New
Pieter Latensteinstraat 191501 VD ZaandamBurgemeestersbuurt
€ 350,000 k.k.

- 74 m²living area
- 78 m²plot size
- 3bedrooms
- Cenergy label
Open House
- Tuesday, August 25 from 2:30 PM to 2:45 PM
Description
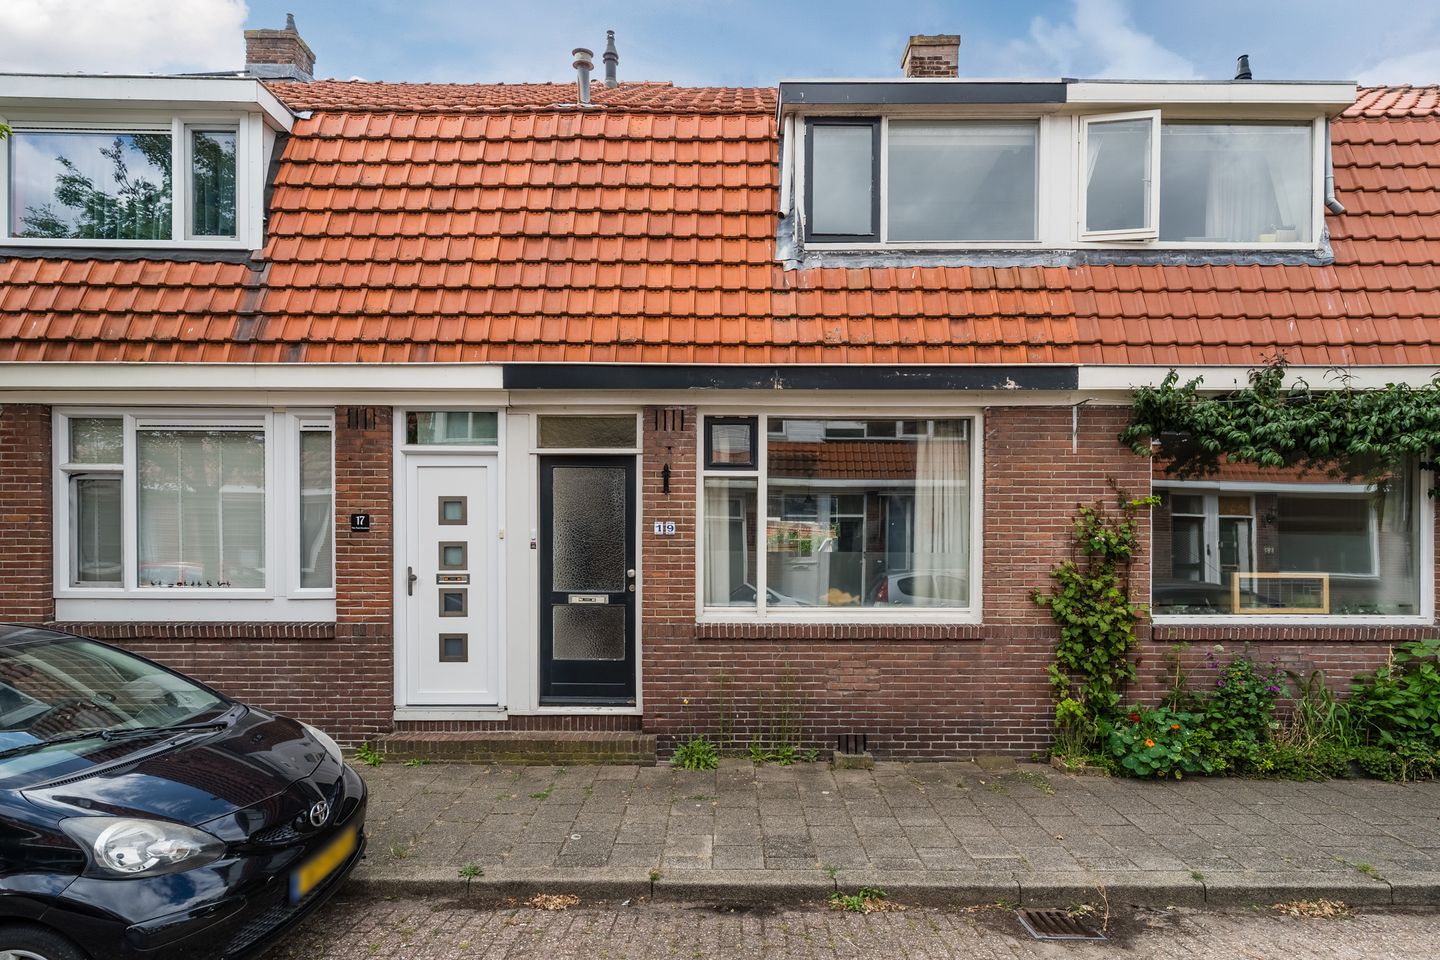
A home with plenty of potential in a prime location in the Burgemeestersbuurt neighborhood WITH RENEWED FOUNDATION! This charming house offers plenty of space to modernize it to your own taste. Inside, you will find a spacious living room, a neat kitchen, three bedrooms and a spacious bathroom. The deep backyard is a wonderful place to enjoy the outdoors.
And then there’s the fantastic location: in a popular neighborhood with downtown Zaandam just a stone’s throw away. Will you make this lovely house your new home? Schedule a viewing soon! Let us take you on a tour:
• Living space: 74 m²
• Can be modernized to your liking
• Spacious living room with large windows
• Neat kitchen with various built-in appliances
• Three bedrooms
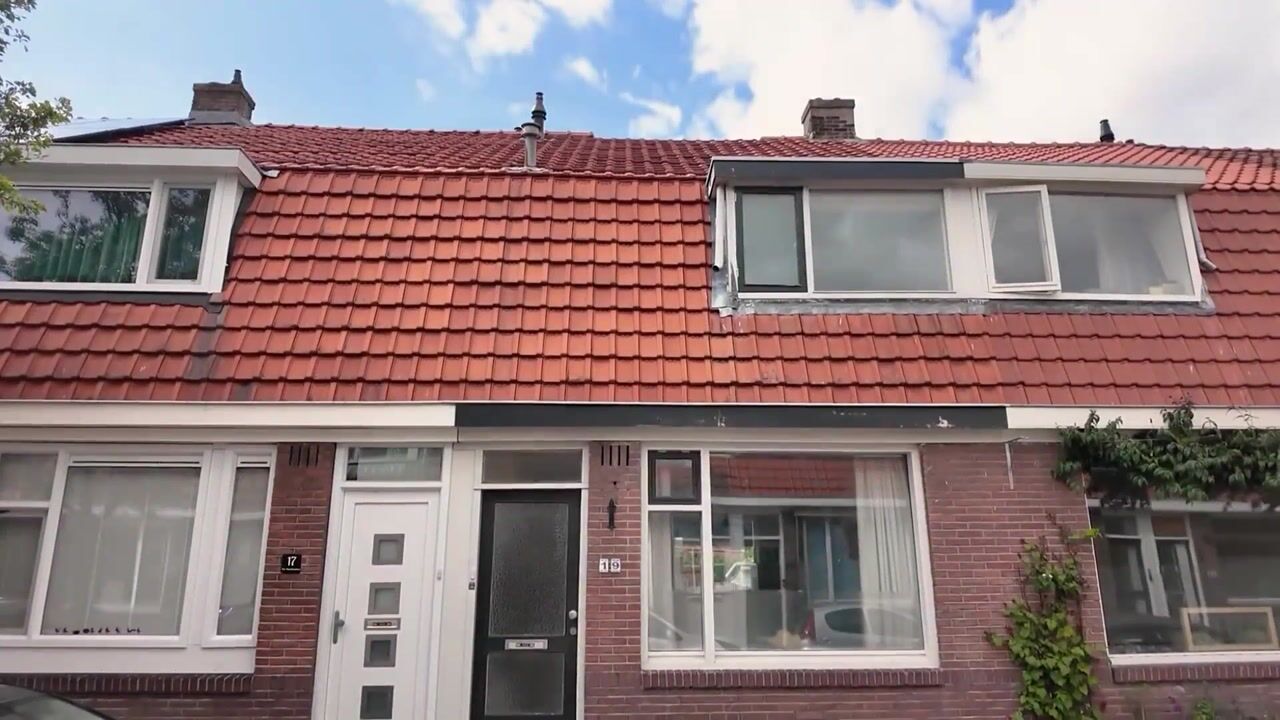
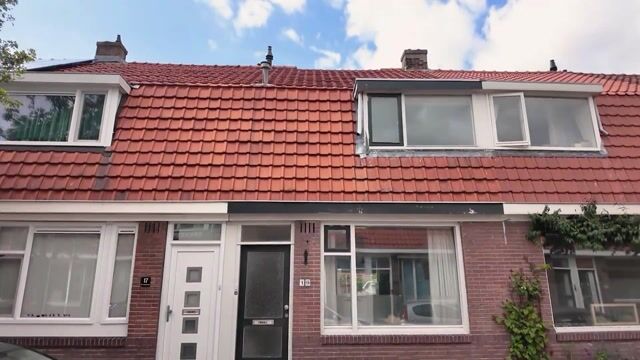
• Dormer windows at the front and back
• Simple bathroom with toilet, sink, bathtub and shower stall
• Deep backyard with plenty of privacy
Layout of the house:
Ground floor:
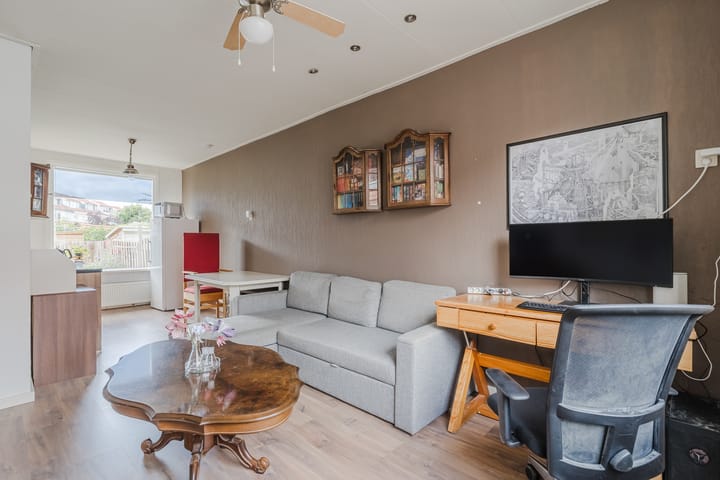
Behind the front door is the entrance hall with the staircase leading upstairs and access to the living room. The spacious living room features laminate flooring and the walls are finished in calm, warm colors. The living room has a large window on both the front and back sides, allowing plenty of natural light to flood in.
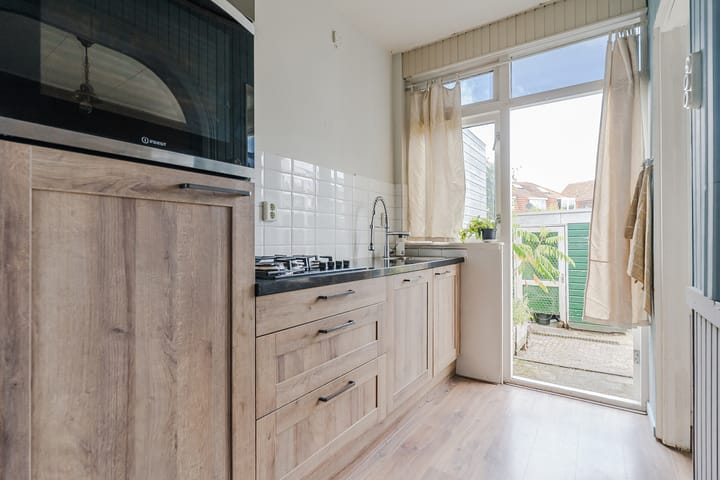
The kitchen was renovated in 2022 and features a straight layout. Thanks to the wooden cabinet fronts and the dark countertop, the kitchen has a modern look. It is equipped with a dishwasher, gas stove, oven and refrigerator. From the kitchen, you have a view through to the living room. The kitchen also provides access to an toilet room and the backyard.
First floor:
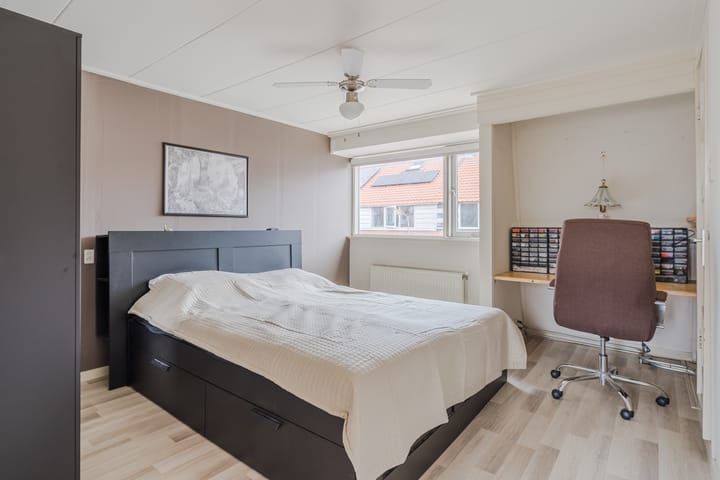
This floor features three bedrooms, two at the back and one at the front. Two of the rooms are wonderfully spacious and neatly finished. In addition, all rooms benefit from pleasant natural light.
Second floor:
On this floor, you will find the spacious bathroom. This room is tiled in light colors and equipped with a standing toilet, sink, bathtub and shower stall. Storage space has been created on both sides of this floor.
Garden:
The house features a deep backyard. This garden is landscaped with a combination of paving and greenery. There is space for multiple seating areas, allowing you to fully enjoy the nice weather. You can do so in complete peace thanks to the fences. At the back is a freestanding storage shed with space for your bicycles and garden tools. The garden is accessible via a back entrance.
Parking:
Public parking.
Do you already know the area?
This charming townhouse (1929) is located in the popular Burgemeestersbuurt neighborhood. With an elementary school, daycare and high school within walking distance, the area is also very child-friendly. The bustling center of Zaandam is also within walking distance and offers a nice mix of shops, restaurants and cultural attractions.
For relaxation and recreation, head to the nearby Vijfhoekpark or Darwinpark. Other important amenities, including sports clubs and the Zaans Medical Center, are also located a short distance from the house. Accessibility is excellent. The nearest bus stop is within walking distance and the Zaandam NS train station is within biking distance. By train, you can travel directly to Amsterdam Central, Schiphol or Alkmaar. You can also get on the road quickly by car via the nearby A7, A8 and A10 highways.
Good to know:
• Lovely townhouse with a deep backyard
• Pleasant natural light
• Located in a popular neighborhood
• Downtown within walking distance
• Major highways easily accessible
• Energy label: C
• Full ownership
Advertisement
Features
Transfer of ownership
- Listed since
- Acceptance
- Available in consultation
- Asking price
- € 350,000 kosten koper
- Asking price per m²
- € 4,730
- Status
- Available
Construction
- Kind of house
- Single-family home, row house
- Building type
- Resale property
- Year of construction
- 1929
- Type of roof
- Mansard roof covered with roof tiles
Surface areas and volume
- Areas
- Living area
- 74 m²
- External storage space
- 6 m²
- Plot size
- 78 m²
- Volume in cubic meters
- 272 m³
Layout
- Number of rooms
- 5 rooms (3 bedrooms)
- Number of bath rooms
- 1 bathroom and 1 separate toilet
- Bathroom facilities
- Bath, toilet, and sink
- Number of stories
- 3 stories
- Facilities
- Optical fibre and passive ventilation system
Energy
- Energy label
- C
- Insulation
- Roof insulation, mostly double glazed, insulated walls and floor insulation
- Heating
- CH boiler
- Hot water
- CH boiler
- CH boiler
- Nefit combiketel (gas-fired combination boiler from 2003, in ownership)
Cadastral data
- ZAANDAM I 8159
- Cadastral map
- Area
- 78 m²
- Ownership situation
- Full ownership
Exterior space
- Location
- Alongside a quiet road and in residential district
- Garden
- Back garden
- Back garden
- 38 m² (8.69 metre deep and 4.39 metre wide)
- Garden location
- Located at the northwest with rear access
Storage space
- Shed / storage
- Detached wooden storage
Parking
- Type of parking facilities
- Public parking
Popularity
0x
Viewed
0x
Saved
6-8-2026
On Funda
Neighborhood

Burgemeestersbuurt
Zaandam- Residents
- 3,755
- Family with children
- 37%
- Avg. asking price / m²
- € 4,243
Discover the neighborhood
Curious about the housing supply, residents and local real estate agents?

Don’t want to forget this home?
Save it as a favorite. You’ll easily find it back and get notified when something changes.
