New
Rapsodie 571507 TJ ZaandamWesterwatering Zuid
€ 550,000 k.k.

- 148 m²living area
- 161 m²plot size
- 5bedrooms
- Benergy label
Description
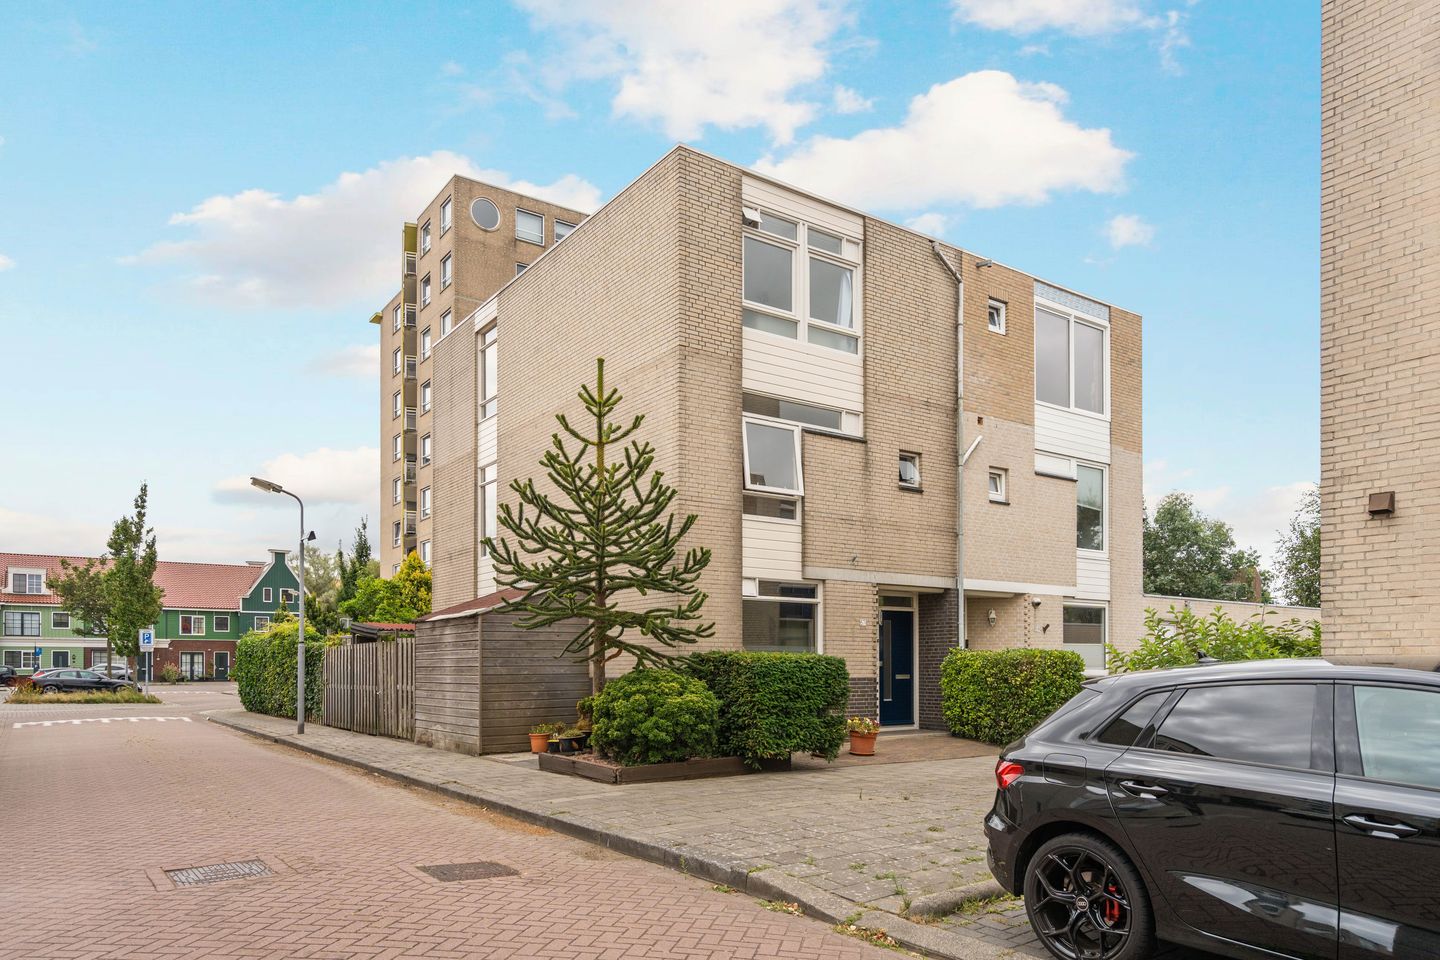
Spacious semi-detached house on OWN GROUND with five bedrooms and two roof extensions, within walking distance of Zaandam city centre!
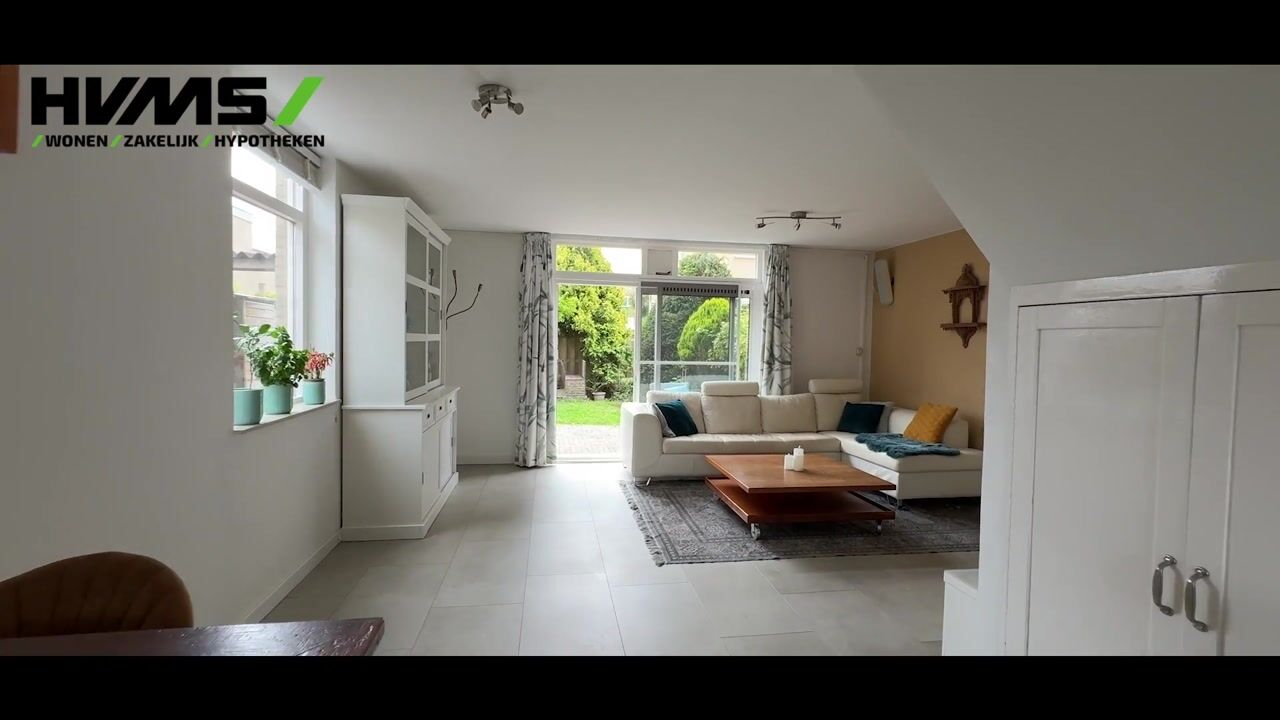
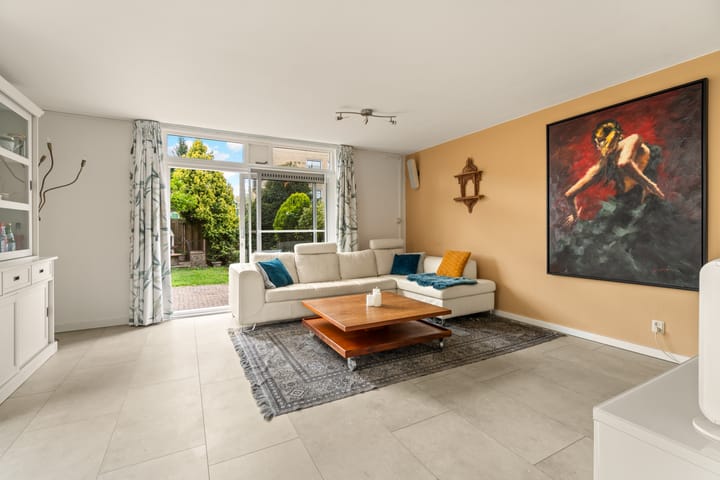
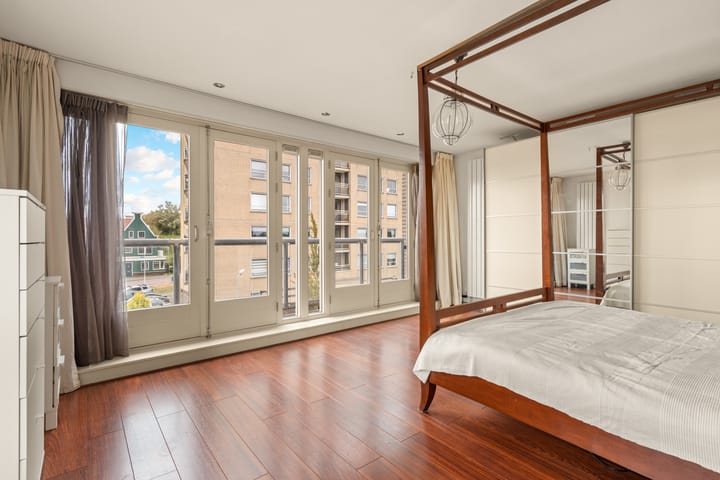
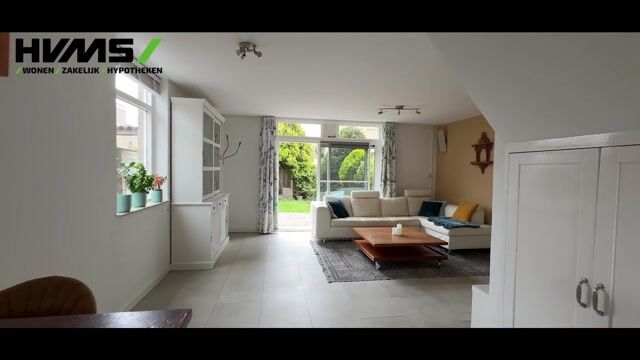
Thanks to the two roof extensions on the second floor, this property offers an impressive amount of living space. The living room is wonderfully bright due to the sliding doors and the additional window in the side wall. The walls are neatly finished and the floor is fitted with PVC flooring. The open-plan kitchen connects directly to the spacious living room. The first floor comprises three bedrooms and a well-maintained bathroom. The second floor has a truly distinctive character. One of the two bedrooms is accessed through beautiful antique Indian teak gates. This spacious room also features a large Juliet balcony. A separate laundry room is located on this floor as well.
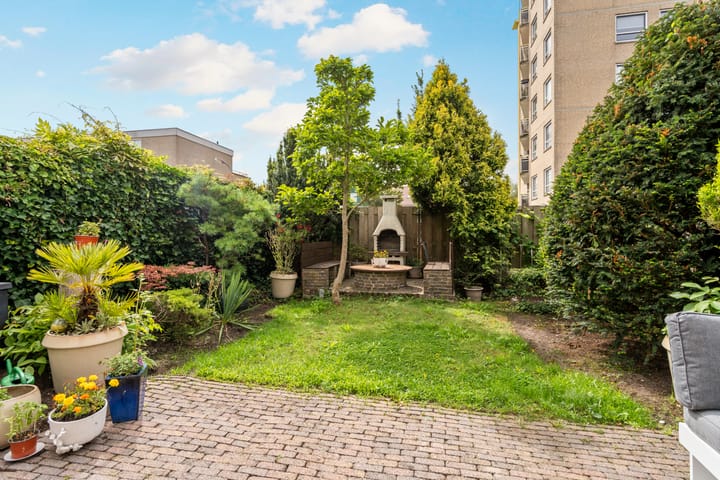
There is also plenty of outdoor space. The rear garden faces southeast and features a wooden storage shed. Another important advantage is that the property is situated on freehold land, meaning there is no ground lease. This is quite unique in Westerwatering!
Rapsodie 57 is ideally located for those looking for comfortable living close to the city centre. The property is situated in a pleasant residential neighbourhood, within walking distance of both Zaandam railway station and the lively city centre. This makes it an excellent location for commuters, with direct train connections to Amsterdam and other destinations. Zaandam city centre offers a wide variety of shops, supermarkets, restaurants, cafés and inviting terraces. You will also find a cinema, theatre, gyms and various other leisure facilities. Families with children will appreciate the several primary schools, childcare facilities and playgrounds nearby. There are also plenty of recreational opportunities in the area, including the nearby Westerwindpad. By car, the A7, A8 and A10 motorways provide excellent connections towards Amsterdam, Purmerend and Alkmaar.
The layout is as follows:
Ground floor:
Entrance, hallway with meter cupboard, toilet with washbasin, staircase and access to the living room. The open-plan kitchen is situated at the front of the property and is equipped with a gas hob, dishwasher and combination microwave/oven. A storage cupboard is located beneath the stairs in the centre of the living room, while the sitting area is situated at the rear. Sliding doors provide access to the southeast-facing garden, which features a wooden storage shed, sunshade and outdoor tap.
First floor:
Landing providing access to the bedrooms and bathroom. The bathroom is situated at the front and is fitted with a double washbasin, second toilet and bath with shower. Two of the three bedrooms are located at the rear of the property. The landing also features two built-in cupboards, one of which houses the central heating system.
Second floor:
This full-sized floor is accessible via a fixed staircase and benefits from plenty of natural light thanks to a rooflight. The landing provides access to bedrooms on both sides. The large bedroom at the rear features a Juliet balcony with several French doors. The laundry room and storage area can also be accessed from this bedroom. The second bedroom is situated at the front of the property.
Characteristics:
- Year of construction: 1989
- Living area approx. 148 m², volume approx. 497 m³
- Plot size 161 m², situated on FREEHOLD LAND
- Heating and hot water via central heating system (Atag, 2011)
- Fully insulated, energy label B
- Sunshade at the rear
- Exterior paintwork largely completed in 2025
- No ground lease, freehold land
- Two roof extensions
- Southeast-facing garden with spacious storage shed
- Parking permits: €119 per year, with a maximum of two permits available
- Transfer of ownership to be discussed.
Advertisement
Features
Transfer of ownership
- Listed since
- Acceptance
- Available in consultation
- Asking price
- € 550,000 kosten koper
- Asking price per m²
- € 3,716
- Status
- Available
Construction
- Kind of house
- Single-family home, double house
- Building type
- Resale property
- Year of construction
- 1989
- Specific
- Partly furnished with carpets and curtains
- Type of roof
- Flat roof covered with asphalt roofing
Surface areas and volume
- Areas
- Living area
- 148 m²
- Other space inside the building
- 5 m²
- Exterior space attached to the building
- 1 m²
- Plot size
- 161 m²
- Volume in cubic meters
- 497 m³
Layout
- Number of rooms
- 6 rooms (5 bedrooms)
- Number of bath rooms
- 1 bathroom and 1 separate toilet
- Bathroom facilities
- Shower, double sink, bath, toilet, and washstand
- Number of stories
- 3 stories
- Facilities
- Outdoor awning, french balcony, mechanical ventilation, passive ventilation system, sliding door, and TV via cable
Energy
- Energy label
- B
- Insulation
- Roof insulation, double glazing, insulated walls, floor insulation and completely insulated
- Heating
- CH boiler
- Hot water
- CH boiler
- CH boiler
- Atag HR-107 ketel (gas-fired combination boiler from 2011, in ownership)
Cadastral data
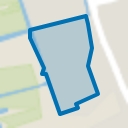
- ZAANDAM P 1299
- Cadastral map
- Area
- 161 m²
- Ownership situation
- Full ownership
Exterior space
- Balcony/roof garden
- French balcony present
- Location
- Alongside a quiet road and in residential district
- Garden
- Back garden, front garden and side garden
- Back garden
- 74 m² (9.80 metre deep and 7.50 metre wide)
- Garden location
- Located at the southeast with rear access
Storage space
- Shed / storage
- Attached wooden storage
- Facilities
- Electricity
Parking
- Type of parking facilities
- Paid parking, public parking and resident's parking permits
Popularity
643x
Viewed
23x
Saved
8-9-2026
On Funda
Neighborhood
Westerwatering Zuid
Zaandam- Residents
- 4,770
- Family with children
- 44%
- Avg. asking price / m²
- € 4,153
Discover the neighborhood
Curious about the housing supply, residents and local real estate agents?

Don’t want to forget this home?
Save it as a favorite. You’ll easily find it back and get notified when something changes.
