Twiskeweg 1091503 AB ZaandamPeldersveld West
€ 449,000 k.k.

- 117 m²living area
- 89 m²plot size
- 4bedrooms
- Benergy label
Description
WELL-MAINTAINED AND MOVE-IN READY MID-TERRACED HOUSE WITH 4 SPACIOUS BEDROOMS IN A PLEASANT LOCATION IN ZAANDAM
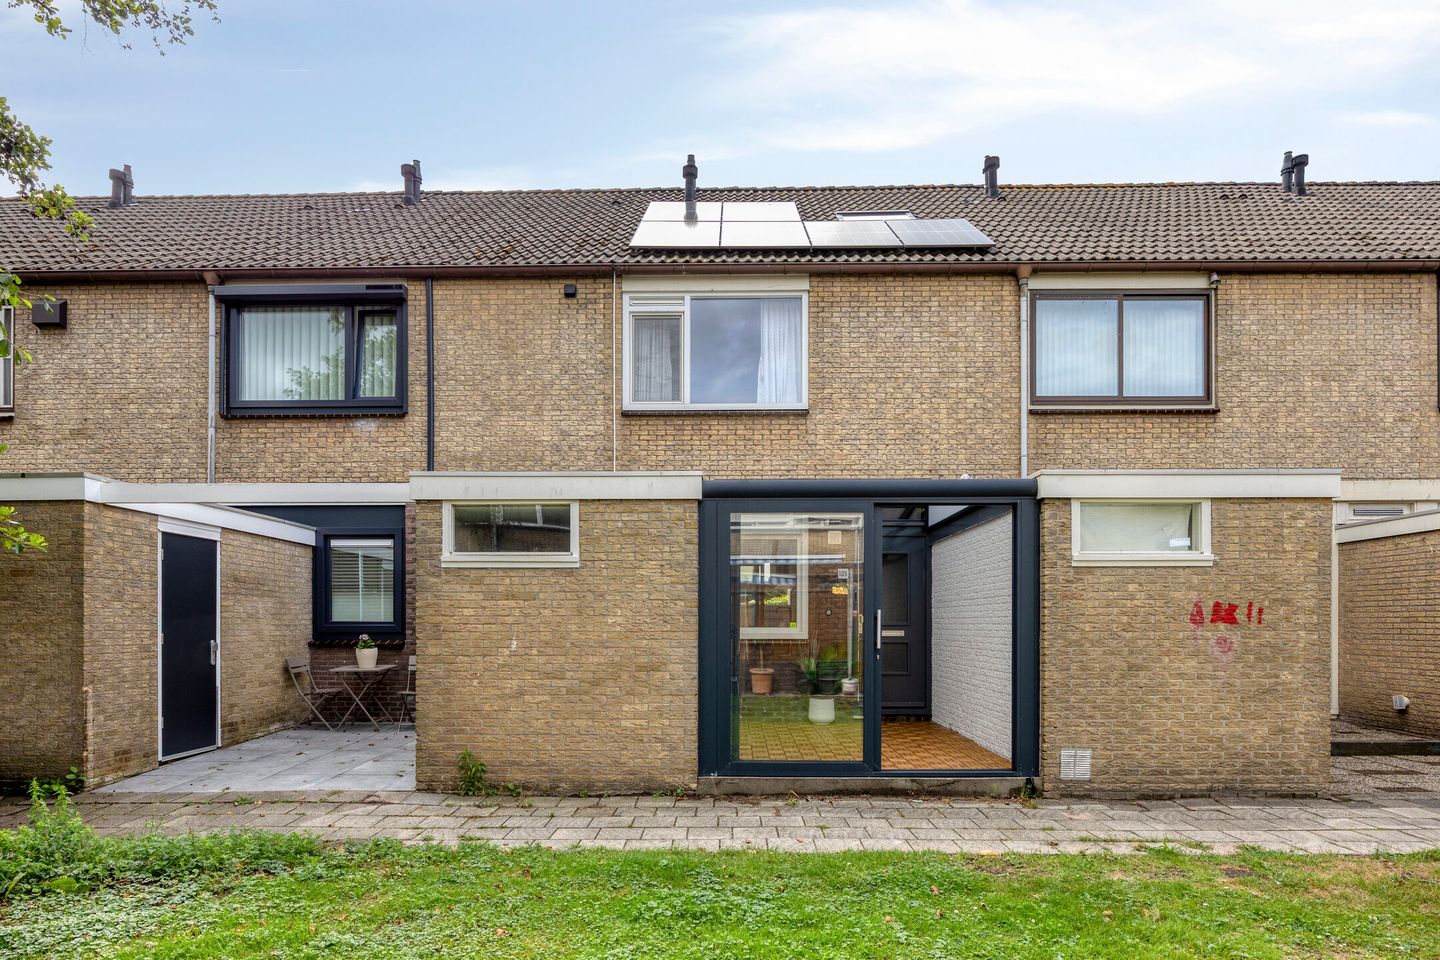
This move-in ready mid-terraced house offers plenty of space and comfort and is ideal for anyone looking for a home that can be moved into without the need for major renovations. The property features four spacious bedrooms, a walk-in wardrobe, a modern kitchen, a modern bathroom and a practical utility room with connections for a washing machine and dryer. With an energy label B and no fewer than 12 solar panels, considerable attention has also been paid to energy-efficient living.
Location
The property is situated in a convenient location with excellent connections to Amsterdam. This allows you to combine the comfort of living in a quiet residential area with easy access to the vibrant city of Amsterdam. Ideal both for commuting and for enjoying a day in the city. For everyday shopping, there are several supermarkets nearby. An Albert Heijn supermarket is just a short bike ride away, and there are also other supermarkets in the surrounding area. Primary schools and childcare facilities are also close by.
Green spaces and recreation
The area offers various opportunities to enjoy the outdoors. Nearby you will find, among others, Darwin Park and the Jagersveld recreational area, offering plenty of opportunities for walking, cycling and enjoying nature.
The property is also well connected by public transport. Bus stops can be reached within approximately 4 to 5 minutes on foot, while Zaandam railway station is around 10 minutes away. The centre of Zaandam is also easily accessible by bicycle. Here you will find an extensive range of shops, restaurants, cafés and other amenities.
Layout
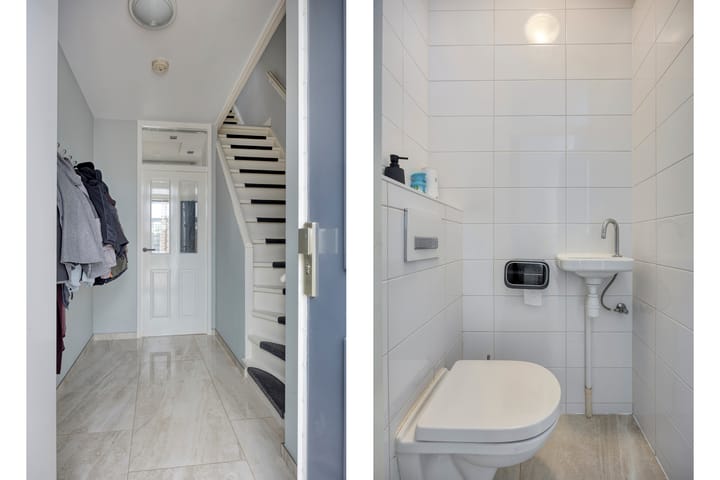
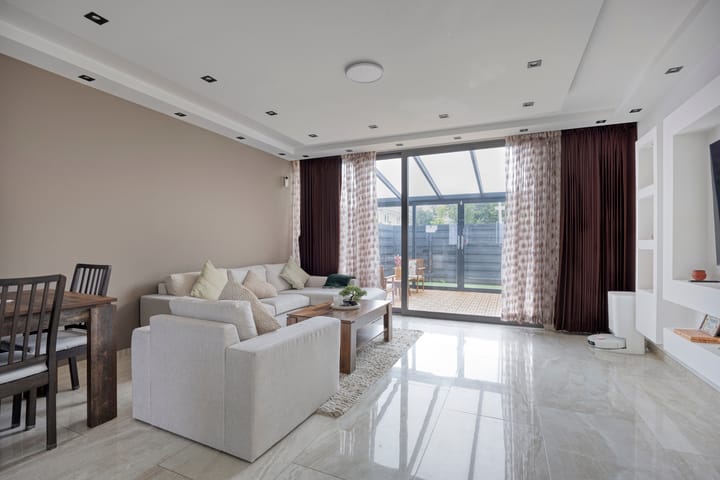
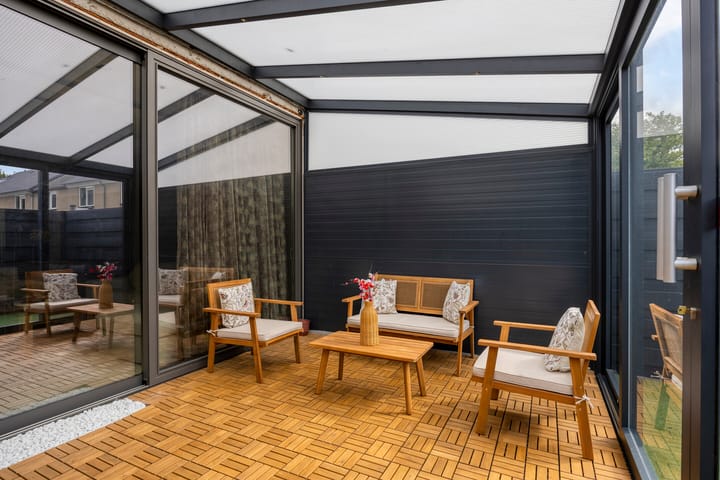
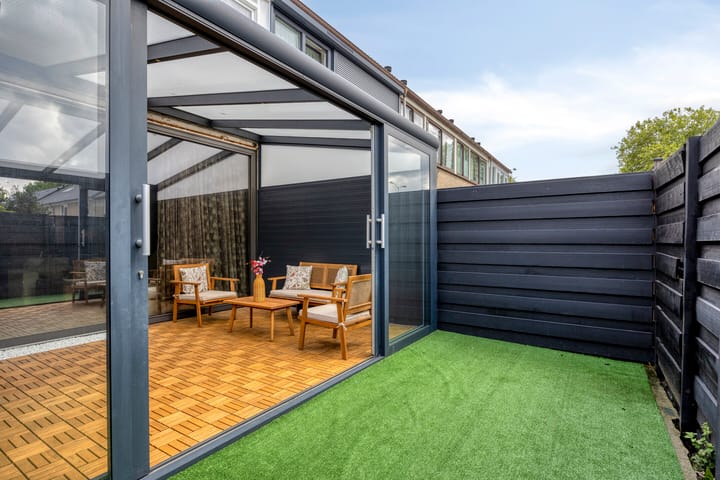
Upon entering the property, you arrive in the entrance hall, which provides access to the living room. This forms a pleasant and spacious living area, with ample room for a comfortable seating area and dining table. The adjoining conservatory is a wonderful addition to the living space, allowing you to enjoy the outdoors throughout the year. The modern kitchen connects beautifully to the living area and is practically designed. It offers plenty of work and storage space, as well as everything you need for everyday cooking.
Adjacent to the kitchen is a spacious utility room. This practical space offers plenty of possibilities for additional storage and is equipped with connections for a washing machine and dryer.
The first floor features three bedrooms, one of which is currently used as a walk-in wardrobe. The bathroom is also located on this floor. It has a modern finish and features a spacious walk-in shower and a washbasin with vanity unit. There is therefore plenty of space for a large family.
The second floor is accessed via a fixed staircase and offers a spacious attic. This generous floor can easily be used as a bedroom, home office or hobby room. For those looking to maximise the space, the layout could even allow for the creation of two spacious bedrooms, or a bedroom combined with an additional bathroom. Thanks to the generous dimensions, the possibilities are endless.
Key features
- Move-in ready mid-terraced house
- Year of construction: 1969
- 4 spacious bedrooms
- Energy label B
- Approx. 117 m² of living space
- Generous conservatory at both the front and rear of the property
- Central heating boiler from 2023
- 12 solar panels
- Excellent connections to Amsterdam
- Suitable for large families
- Completion around October, subject to agreement
This is a property that is definitely worth viewing from the inside! Contact us soon to arrange a viewing.
Advertisement
Features
Transfer of ownership
- Listed since
- Acceptance
- Available in consultation
- Asking price
- € 449,000 kosten koper
- Asking price per m²
- € 3,838
- Status
- Available
Construction
- Kind of house
- Single-family home, row house
- Building type
- Resale property
- Construction period
- 1960-1970
- Type of roof
- Gable roof covered with roof tiles
Surface areas and volume
- Areas
- Living area
- 117 m²
- Other space inside the building
- 23 m²
- Plot size
- 89 m²
- Volume in cubic meters
- 498 m³
Layout
- Number of rooms
- 8 rooms (4 bedrooms)
- Number of bath rooms
- 1 bathroom and 1 separate toilet
- Bathroom facilities
- Walk-in shower, sink, and washstand
- Number of stories
- 3 stories
- Facilities
- Optical fibre, mechanical ventilation, sliding door, TV via cable, and solar panels
Energy
- Energy label
- B
- Insulation
- Roof insulation, double glazing, insulated walls, floor insulation and completely insulated
- Heating
- CH boiler
- Hot water
- CH boiler
- CH boiler
- Intergas (gas-fired combination boiler from 2023, in ownership)
Cadastral data
- ZAANDAM D 5772
- Cadastral map
- Area
- 89 m²
- Ownership situation
- Full ownership
Exterior space
- Location
- Alongside a quiet road and in residential district
- Garden
- Back garden
Storage space
- Shed / storage
- Attached brick storage
- Facilities
- Electricity and heating
Parking
- Type of parking facilities
- Public parking
Popularity
1,075x
Viewed
25x
Saved
25-8-2026
On Funda
Neighborhood
Peldersveld West
Zaandam- Residents
- 2,655
- Family with children
- 42%
- Avg. asking price / m²
- € 4,128
Discover the neighborhood
Curious about the housing supply, residents and local real estate agents?

Don’t want to forget this home?
Save it as a favorite. You’ll easily find it back and get notified when something changes.
