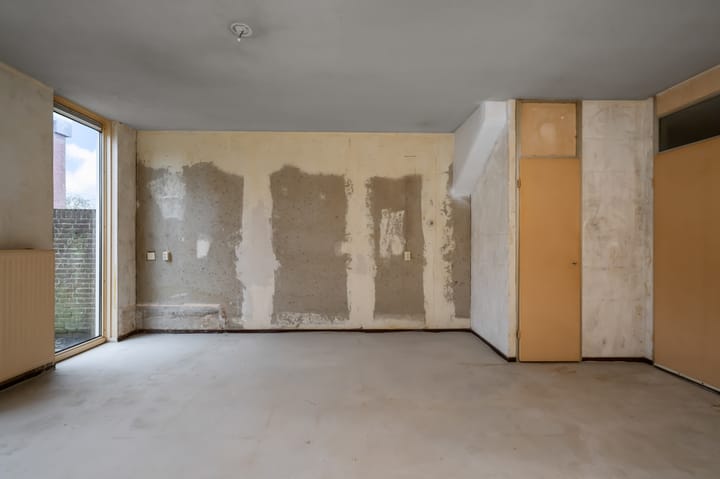
Sold

- 128 m²living area
- 102 m²plot size
- 4bedrooms
- Cenergy label
Sales history
- Listed since
- January 30, 2026
- Date of sale
- February 22, 2026
- Term
- 3 weeks
Description
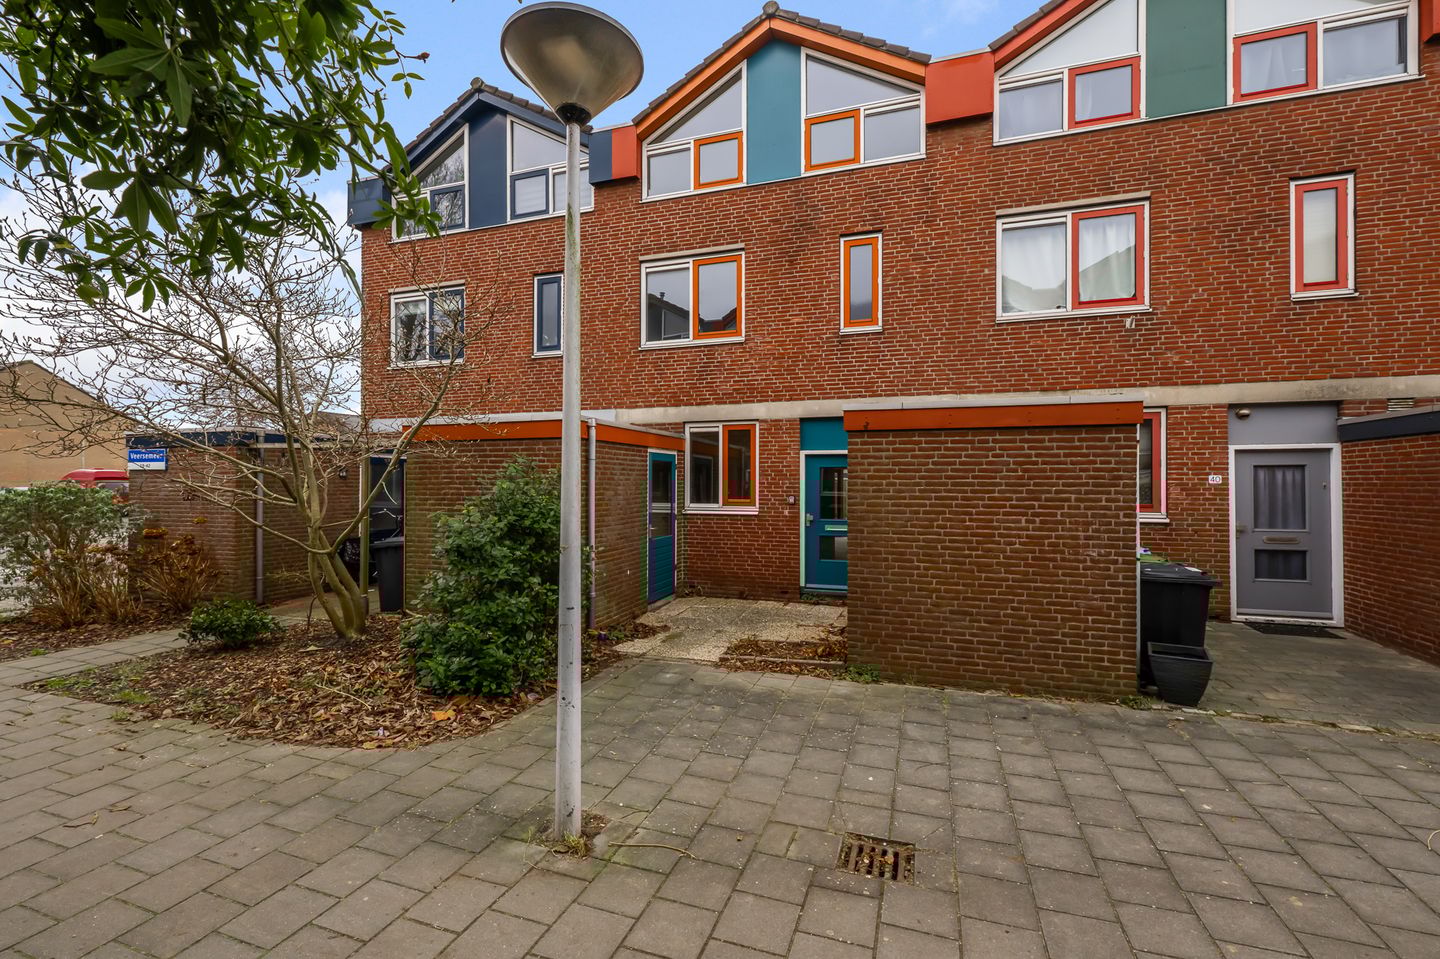
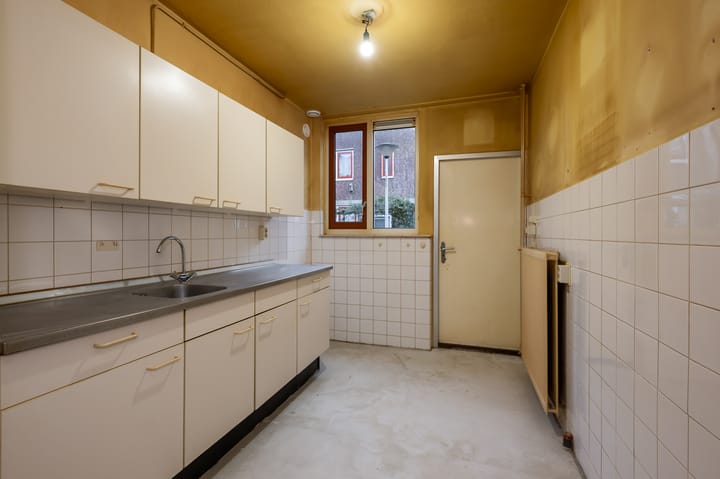
Ruime eengezinswoning met een achtertuin op het zuid westen, gelegen op wandelafstand van het Jagersveld. Vanuit de woonkamer stap je direct in de heerlijk diepe achtertuin, de keuken begeeft zich aan de voorzijde van de woning en kijkt op het autovrije hofje, ideaal voor de kids. Op de 1e verdieping bevindt zich 1 zeer ruime en 1 goed bemeten slaapkamer alsook de badkamer. Op de tweede verdieping zijn de 3e en 4e slaapkamer eveneens royaal.
INDELING
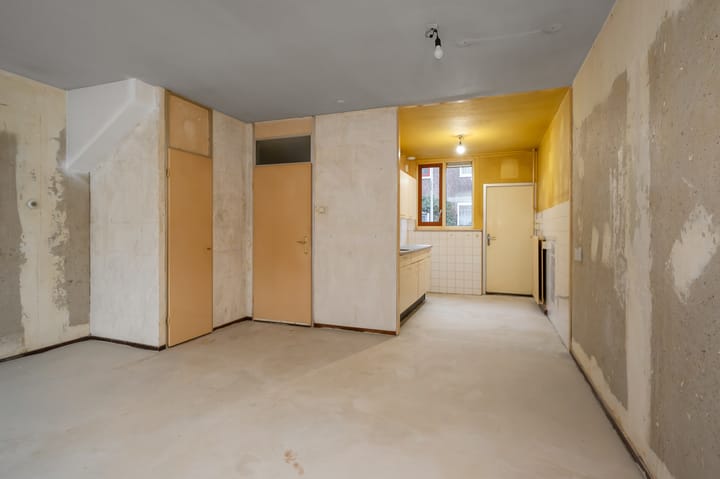
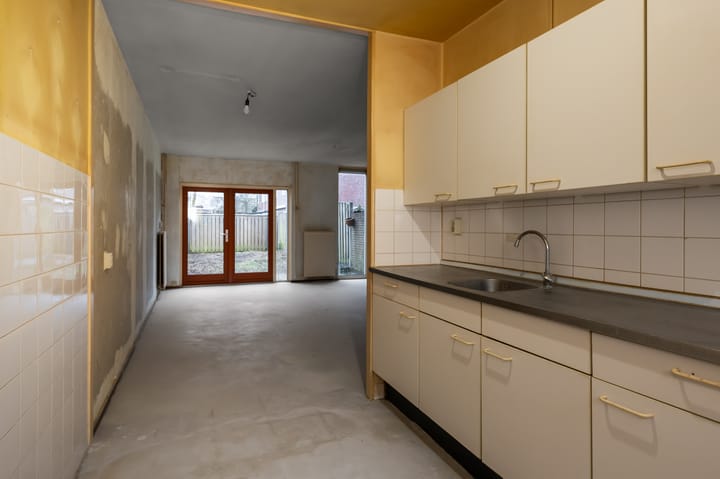
Entree: hal, trapopgang, toilet, toegang tot de woonkamer, keuken en toegang tot de achtertuin via de openslaande deuren.
1e verdieping: overloop, 2 slaapkamers en een badkamer met douche, wastafel en toilet,
2e verdieping: overloop, stookruimte, wasruimte en de 3e en 4e slaapkamer.
LOCATIE:
De locatie van de woning is simpelweg perfect. Op loopafstand vind je scholen, winkels en supermarkten waardoor de dagelijkse boodschappen een fluitje van een cent zijn. Daarnaast is Het Kalf een kindvriendelijke buurt vol speelplaatsen en veilige straten. En laten we het Jagersveld niet vergeten! Op slechts een steenworp afstand vind je dit prachtige natuurgebied, ideaal voor een zondagse picknick, een avontuurlijke wandeling of een ontspannen fietstocht.
De uitvalswegen A7/A8/A10 zijn snel te bereiken.
Wij nemen de volgende clausules in de koopakte op:
- ouderdomsclausule
- anti-speculatiebeding voor een periode van 2 jaar
- eigenaar ( Woningcorporatie ZVH) geen bewoner
- zelfbewoningsplicht voor onbepaalde tijd
- projectnotaris: Zaannotarissen
Bijzonderheden
- Woonoppervlakte: 128 m2;
- Perceeloppervlakte 102 m2 eigen grond;
- Bouwjaar: 1978
- Nabij het Jagersveld;
- Aanvaarding kan snel.
- Sociale huurders in Zaanstad: Bij het beoordelen van de biedingen, geven we bij gelijkwaardige biedingen de voorkeur aan de bieder die een sociale huurwoning leeg achterlaat. Daarom graag in uw bieding aangeven als u een sociale huurder in Zaanstad bent, die de huurwoning leeg zal achterlaten na koop van de woning.
----
Spacious family home with a southwest-facing backyard, located within walking distance of the Jagersveld nature area. From the living room, you step directly into the wonderfully deep rear garden. The kitchen is situated at the front of the house and overlooks a car-free courtyard, ideal for children.
On the first floor there is one very spacious bedroom and one well-sized bedroom, as well as the bathroom. The second floor features the third and fourth bedrooms, which are also generously sized.
LAYOUT
Ground floor: Entrance hall, staircase, toilet, access to the living room and kitchen, and access to the backyard through French doors.
First floor: Landing, two bedrooms, and a bathroom with shower, washbasin, and toilet.
Second floor: Landing, boiler room, laundry room, and the third and fourth bedrooms.
LOCATION
The location of this property is simply perfect. Within walking distance you will find schools, shops, and supermarkets, making daily errands quick and easy. Het Kalf is a child-friendly neighborhood with plenty of playgrounds and safe streets. And let’s not forget the Jagersveld! Just a stone’s throw away lies this beautiful nature reserve, ideal for a Sunday picnic, an adventurous walk, or a relaxing bike ride.
The A7, A8, and A10 motorways are easily accessible.
The following clauses will be included in the deed of sale:
- Age clause
- Anti-speculation clause for a period of 2 years
- Owner (housing corporation ZVH) has never occupied the property
- Owner-occupancy obligation for an indefinite period
- Project notary: Zaannotarissen
Details
- Living area: 128 m²
- Plot size: 102 m² (freehold)
- Year of construction: 1978
- Located near the Jagersveld
- Quick transfer possible
Social housing tenants in Zaanstad:
When evaluating offers of equal value, preference will be given to a buyer who leaves behind a social rental property. Therefore, please indicate in your offer if you are a social housing tenant in Zaanstad and will vacate your rental home after purchasing this property.
Advertisement
Features
Transfer of ownership
- Last asking price
- € 439,000 kosten koper
- Asking price per m²
- € 3,430
- Status
- Sold
Construction
- Kind of house
- Single-family home, row house
- Building type
- Resale property
- Year of construction
- 1974
- Type of roof
- Gable roof covered with roof tiles
Surface areas and volume
- Areas
- Living area
- 128 m²
- External storage space
- 6 m²
- Plot size
- 102 m²
- Volume in cubic meters
- 441 m³
Layout
- Number of rooms
- 6 rooms (4 bedrooms)
- Number of bath rooms
- 1 bathroom and 1 separate toilet
- Bathroom facilities
- Shower, toilet, and sink
- Number of stories
- 3 stories
- Facilities
- Mechanical ventilation, passive ventilation system, and TV via cable
Energy
- Energy label
- C
- Insulation
- Roof insulation, mostly double glazed and insulated walls
- Heating
- CH boiler
- Hot water
- CH boiler
- CH boiler
- Kombi kompakt HRE 28/24 (gas-fired from 2011, in ownership)
Cadastral data
- ZAANDAM B 3386
- Cadastral map
- Area
- 102 m²
- Ownership situation
- Full ownership
Exterior space
- Location
- Sheltered location and in residential district
- Garden
- Back garden and front garden
- Back garden
- 43 m² (8.50 metre deep and 5.00 metre wide)
- Garden location
- Located at the southwest
Storage space
- Shed / storage
- Attached brick storage
- Facilities
- Electricity
Parking
- Type of parking facilities
- Public parking
Popularity
2,442x
Viewed
22x
Saved
30-1-2026
On Funda
Neighborhood
Kalf
Zaandam- Residents
- 3,835
- Family with children
- 34%
- Avg. asking price / m²
- € 4,022
Discover the neighborhood
Curious about the housing supply, residents and local real estate agents?

Don’t want to forget this home?
Save it as a favorite. You’ll easily find it back and get notified when something changes.
