New
Veersemeer 421509 JR ZaandamKalf
€ 450,000 k.k.

- 129 m²living area
- 114 m²plot size
- 4bedrooms
- Cenergy label
Description
Living Close to the Jagersplas – Space, Comfort, and Nature Within Reach!

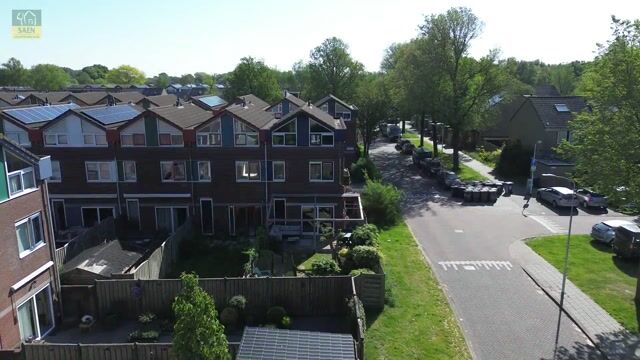
Are you looking for a spacious family home in a unique location in Zaandam? Then Veersemeer 42 is definitely worth a viewing. This well-maintained mid-terrace house offers no less than 129 m² of living space, four full-sized bedrooms, and a delightful garden. What makes this home extra special is its fantastic location near the beloved Jagersveld – a beautiful recreation and nature area where you can enjoy tranquility, greenery, walking and cycling paths, and various water sports opportunities every day.
The property is situated in a quiet, family-friendly residential neighborhood where comfortable living and recreation come together perfectly. From your doorstep, you can walk to the Jagersplas, one of the most beautiful recreational areas in Zaandam. Here, you can enjoy several small beaches, the great outdoors, play areas, and open water for boating. At the same time, shops, supermarkets, schools, sports facilities, and public transport are all within close reach. The major roads leading to Amsterdam, Schiphol, and the rest of the Randstad are also excellently accessible.
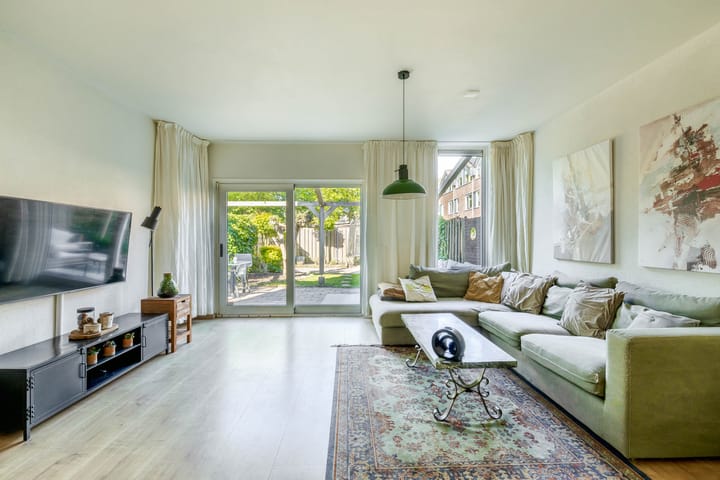
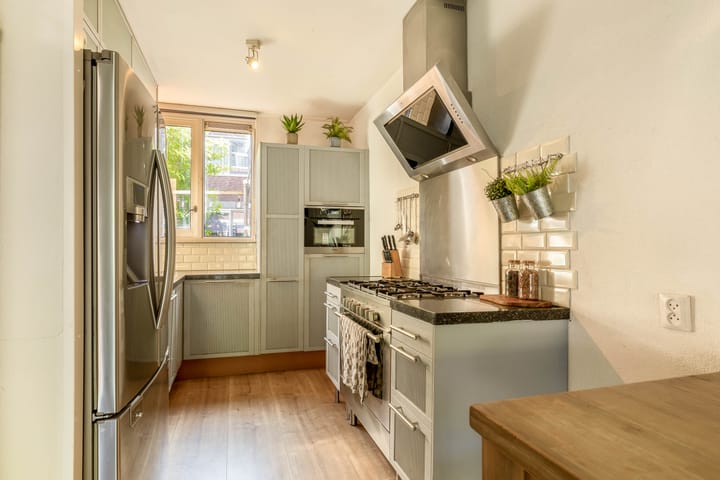
Upon entering, you are immediately struck by the bright and spacious living environment. The cozy living room, combined with the open kitchen, forms the heart of the home. Thanks to the open layout, an inviting living space is created—perfect for enjoyable evenings with family and friends. The kitchen is equipped with a range of built-in appliances and offers plenty of workspace and storage for the cooking enthusiast.
The first floor features two spacious bedrooms and a complete bathroom. This well-appointed bathroom is equipped with a bathtub, shower, toilet, and double sink, making it a comfortable place to start or end your day. Originally, there were three bedrooms on this floor, and if needed, there is the possibility to revert to that layout.
The second floor boasts another two spacious bedrooms. This means the home offers plenty of possibilities for a large family, home offices, a hobby room, or a guest room. On this level, there is also space for the central heating system, a connection for a washing machine, and some storage.
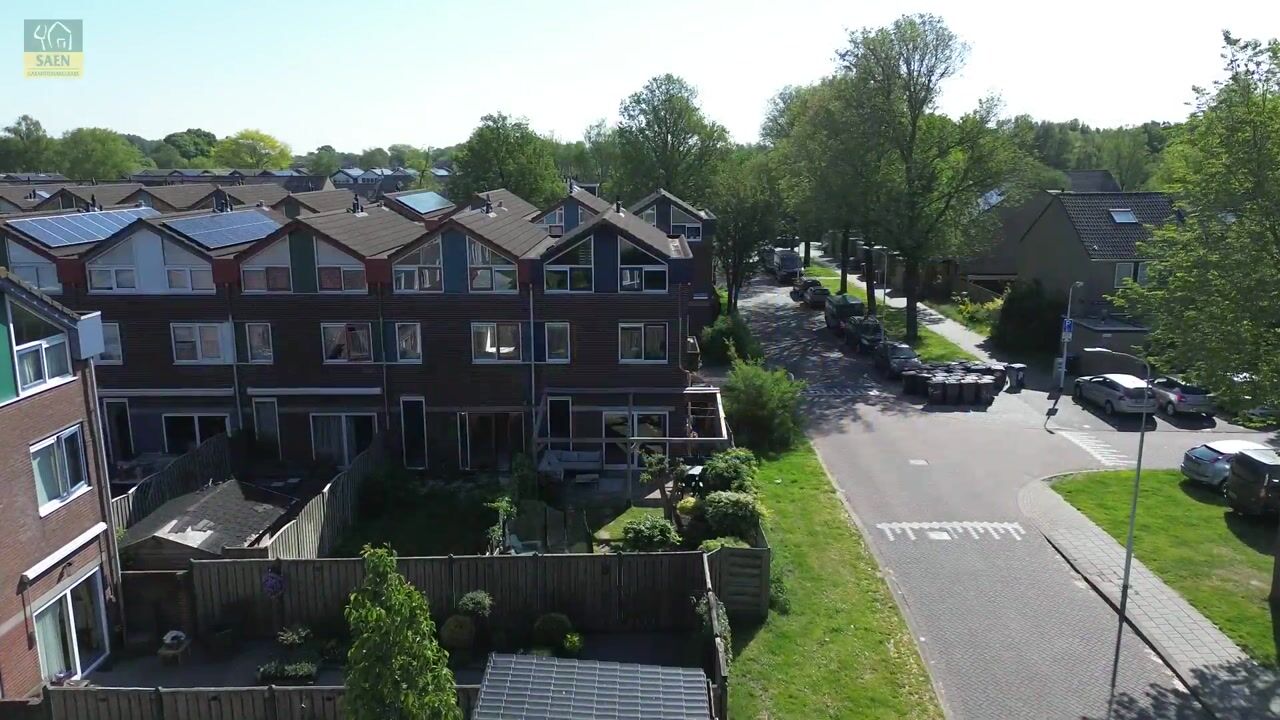
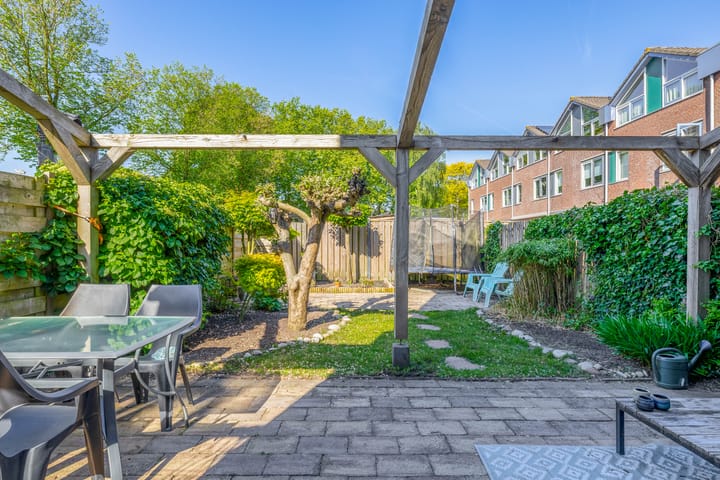
Outside, there is also plenty to enjoy. The well-maintained back garden offers a high degree of privacy and is a fantastic spot to relax, barbecue, or enjoy long summer evenings. In addition, the property features a front garden and a practical stone storage shed with electricity.
With an energy label C, a Remeha combination boiler, and solid construction, this home offers a pleasant combination of comfort, space, and sustainability.
Highlights:
Spacious end-of-terrace house with 129 m² of living space
Four full-sized bedrooms
Located near the recreational and nature area Jagersplas
Bright living room with open kitchen
Complete bathroom with bathtub, shower, toilet, and double sink
Well-maintained front and back gardens
Stone storage shed equipped with electricity
Energy label C
Own land
Quiet and family-friendly living environment
Close to schools, shops, public transport, and major roads
Veersemeer 42 offers a unique opportunity to live spaciously and comfortably in one of the most attractive locations in Zaandam, with the Jagersplas literally just around the corner. An ideal home for families seeking the combination of space, nature, and excellent amenities.
Schedule an appointment for a viewing quickly and experience the charm of this lovely home for yourself.
Advertisement
Features
Transfer of ownership
- Listed since
- Acceptance
- Available in consultation
- Asking price
- € 450,000 kosten koper
- Asking price per m²
- € 3,488
- Status
- Available
Construction
- Kind of house
- Single-family home, corner house
- Building type
- Resale property
- Year of construction
- 1974
- Type of roof
- Gable roof covered with roof tiles
Surface areas and volume
- Areas
- Living area
- 129 m²
- Other space inside the building
- 6 m²
- Plot size
- 114 m²
- Volume in cubic meters
- 451 m³
Layout
- Number of rooms
- 5 rooms (4 bedrooms)
- Number of bath rooms
- 1 bathroom and 1 separate toilet
- Bathroom facilities
- Shower, double sink, bath, and toilet
- Number of stories
- 3 stories
- Facilities
- Mechanical ventilation, passive ventilation system, and TV via cable
Energy
- Energy label
- C
- Heating
- CH boiler
- Hot water
- CH boiler
- CH boiler
- Remeha (gas-fired combination boiler from 2025, lease)
Cadastral data
- ZAANDAM B 3387
- Cadastral map
- Area
- 114 m²
- Ownership situation
- Full ownership
Exterior space
- Location
- Sheltered location and in residential district
- Garden
- Back garden and front garden
- Back garden
- 43 m² (8.50 metre deep and 5.00 metre wide)
- Garden location
- Located at the west with rear access
Storage space
- Shed / storage
- Attached brick storage
- Facilities
- Electricity
Parking
- Type of parking facilities
- Public parking
Popularity
851x
Viewed
31x
Saved
17-7-2026
On Funda
Neighborhood

Kalf
Zaandam- Residents
- 3,835
- Family with children
- 34%
- Avg. asking price / m²
- € 4,016
Discover the neighborhood
Curious about the housing supply, residents and local real estate agents?

Don’t want to forget this home?
Save it as a favorite. You’ll easily find it back and get notified when something changes.
