New
Vledderdiep 101509 WX ZaandamKalf
€ 520,000 k.k.

- 127 m²living area
- 99 m²plot size
- 3bedrooms
- Cenergy label
Eye-catcherUnieke drive-in woning in een aantrekkelijke groene omgeving!
Description
In an attractive location in a peaceful, green residential area, we are pleased to offer this surprisingly spacious family home! Inside, you will find a bright living room, a well-equipped kitchen, three bedrooms, two bathrooms and an integral garage. The outdoor spaces are just as appealing, with a sunny terrace, a lovely back garden and two covered parking spaces in front of the house.
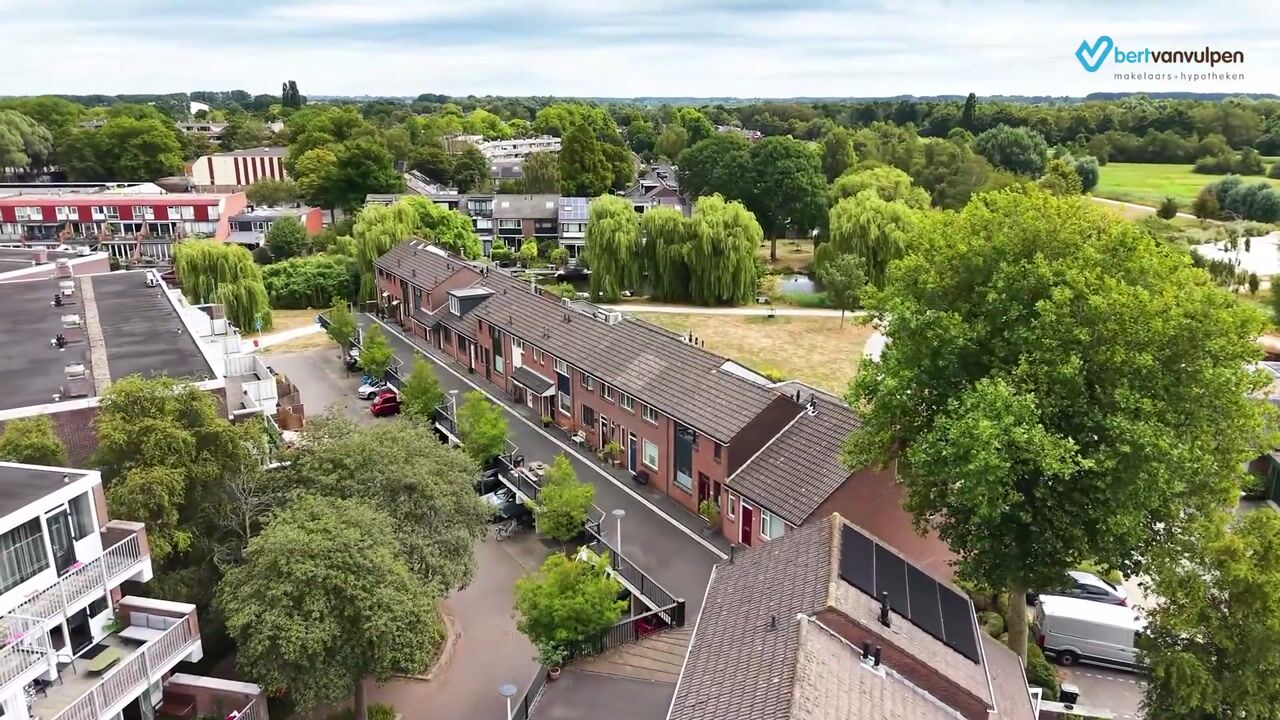
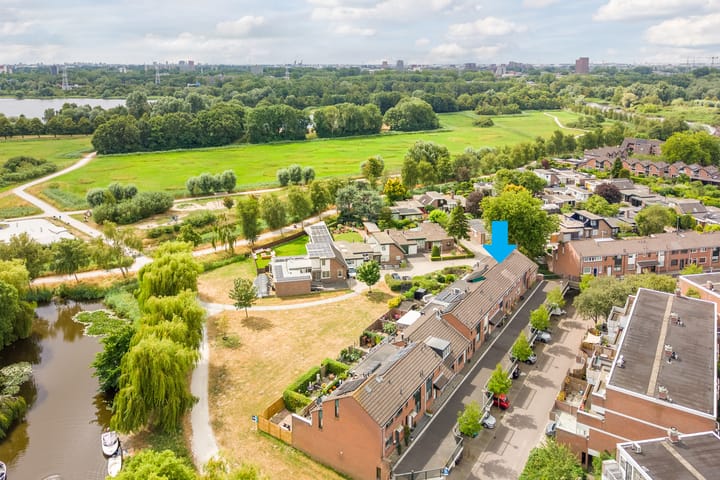
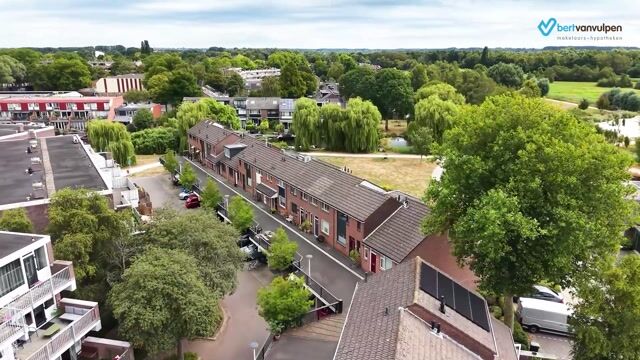
The property enjoys a fantastic location surrounded by greenery and water. For relaxation, the Jagersveld recreational area is just a short walk away. Shops, schools, public transport and major roads are also all within easy reach. Could this be the home for you? Let us show you around:
• Living area: 126 m²
• Spacious living room with a large sliding door
• Corner kitchen with various appliances
• Three generously sized bedrooms
• Two bathrooms
• Sunny terrace on the first floor
• Walk-in wardrobe on the second floor
• Lovely private back garden
Layout of the property
Ground floor
The covered driveway leads to the front door of the property. Inside, you enter a spacious hallway providing access to the integral garage, meter cupboard, a large storage cupboard and a second hallway. If desired, the integral garage could be converted into a home office, practice room or additional room.
The storage cupboard houses, among other things, the coat storage area and the washing machine and dryer.
The first two bedrooms are located on the ground floor. Both are generously sized, neatly finished and benefit from pleasant natural light. One of the bedrooms provides direct access to the back garden. Electrically operated roller shutters help keep the rooms comfortably cool during warm summer days while also providing additional security.
The first bathroom is also located on the ground floor and is finished with green floor and wall tiles. It features a washbasin and walk-in shower, with recessed spotlights providing the lighting. There is also a separate toilet and an additional storage area.
First floor
The main living area, comprising the living room and kitchen, is situated on the first floor.
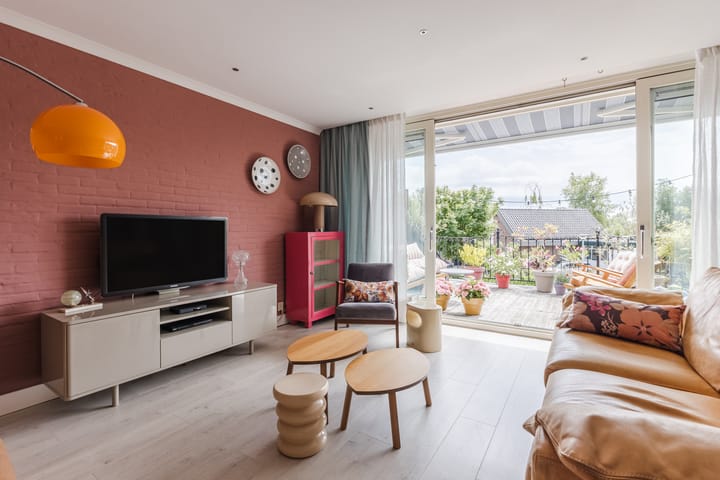
The spacious living room features attractive flooring and neatly finished walls. Large windows at the front and a sliding door at the rear allow plenty of natural light to fill the room.
The corner kitchen has a contemporary design with light-coloured cabinet fronts and a dark worktop. It is equipped with a dishwasher, gas hob, extractor hood and combination microwave oven. The kitchen also has an additional front door providing access to a wide external walkway.
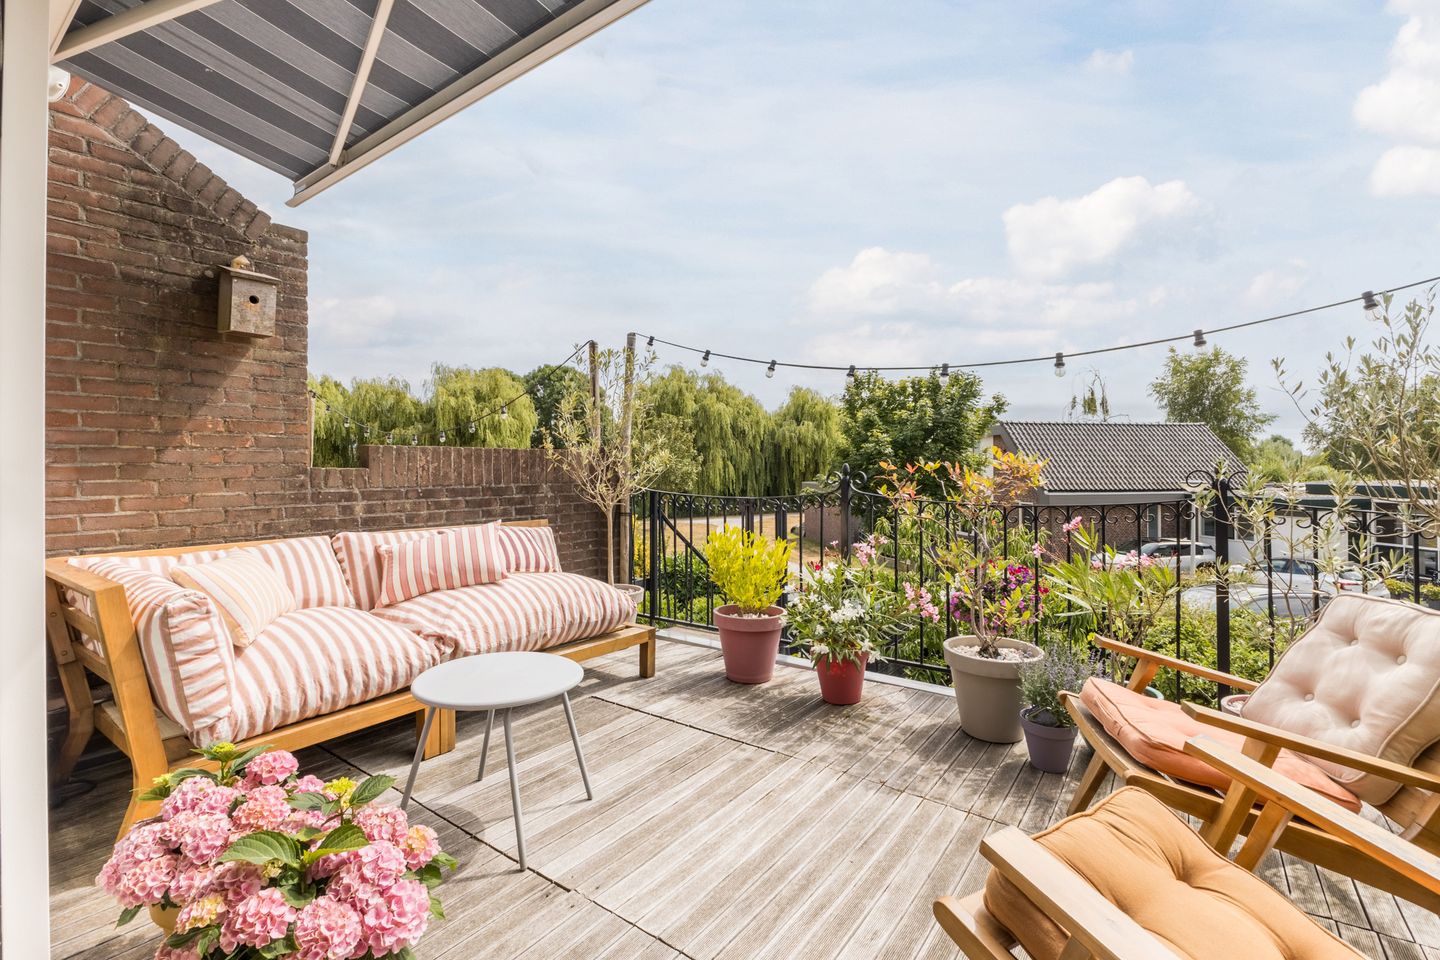
The sliding door opens onto a spacious terrace. There is plenty of room here for both a lounge area and an outdoor dining table, while the terrace offers attractive views across the green surroundings. With plenty of sunshine throughout the day, this is a wonderful place to relax, enjoy a meal outdoors or spend time with friends and family. External sun blinds provide additional comfort.
Second floor
A fixed staircase leads to the third bedroom. This spacious room has white flooring and features a walk-in wardrobe on one side and an en-suite bathroom on the other.
The generous bathroom on this floor is neatly finished with grey and white tiles. It is equipped with a wall-mounted toilet, washbasin, bathtub, walk-in shower and electric underfloor heating. Recessed spotlights provide the lighting.
Above the bedroom is a practical loft area offering a surprising amount of additional storage space.
Garden
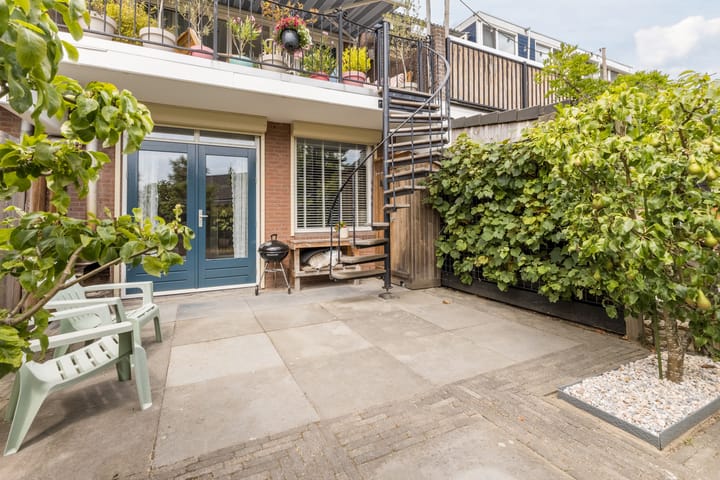
The property has a spacious and well-maintained back garden. An attractive outdoor staircase provides direct access from the terrace, and there is also a separate rear entrance.
The garden is landscaped with large paving slabs and attractive planting, with enough space to create both a comfortable lounge area and an outdoor dining area. Wooden fencing provides plenty of privacy, making this a wonderful place to enjoy outdoor living.
Parking
2 public parkingspots under carport and integral garage.
Do you already know the area?
This pleasant home, is situated in the popular ’t Kalf neighbourhood. Its green surroundings make this a particularly enjoyable place to live. From the house, you can walk straight into the greenery towards the beautiful Jagersveld recreational area, a wonderful place for walking and outdoor activities. Open waterways are also nearby, providing boating connections towards Amsterdam and along the Zaan.
Het Kalf shopping centre is just a stone’s throw away and offers a variety of shops for your everyday needs. For a wider range of shops, restaurants, cafés and other amenities, the lively city centre can be reached by bicycle in around 15 minutes. Schools, childcare facilities and sports clubs can also be found close by.
With a bus stop within walking distance and two railway stations within cycling distance, public transport connections are excellent. The property is also conveniently located for major roads, with the A7, A8 and A10 all easily accessible.
Good to know
• Spacious family home with sunny garden
• Additional rooftop extension
• Electric underfloor heating in the upstairs bathroom
• Electrical distribution board renewed in 2019
• Located in a popular, green neighbourhood
• Jagersveld recreational area nearby
• Wide range of amenities close by
• Excellent access to major roads
• Energy label C
• Freehold property
Advertisement
Features
Transfer of ownership
- Listed since
- Acceptance
- Available in consultation
- Asking price
- € 520,000 kosten koper
- Asking price per m²
- € 4,094
- Status
- Available
Construction
- Kind of house
- Single-family home, row house (drive-in residential property)
- Building type
- Resale property
- Year of construction
- 1978
- Type of roof
- Gable roof covered with roof tiles
Surface areas and volume
- Areas
- Living area
- 127 m²
- Other space inside the building
- 14 m²
- Exterior space attached to the building
- 15 m²
- Plot size
- 99 m²
- Volume in cubic meters
- 465 m³
Layout
- Number of rooms
- 4 rooms (3 bedrooms)
- Number of bath rooms
- 2 bathrooms and 1 separate toilet
- Bathroom facilities
- 2 walk-in showers, 2 sinks, bath, and toilet
- Number of stories
- 3 stories and a loft
- Facilities
- Outdoor awning, optical fibre, mechanical ventilation, passive ventilation system, and TV via cable
Energy
- Energy label
- C
- Insulation
- Roof insulation
- Heating
- CH boiler and partial floor heating
- Hot water
- CH boiler
- CH boiler
- Remeha Tzerra M 39c Plus CC (gas-fired combination boiler from 2016, in ownership)
Cadastral data
- ZAANDAM B 2289
- Cadastral map
- Area
- 99 m²
- Ownership situation
- Full ownership
Exterior space
- Location
- Alongside a quiet road and in residential district
- Garden
- Back garden
- Back garden
- 38 m² (7.64 metre deep and 5.03 metre wide)
- Garden location
- Located at the southeast with rear access
- Balcony/roof terrace
- Roof terrace present
Garage
- Type of garage
- Attached brick garage and carport
- Capacity
- 1 car
- Facilities
- Electricity, heating and running water
Parking
- Type of parking facilities
- Public parking
Popularity
0x
Viewed
0x
Saved
14-8-2026
On Funda
Neighborhood

Kalf
Zaandam- Residents
- 3,835
- Family with children
- 34%
- Avg. asking price / m²
- € 4,024
Discover the neighborhood
Curious about the housing supply, residents and local real estate agents?

Don’t want to forget this home?
Save it as a favorite. You’ll easily find it back and get notified when something changes.
