Sold under reservation
Voorster Beek 201509 HT ZaandamKalf
€ 440,000 k.k.

- 108 m²living area
- 119 m²plot size
- 4bedrooms
- Cenergy label
Description
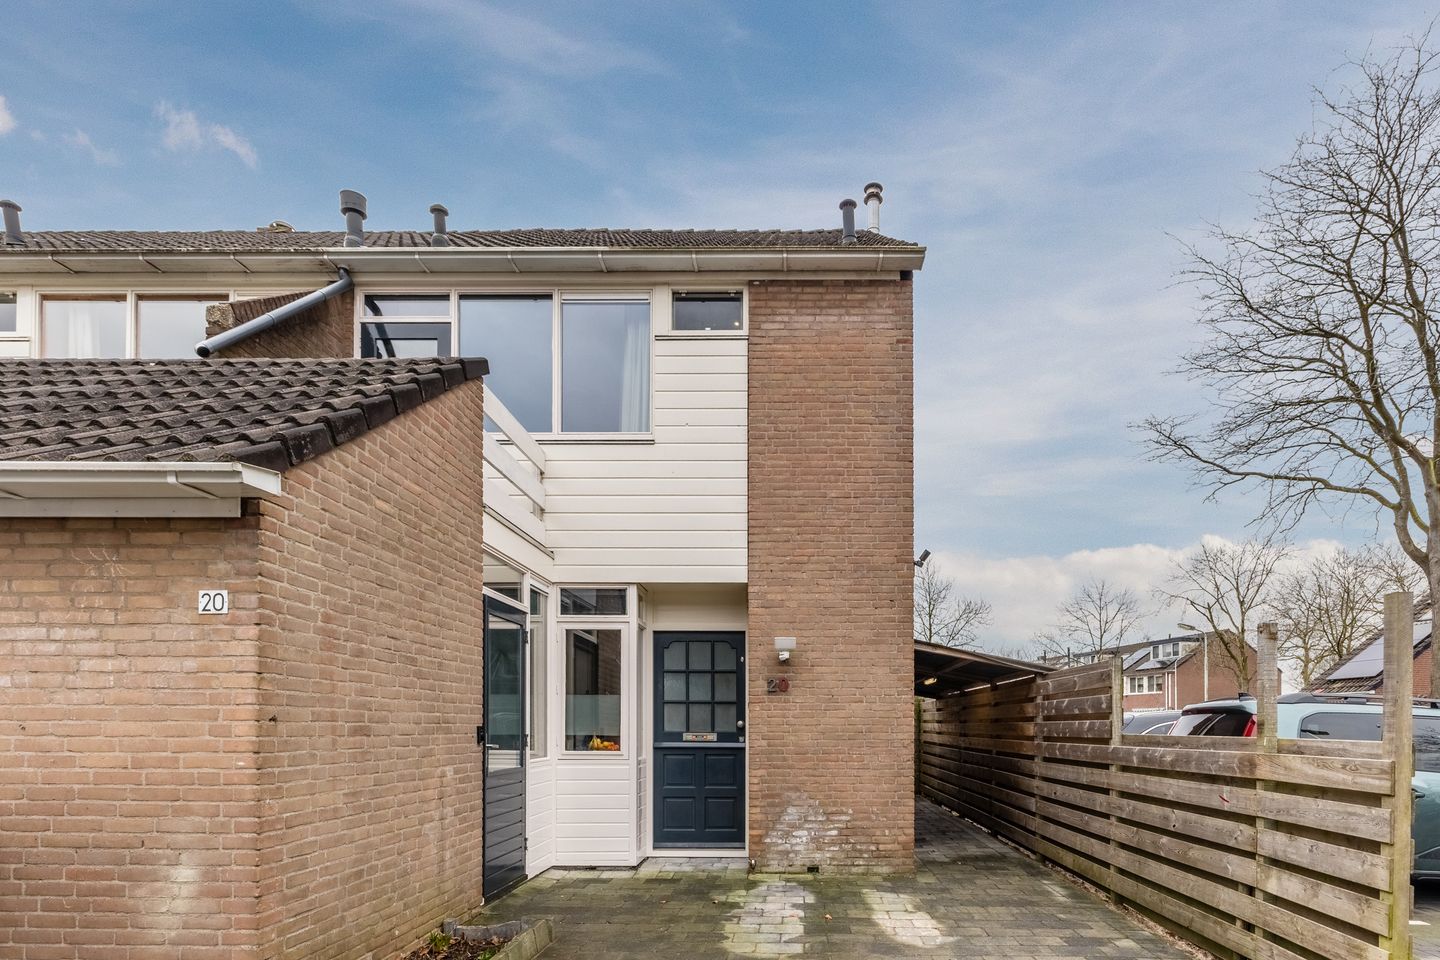
A quietly located, well-maintained corner house with a lovely garden! This is the kind of house where you quickly feel at home. Inside you will find a bright living room, a neat kitchen, four bedrooms and good sanitary facilities. The large garden with plenty of space and privacy completes the picture and is a wonderful place to relax, eat or enjoy a drink.
And then there's the great location! The house is in a quiet neighborhood, a short distance from the Jagersveld recreation area, shops, sports clubs, public transportation and major roads. Will you make this lovely house your new home? Schedule a viewing soon! Let’s take a look:
• Living space: 108 m²
• Spacious living room with wood-burning stove
• Neat kitchen with various built-in appliances
• Four spacious bedrooms
• Well-maintained bathroom with toilet, sink and walk-in shower
• Small roof terrace
• Large, low-maintenance garden with lots of privacy
• Air conditioning downstairs and upstairs
• Plenty of storage space
Layout of the house:
Ground floor:
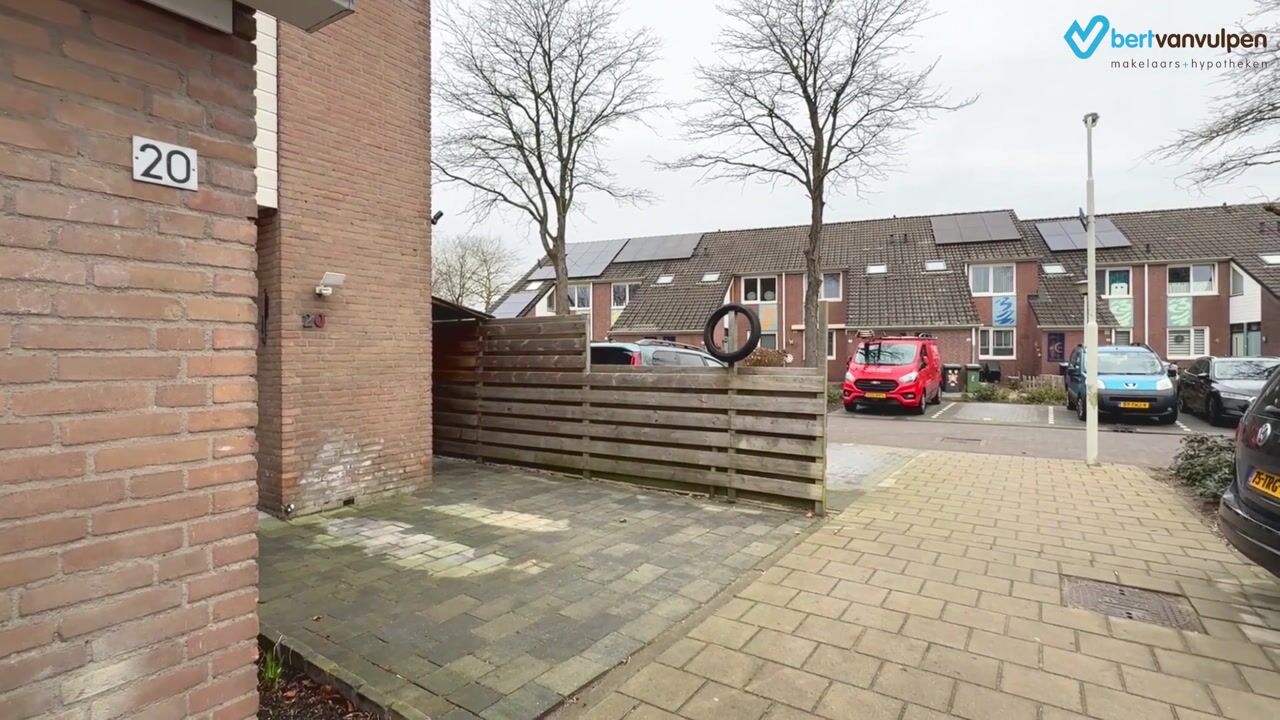
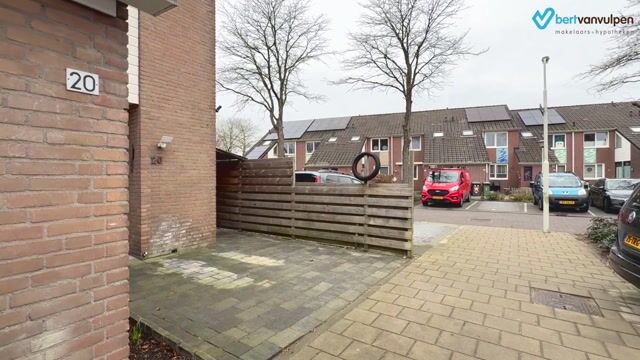
The tiled front garden provides access to a storage room and the front door of this corner house. On the side of the house is a wooden canopy, ideal for storing bicycles or garden equipment. Upon entering, you are welcomed into an entrance hall with meter cupboard, a toilet room with floating toilet and washbasin, and access to the living room.

The living room is spacious and has nice flooring. Thanks to the wide window at the back and the side windows, there is plenty of natural light. At the back, a door gives access to the garden. The living room is equipped with a wood-burning stove that provides extra warmth and atmosphere. For extra comfort, there is also air conditioning. In the living room is the open staircase to the first floor.
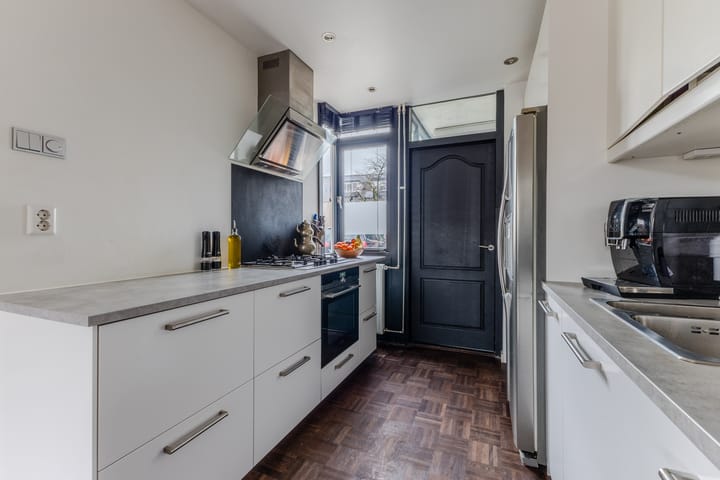
You will find the open kitchen at the front of the house. The ceiling here is lowered and fitted with recessed spotlights. The kitchen (2017) consists of two kitchen units and has a sleek design with white cabinets and gray countertops. Here you will find the following appliances: dishwasher, gas stove, extractor hood, oven and refrigerator. The kitchen area has a door to the storage room.
First floor:
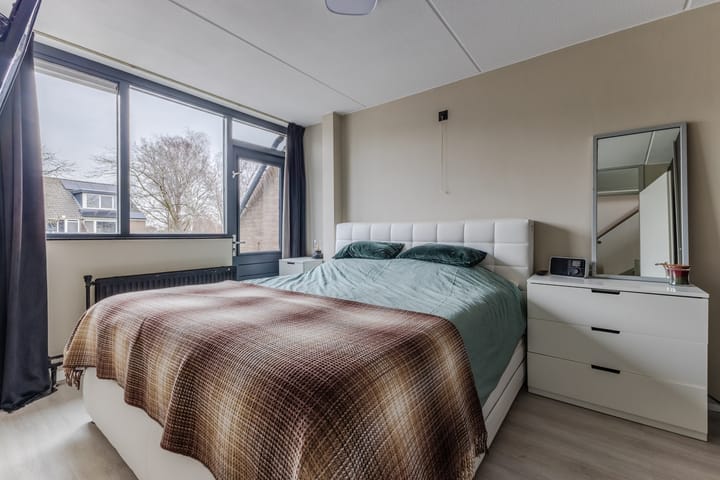
This floor has three bedrooms and a bathroom. Two bedrooms are located at the back and one at the front. All rooms are neatly finished and enjoy pleasant natural light. The smallest bedroom has air conditioning. The room at the front has a door to a small roof terrace.
The bathroom is nicely finished and equipped with a floating toilet, vanity unit with sink and a walk-in shower. The room is lit with recessed spotlights.
Second floor:
A fixed staircase leads to the landing on this floor. Here you will find the connections for the washing machine and dryer, and an air conditioner has been installed. From the landing, you have access to storage rooms and the fourth bedroom. This bedroom is spacious and neatly finished.
Garden:
The house has a deep and nicely landscaped backyard. The garden is tiled and therefore easy to maintain. There is enough space for a spacious seating area and a dining table, so you can lounge or barbecue here. There is also enough space to place playground equipment for children. For extra comfort, there is a sun screen.
There is no lack of privacy: the garden is well sheltered on all sides by fences. At the back of the garden is a detached storage shed with space for your garden equipment.
Parking:
Public parking.
Do you already know the area?
This comfortable corner house (1977) is located on a quiet road in a child-friendly residential area. With a playground in the neighborhood and a primary school and daycare within walking distance, this is an ideal place for a (young) family.
You will be living a short distance from the Jagersveld Recreation Area, where you can enjoy walking and other recreational activities. The bustling city center is about a 15-minute bike ride away and offers a wide range of shops, cozy restaurants and various cultural facilities. Other important amenities, such as sports clubs, the Zaans Medical Center and a doctor's office, are also within cycling distance.
With a bus stop around the corner and Zaandam Kogerveld railway station within cycling distance, public transport connections are also nearby. The train station offers fast connections to Amsterdam, Purmerend and Hoorn. The major highways A7, A8 and A10 are easily accessible by car.
Good to know:
• Beautiful corner house with deep backyard
• Pleasant light
• Meter cupboard renewed in 2022
• Located in a quiet and child-friendly neighborhood
• Many amenities nearby
• Major roads easily accessible
• Energy label: C
• Full ownership
Advertisement
Features
Transfer of ownership
- Listed since
- Acceptance
- Available in consultation
- Asking price
- € 440,000 kosten koper
- Asking price per m²
- € 4,074
- Status
- Sold under reservation
Construction
- Kind of house
- Single-family home, corner house
- Building type
- Resale property
- Year of construction
- 1977
- Type of roof
- Gable roof covered with roof tiles
Surface areas and volume
- Areas
- Living area
- 108 m²
- Other space inside the building
- 6 m²
- Exterior space attached to the building
- 12 m²
- External storage space
- 3 m²
- Plot size
- 119 m²
- Volume in cubic meters
- 432 m³
Layout
- Number of rooms
- 5 rooms (4 bedrooms)
- Number of bath rooms
- 1 bathroom and 1 separate toilet
- Bathroom facilities
- Walk-in shower, toilet, sink, and washstand
- Number of stories
- 3 stories
- Facilities
- Air conditioning, outdoor awning, mechanical ventilation, and TV via cable
Energy
- Energy label
- C
- Insulation
- Roof insulation, insulated walls and floor insulation
- Heating
- CH boiler and wood heater
- Hot water
- CH boiler
- CH boiler
- Remeha avanta 35c (gas-fired combination boiler from 2011, in ownership)
Cadastral data
- ZAANDAM B 1812
- Cadastral map
- Area
- 119 m²
- Ownership situation
- Full ownership
Exterior space
- Location
- Alongside a quiet road and in residential district
- Garden
- Back garden and front garden
- Back garden
- 72 m² (10.79 metre deep and 6.63 metre wide)
- Garden location
- Located at the southwest with rear access
- Balcony/roof terrace
- Roof terrace present
Storage space
- Shed / storage
- Attached brick storage
- Facilities
- Electricity
Parking
- Type of parking facilities
- Public parking
Popularity
2,591x
Viewed
36x
Saved
10-4-2026
On Funda
Neighborhood
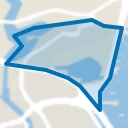
Kalf
Zaandam- Residents
- 3,835
- Family with children
- 34%
- Avg. asking price / m²
- € 4,016
Discover the neighborhood
Curious about the housing supply, residents and local real estate agents?

Don’t want to forget this home?
Save it as a favorite. You’ll easily find it back and get notified when something changes.
