Zeemansstraat 71506 CS ZaandamOud West
€ 695,000 k.k.

- 145 m²living area
- 216 m²plot size
- 4bedrooms
- Genergy label
Eye-catcherKaraktervol en statig herenhuis uit 1893, in het hartje van Zaandam!
Description
Description of this unique townhouse in the center of Zaandam
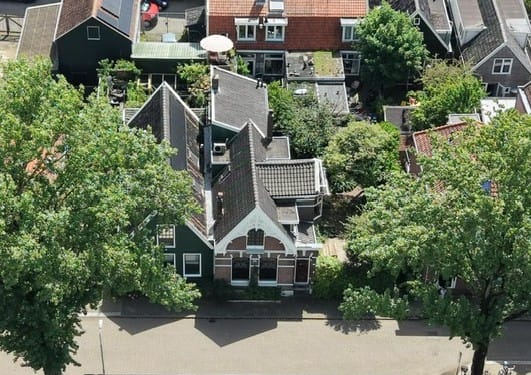
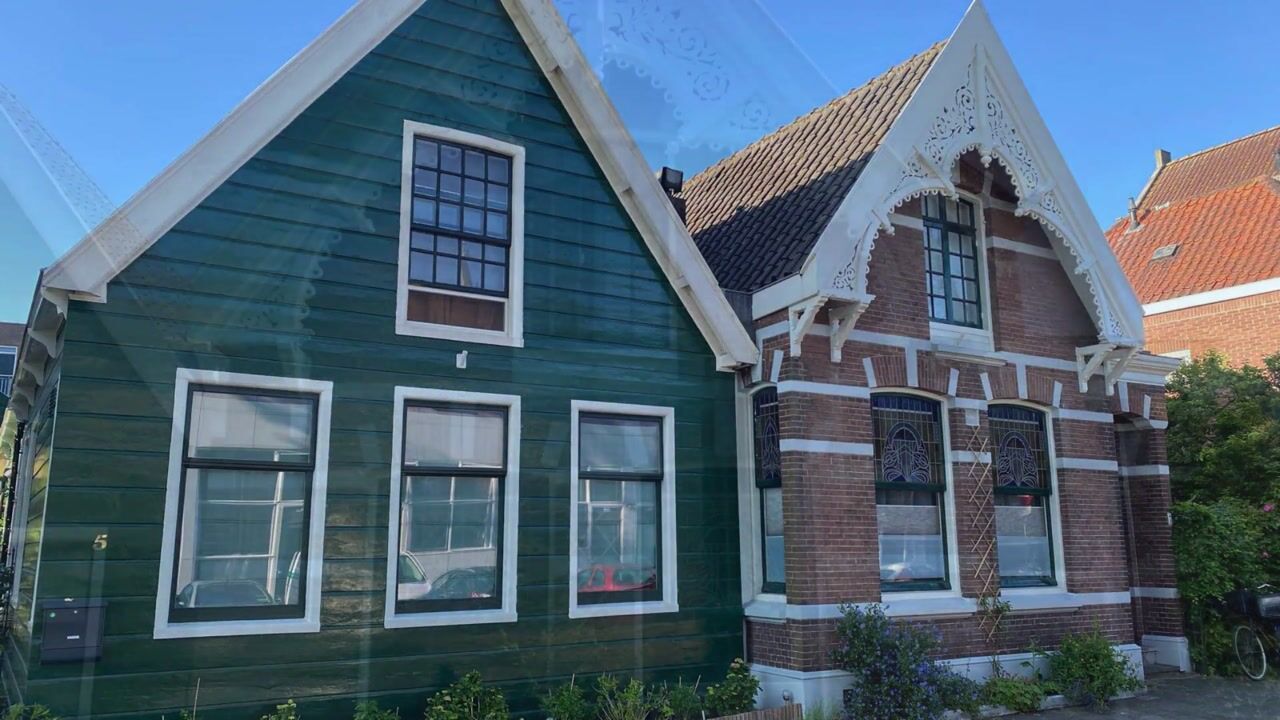
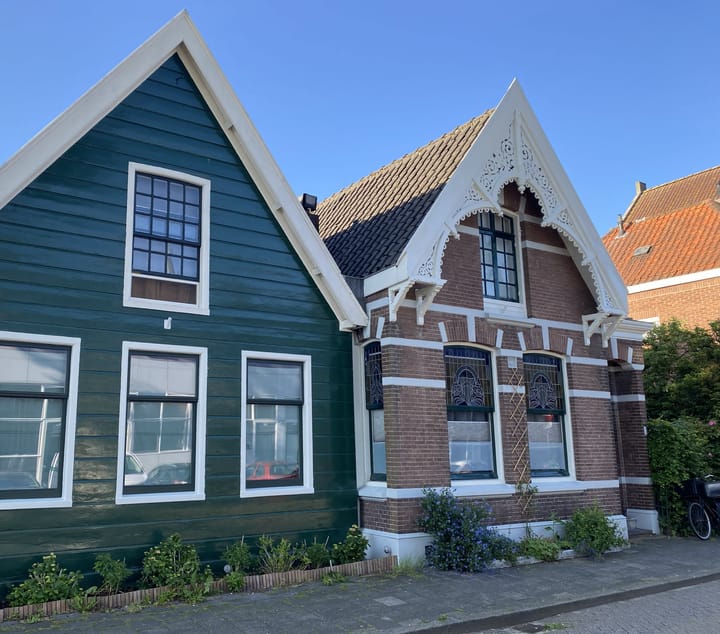
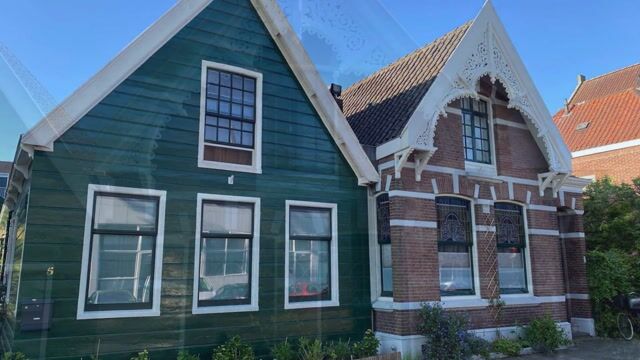
This characterful and stately townhouse from 1893, located in the heart of Zaandam, immediately captures your attention. The rich façade details, decorative brickwork, charming side garden, and elegant window frames together create an impressive first impression. Inside, this atmosphere continues effortlessly; the beautiful stained-glass windows, mahogany wood paneling, and stylish herringbone wooden floors give the property a unique and distinguished appearance.
A place where authenticity, warmth, and a true sense of home come together. Zeemansstraat 7 in Zaandam is a home filled with history and character. In 2006 and 2007, the property was fully renovated by a previous owner with great care and respect, including the renewal of the foundation. While providing all the comforts expected today, the original architectural features and monumental details of this municipal monument have been carefully preserved, giving the home its exceptional charm.
Ground Floor
The property features two inviting living rooms, each with its own unique character, both accessible via the stately long hallway entered through the front door.
At the front of the house is an intimate sitting room where the authentic atmosphere is immediately noticeable. The beautiful mahogany wood paneling and original stained-glass windows give this space a monumental elegance.
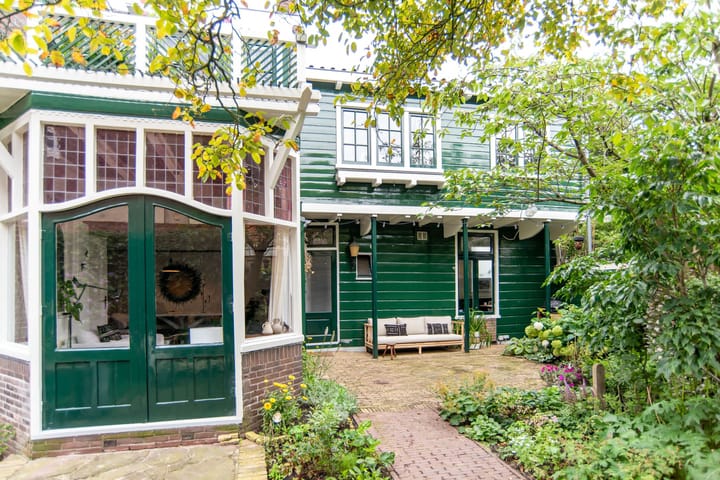
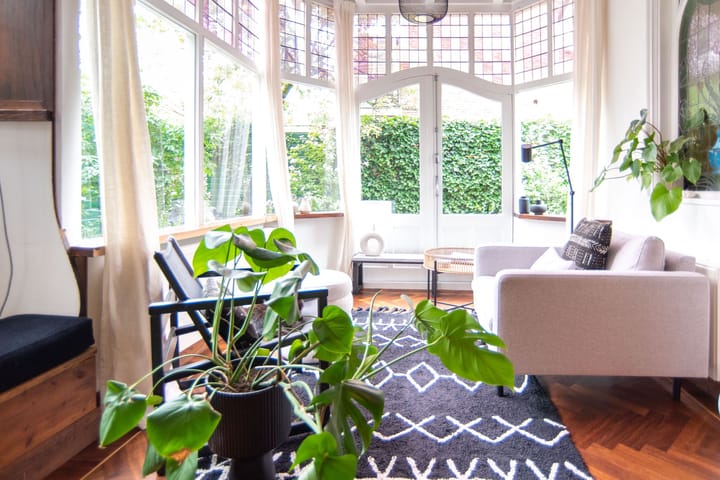
The rear living room and conservatory exude elegance and comfort. Thanks to the impressive bay window with white and pink stained glass, natural light floods the room beautifully. The antique glass creates a warm and unique ambiance. These spaces are finished with a wooden herringbone floor and a stylish fireplace with gas connection, creating a refined setting that can easily accommodate your own interior style. There is also a spacious under-stair storage cupboard and an authentic antique fireproof safe.
At the rear of the property is a hallway with a toilet and the staircase leading to the first floor.
The modern kitchen, installed in 2020, is located in the extension of the house. It is practically designed with ample cabinet and work space thanks to numerous drawers and storage options and is fully equipped with built-in appliances. The sleek modern kitchen creates a beautiful and playful contrast with the original fireplace niche, where the stainless steel stove is now situated.
First Floor
A spacious long hallway on the first floor provides access to four comfortable bedrooms, all generously sized and neatly finished. These are spaces designed for peace and relaxation.
The generous master bedroom features a high ceiling, enhancing the feeling of space. This bedroom includes an en-suite bathroom, offering extra luxury and privacy. The bathroom is equipped with a bathtub, double washbasin, and walk-in shower.
One of the other bedrooms also provides access to a lovely southwest-facing roof terrace above the conservatory.
From the landing, you can access three practical built-in cupboards with plenty of storage space, as well as the second bathroom. This bathroom has a modern finish and includes a washbasin, second toilet, and shower.
The landing also provides access to a mezzanine above the side bedrooms. This area offers additional storage possibilities, and the roof ridge was fully insulated internally in 2020.
Garden
The outdoor space is equally enjoyable. The sunny and sheltered rear garden was carefully designed and landscaped by architects Debie and Verkuijl from Renswoude.
The combination of authentic paving with traditional Dutch bricks, gravel paths, mature planting, and various seating areas creates an atmospheric outdoor space with plenty of privacy. The robust oak lounge bench is a wonderful spot to spend long summer evenings. Ornamental shrubs, hedges, and views over a wide green strip create a vibrant and green setting.
There is also a spacious wooden storage shed or garden house, which is in somewhat worn condition but still perfectly suitable for storing bicycles, garden tools, and equipment.
In the garden, you truly experience peace, birdsong, and an almost rural atmosphere — something unique in the center of Zaandam.
Surroundings
The property is situated on a quiet street right in the center of Zaandam, with all amenities within easy reach. The city center offers, among other things, the Zaantheater, a Pathé cinema, an extensive range of shops, and various restaurants and terraces around the lively De Dam square.
Accessibility is excellent as well. The train and bus station are only a few minutes’ walk away, and by train you can reach the heart of Amsterdam in approximately 15 minutes. In addition, the A7, A8, and A10 motorways are quickly accessible.
Special Features
Detached characteristic townhouse dating from 1893
Living area: 145 m², plot size: 216 m² (freehold land)
2 living rooms, 4 bedrooms, 2 bathrooms
Municipal monument status (see Monumenten.nl and the Municipality of Zaanstad website for potential financial benefits)
Foundation renewed in 2006
Thoroughly renovated from 2007 onwards and well maintained
Spacious southwest-facing city garden with complete privacy and no overlooking neighbors
Schedule a viewing with our real estate agent soon and let yourself be surprised and inspired as the future resident of this exceptional and truly unique home.
Advertisement
Features
Transfer of ownership
- Listed since
- Acceptance
- Available in consultation
- Asking price
- € 695,000 kosten koper
- Asking price per m²
- € 4,793
- Status
- Available
Construction
- Kind of house
- Mansion, detached residential property
- Building type
- Resale property
- Year of construction
- 1893
- Specific
- Partly furnished with carpets and curtains and listed building (national monument)
- Type of roof
- Combination roof covered with asphalt roofing and roof tiles
Surface areas and volume
- Areas
- Living area
- 145 m²
- Exterior space attached to the building
- 7 m²
- External storage space
- 8 m²
- Plot size
- 216 m²
- Volume in cubic meters
- 590 m³
Layout
- Number of rooms
- 6 rooms (4 bedrooms)
- Number of bath rooms
- 2 bathrooms and 1 separate toilet
- Bathroom facilities
- Double sink, walk-in shower, bath, washstand, shower, toilet, and sink
- Number of stories
- 2 stories
- Facilities
- Air conditioning, skylight, flue, and TV via cable
Energy
- Energy label
- G
- Insulation
- Roof insulation, partly double glazed, insulated walls and floor insulation
- Heating
- CH boiler
- Hot water
- CH boiler
- CH boiler
- Intergas (gas-fired combination boiler from 2021, in ownership)
Cadastral data
- ZAANDAM K 12294
- Cadastral map
- Area
- 216 m²
- Ownership situation
- Full ownership
Exterior space
- Location
- Alongside a quiet road, sheltered location and in centre
- Garden
- Side garden
- Side garden
- 125 m² (15.00 metre deep and 10.00 metre wide)
- Garden location
- Located at the southwest
- Balcony/roof terrace
- Roof terrace present
Storage space
- Shed / storage
- Detached wooden storage
Parking
- Type of parking facilities
- Paid parking and resident's parking permits
Popularity
4,787x
Viewed
127x
Saved
30-5-2026
On Funda
Neighborhood
Oud West
Zaandam- Residents
- 5,355
- Family with children
- 24%
- Avg. asking price / m²
- € 5,066
Discover the neighborhood
Curious about the housing supply, residents and local real estate agents?

Don’t want to forget this home?
Save it as a favorite. You’ll easily find it back and get notified when something changes.
