Sold under reservation
Westzijde 40-L1506 EE ZaandamOud West
€ 587,500 k.k.

- 97 m²living area
- 3bedrooms
- Aenergy label
Eye-catcherUniek penthouse midden in hartje centrum met royaal dakterras!
Description
UNIQUE PENTHOUSE IN THE HEART OF ZAANDAM WITH A SPACIOUS ROOF TERRACE
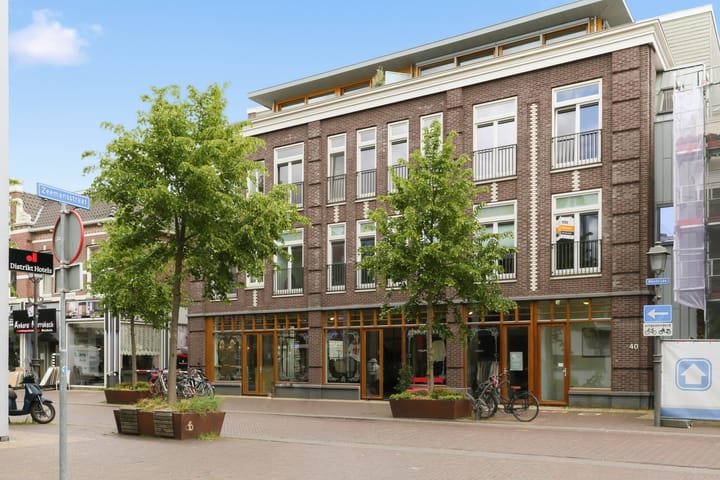
Luxury living at its finest—both literally and figuratively. Situated in the vibrant centre of Zaandam, this beautifully finished penthouse offers four rooms, a generous west-facing terrace and an exceptional combination of luxury, comfort, privacy and urban convenience.
Here, you can enjoy spacious living, abundant natural light and a remarkable sense of tranquillity, all while having the city's amenities right on your doorstep. Despite its central location, both the penthouse and the terrace offer a surprisingly peaceful environment where you can relax and unwind in complete comfort.
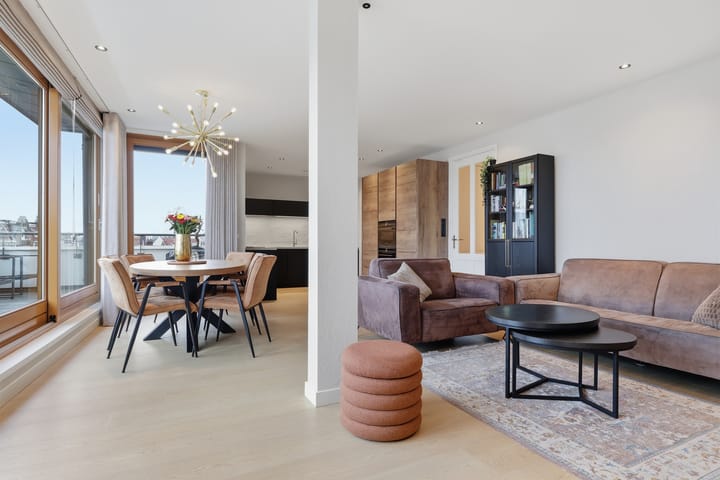
The moment you step inside, the high standard of finish becomes immediately apparent. Large windows flood the apartment with natural light and enhance the sense of space throughout. Elegant flooring, smooth plastered walls and ceilings, a luxurious kitchen, stylish bathroom fittings and premium materials create a sophisticated and welcoming atmosphere.
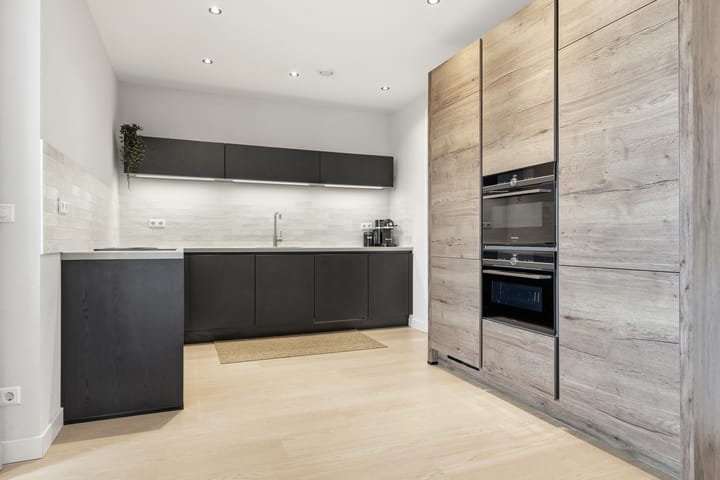
The generous living area forms the heart of the home—a bright and open space where living, dining and entertaining come together effortlessly. The contemporary kitchen is fitted with high-quality appliances and premium finishes, making it the perfect place for everything from everyday cooking to hosting dinner parties with friends and family.
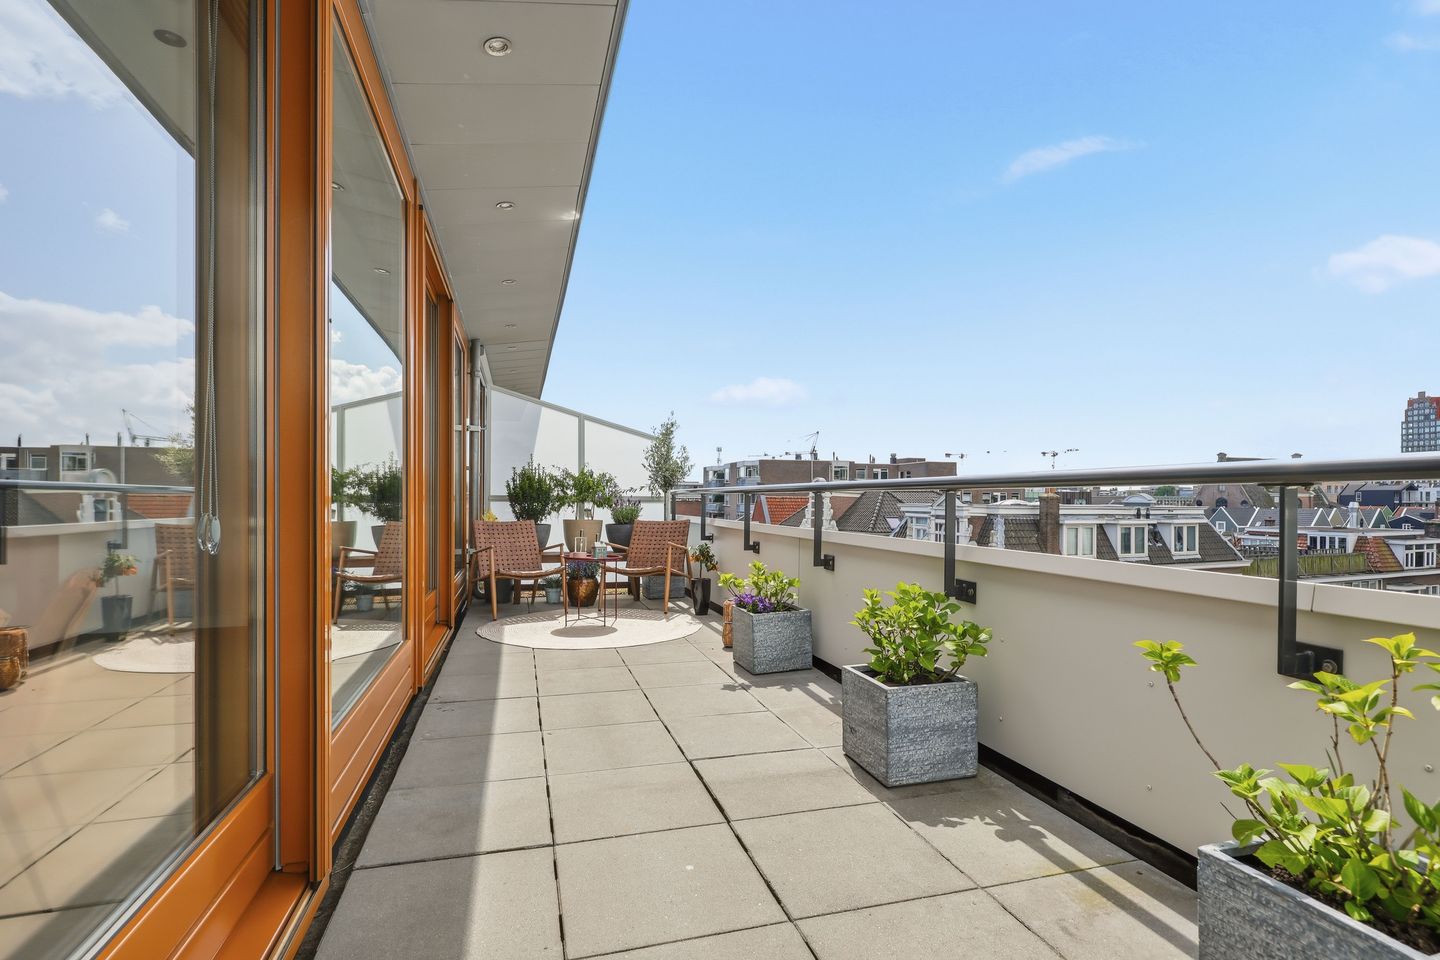
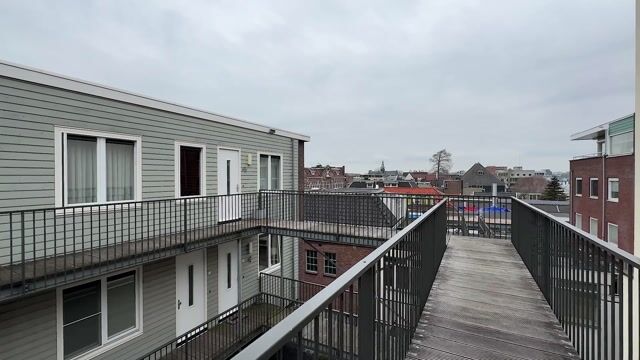
From the living room, double sliding doors open directly onto the spacious terrace. Here, you can enjoy complete privacy while taking in views over the city skyline, soaking up the afternoon and evening sun and watching spectacular sunsets.
The location is simply ideal. Situated in the centre of Zaandam, the apartment is within walking distance of shops, restaurants, cafés, the Zaantheater and the railway station. Amsterdam Central Station can be reached in approximately 12 minutes by train. Numerous sports and recreational facilities are also available nearby.
For those with a car, the new owner has the possibility to apply for two residential parking permits, providing convenient parking in the city centre.
If you are looking for a stylish, move-in-ready apartment with a wonderful outdoor living space in a prime location, this could be exactly the property you have been searching for.
Layout
Ground Floor
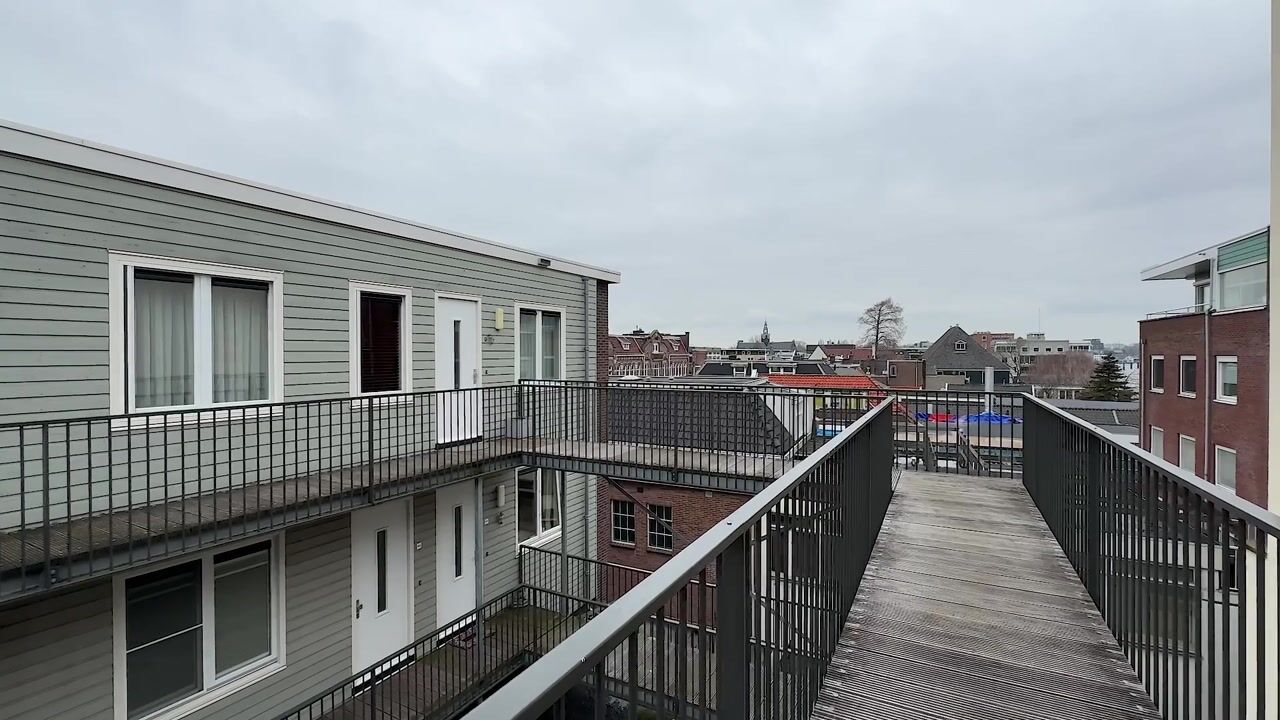
Secure communal entrance with entrance hall, communal bicycle storage area, staircase and lift.
Third Floor
Entrance hall providing access to the spacious principal bedroom with fitted wardrobes and an additional wardrobe cupboard, as well as two further bedrooms.
Modern wall-mounted toilet with washbasin.
The stylish, hotel-inspired bathroom features a spacious walk-in shower, double vanity unit, second toilet, heated towel rail and underfloor heating.
The bright and attractively designed living room provides direct access to the sunny terrace and forms a wonderful open-plan living space.
Adjacent to the living area is the luxurious open-plan kitchen. Cooking enthusiasts will appreciate the generous work surfaces and extensive range of appliances, including a dishwasher, two ovens, induction hob, large refrigerator and large freezer. The kitchen is finished with an elegant granite worktop.
A practical utility room adjoining the kitchen houses the central heating boiler, washing machine and tumble dryer.
Terrace
The spacious west-facing terrace acts as a true extension of the living area and offers ample space for both a comfortable lounge set and a large dining table. It is the perfect setting for relaxing, entertaining or enjoying long summer evenings with friends and family in the heart of the city.
Features & Highlights
Renovated in 2020;
Living area: 97 m²;
Spacious west-facing terrace of approximately 23 m²;
Three bedrooms;
Luxury penthouse finished to a high standard throughout;
Fully move-in ready and meticulously maintained;
Energy Label A;
Entire apartment fitted with underfloor heating;
Lift access;
Private storage room located on the first floor;
Two residential parking permits available to the owner;
Annual parking permit costs approximately €130 per permit;
Service charges: €176.19 per month;
Secure indoor bicycle storage on the ground floor;
Located in the heart of Zaandam city centre;
Railway station within walking distance;
Excellent connections to Amsterdam, Schiphol Airport and surrounding cities;
Completion date by mutual agreement.
Advertisement
Features
Transfer of ownership
- Listed since
- Acceptance
- Available in consultation
- Asking price
- € 587,500 kosten koper
- Asking price per m²
- € 6,057
- Status
- Sold under reservation
- VVE (Owners Association) contribution
- € 176.19 per month
Construction
- Type apartment
- Apartment with shared street entrance (apartment)
- Building type
- Resale property
- Year of construction
- 2020
- Specific
- Partly furnished with carpets and curtains
- Type of roof
- Flat roof covered with asphalt roofing
- Accessibility
- Accessible for people with a disability and accessible for the elderly
Surface areas and volume
- Areas
- Living area
- 97 m²
- Exterior space attached to the building
- 23 m²
- External storage space
- 5 m²
- Volume in cubic meters
- 304 m³
Layout
- Number of rooms
- 4 rooms (3 bedrooms)
- Number of bath rooms
- 1 bathroom and 1 separate toilet
- Bathroom facilities
- Double sink, walk-in shower, toilet, underfloor heating, and washstand
- Number of stories
- 1 story
- Facilities
- Optical fibre, elevator, mechanical ventilation, and sliding door
- Located at
- 3rd floor
Energy
- Energy label
- A
- Insulation
- Roof insulation, insulated walls and floor insulation
- Heating
- CH boiler and complete floor heating
- Hot water
- CH boiler
- CH boiler
- Intergad HRE (gas-fired combination boiler from 2020, in ownership)
Cadastral data
- ZAANDAM K 14069
- Cadastral map
- Ownership situation
- Full ownership
- ZAANDAM K 14069
- Cadastral map
- Ownership situation
- Full ownership
Exterior space
- Location
- In centre and in residential district
- Balcony/roof terrace
- Roof terrace present
Parking
- Type of parking facilities
- Paid parking and resident's parking permits
VVE (Owners Association) checklist
- Registration with KvK
- Yes
- Annual meeting
- Yes
- Periodic contribution
- Yes (€ 176.19 per month)
- Reserve fund present
- Yes
- Maintenance plan
- Yes
- Building insurance
- Yes
Popularity
3,656x
Viewed
29x
Saved
5-6-2026
On Funda
Neighborhood
Oud West
Zaandam- Residents
- 5,355
- Family with children
- 24%
- Avg. asking price / m²
- € 5,073
Discover the neighborhood
Curious about the housing supply, residents and local real estate agents?

Don’t want to forget this home?
Save it as a favorite. You’ll easily find it back and get notified when something changes.
