New
Pieter Gerritszn Visstraat 91544 VG ZaandijkRooswijk
€ 430,000 k.k.

- 81 m²living area
- 116 m²plot size
- 2bedrooms
- Aenergy label
Eye-catcherEen prachtig gestylde en volledig gerenoveerde eindwoning!
Description
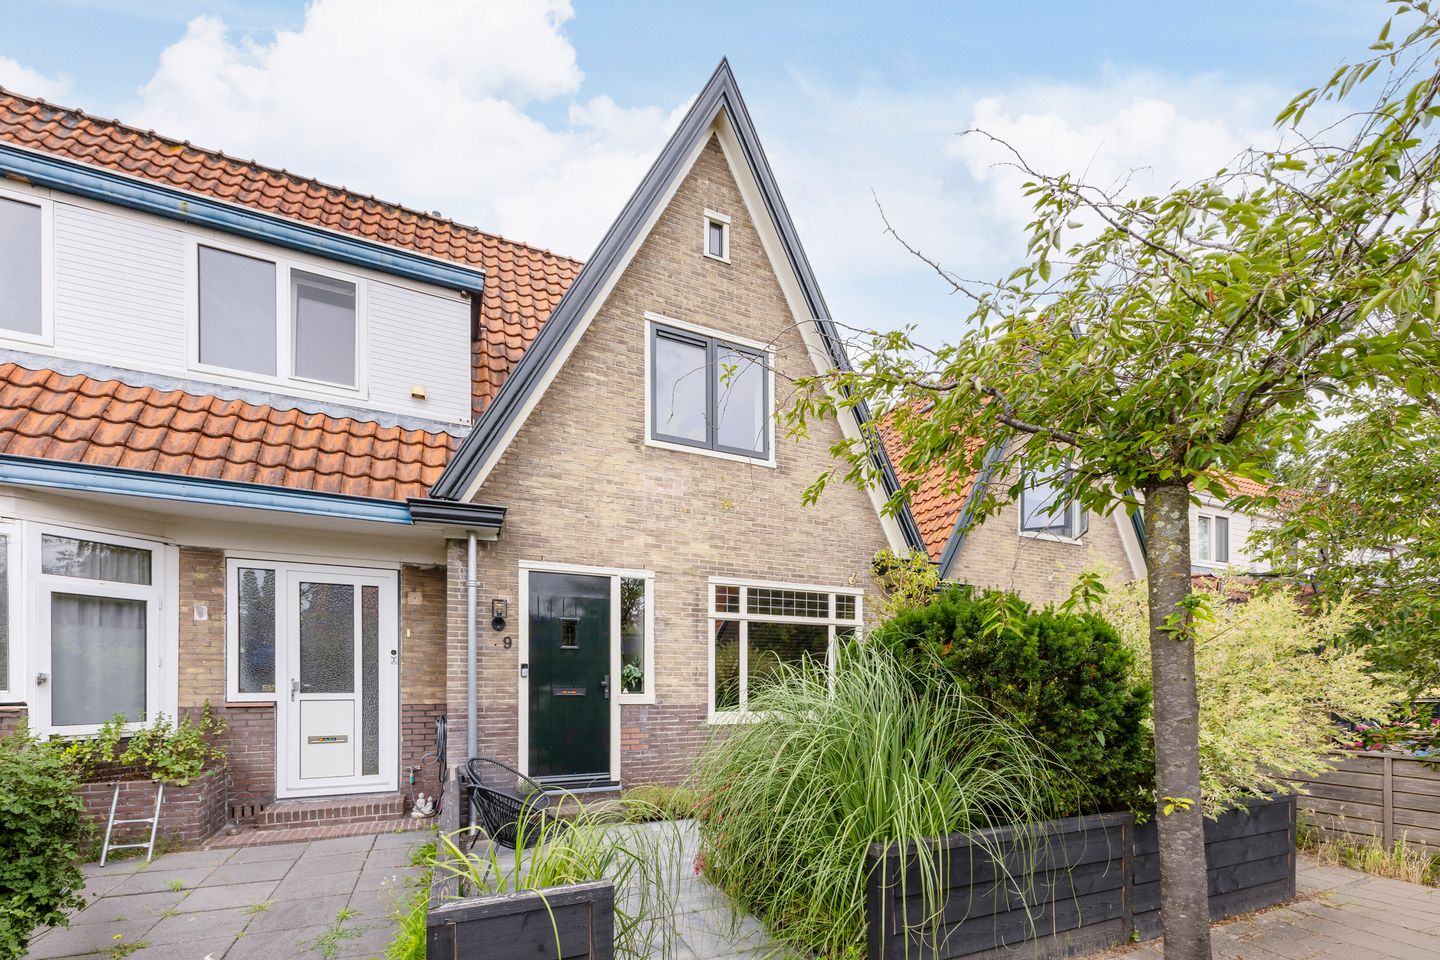
A beautifully styled and fully renovated end-of-terrace home in charming Zaandijk!
In the delightful Zaandijk stands this exceptional end-of-terrace house from 1934, which was completely revamped from top to bottom in 2023 with taste and attention to detail. A new kitchen, bathroom, electrical system, living room, and toilet have all been updated. When you step inside, you enter a home that immediately surprises you and where you can confidently enjoy all the wonderful work that has already been done.
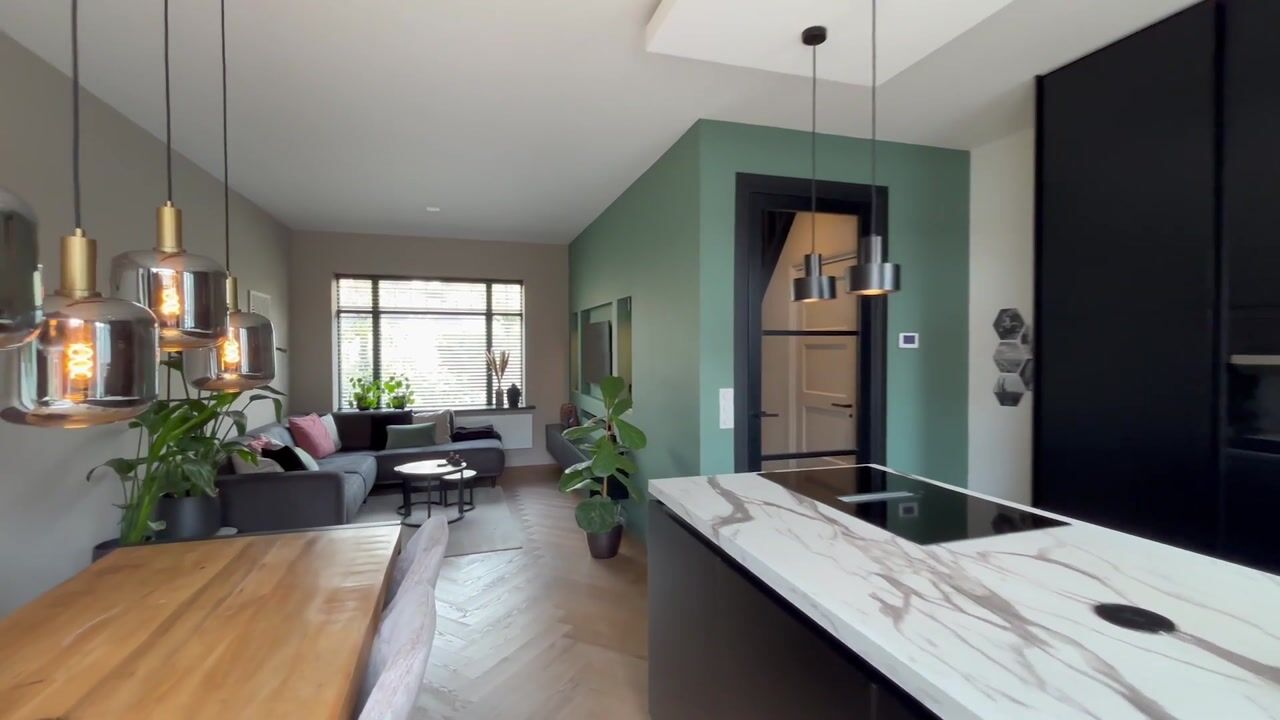
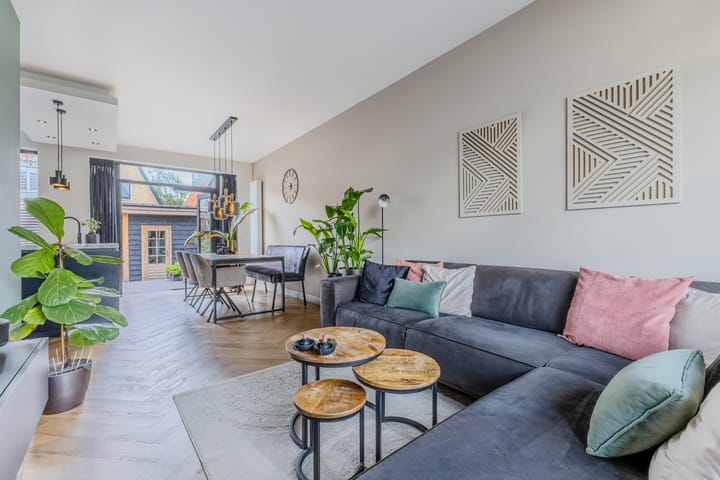
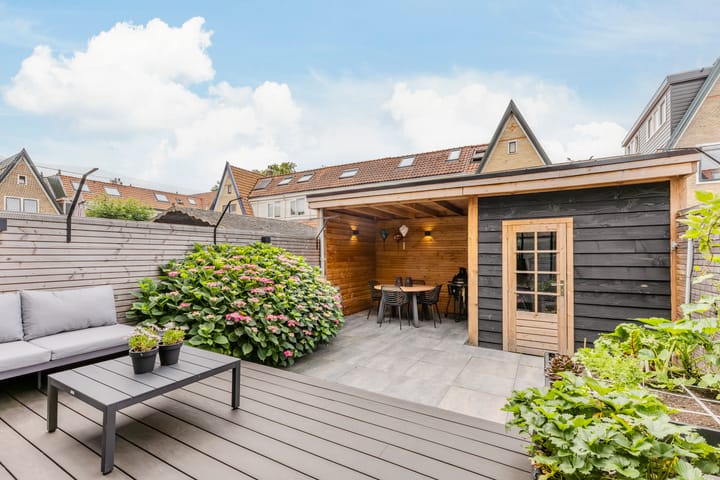
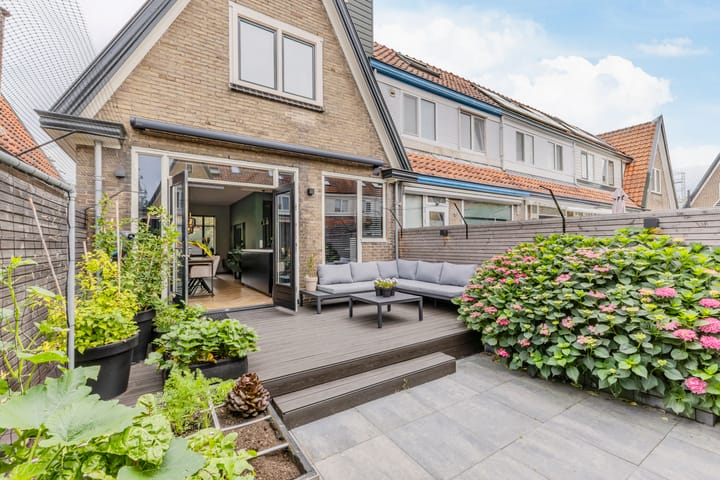
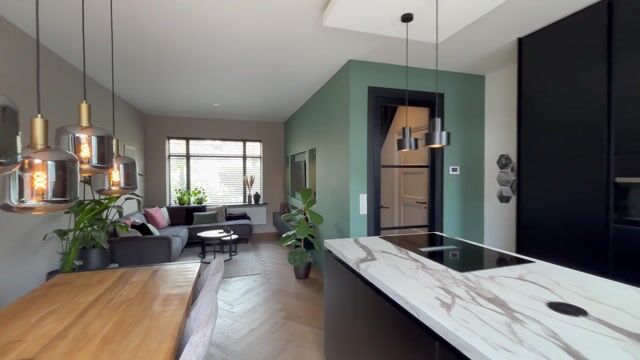
The home immediately welcomes you with an atmospheric continuous herringbone floor that gives the ground floor a warm and stylish appeal. The bright living room is beautifully furnished and seamlessly connected to the modern open-plan kitchen, featuring a practical cooking and washing island with built-in appliances – ideal for those who love both cooking and spending time together. Through the bi-fold patio doors, you step out onto the terrace composed of composite decking, equipped with sun shading, and surrounded by a beautifully paved garden with large terrace slabs. The Douglas outbuilding at the back of the garden is fitted with a delightful covered area, creating a cozy and functional space to sit outside and enjoy the fresh air, allowing you to extend the season just a little longer.
A staircase in the hall leads to the first floor, where you will find two spacious bedrooms – one of which now serves as a study – and a tastefully styled bathroom that immediately makes an impression. The bathroom features a double sink unit with a beautifully lit round mirror, a sleek glass shower cabin, and a wall-hung toilet – a daily indulgence at the highest level. A fixed staircase leads to the attic, which currently functions as a guest room and laundry area but can be easily converted into a fully-fledged bedroom, hobby, or office space according to your needs.
Key details:
Year built: 1934
Living area: 81 m²
Plot area: 116 m² of private land
Energy label: A
Pieter Gerritszn Visstraat 9 is located in the friendly and characterful old-Rooswijk district, a neighborhood with a pleasant living environment. Amenities such as schools, shops, and public transportation are easily accessible within a one-kilometer radius. By bicycle, you can quickly reach the center of Zaandijk or nearby towns such as Zaandam and Wormerveer. The nearby Zaandijk Zaanse Schans train station offers excellent connections – from here, Amsterdam Central can be reached within 25 minutes or you can continue towards the Uitgeest station. By car, you can be on the A8 within minutes, providing excellent access to Amsterdam and the surrounding region. Beautiful living, tranquility, and accessibility come together here in a truly appealing way.
Highlights:
- Beautifully renovated end-of-terrace home (2023);
- New kitchen, bathroom, electrical system, living room, and toilet;
- Atmospheric herringbone floor on the ground floor;
- Modern kitchen with a cooking/washing island;
- Stunning bathroom featuring a double sink unit, illuminated round mirror, glass shower cabin, and wall-hung toilet;
- Two spacious bedrooms on the first floor;
- Attic reached by a fixed staircase, adaptable to a bedroom, hobby, or office space;
- Exquisitely landscaped garden with a large wooden terrace and sun shading;
- Douglas outbuilding with a beautiful covered area;
- Fully insulated: roof insulation, wall insulation, underfloor insulation, and HR++ glass;
- External sun shading and roof window in place;
- Delivery date by agreement.
Interested in this home? Contact your own NVM buyer’s agent immediately. Your NVM buyer’s agent will act in your best interest and save you time, money, and worries. You can find addresses of fellow NVM buyer’s agents on Funda.
Advertisement
Features
Transfer of ownership
- Listed since
- Acceptance
- Available in consultation
- Asking price
- € 430,000 kosten koper
- Asking price per m²
- € 5,309
- Status
- Available
Construction
- Kind of house
- Single-family home, corner house
- Building type
- Resale property
- Year of construction
- 1934
- Type of roof
- Hip roof covered with roof tiles
- Quality marks
- Energie Prestatie Advies
Surface areas and volume
- Areas
- Living area
- 81 m²
- External storage space
- 6 m²
- Plot size
- 116 m²
- Volume in cubic meters
- 315 m³
Layout
- Number of rooms
- 3 rooms (2 bedrooms)
- Number of bath rooms
- 1 bathroom and 1 separate toilet
- Bathroom facilities
- Shower, double sink, walk-in shower, toilet, and washstand
- Number of stories
- 2 stories and an attic
- Facilities
- Outdoor awning, skylight, optical fibre, mechanical ventilation, passive ventilation system, and TV via cable
Energy
- Energy label
- A
- Insulation
- Roof insulation, double glazing, insulated walls and floor insulation
- Heating
- CH boiler and heat recovery unit
- Hot water
- CH boiler
- CH boiler
- Remeha (gas-fired combination boiler from 2023, in ownership)
Cadastral data
- ZAANDIJK A 3784
- Cadastral map
- Area
- 116 m²
- Ownership situation
- Full ownership
Exterior space
- Location
- In residential district
- Garden
- Back garden and front garden
- Back garden
- 45 m² (8.52 metre deep and 5.31 metre wide)
- Garden location
- Located at the southwest with rear access
Storage space
- Shed / storage
- Detached wooden storage
- Facilities
- Electricity
Parking
- Type of parking facilities
- Public parking
Popularity
0x
Viewed
0x
Saved
7-7-2026
On Funda
Neighborhood

Rooswijk
Zaandijk- Residents
- 2,505
- Family with children
- 41%
- Avg. asking price / m²
- € 4,227
Discover the neighborhood
Curious about the housing supply, residents and local real estate agents?

Don’t want to forget this home?
Save it as a favorite. You’ll easily find it back and get notified when something changes.
