Citadel 735301 JH ZaltbommelZaltbommel Spellewaard
€ 709,000 k.k.

- 175 m²living area
- 189 m²plot size
- 7bedrooms
- A+energy label
Eye-catcher175m² woonruimte | 3 woonlagen | Nieuwe badkamer en tuin | Label A
Description
Unique, surprisingly spacious and completely up to date at Citadel 73 in Zaltbommel.
Looking for a home that is just a little different? One with plenty of space, surprisingly many possibilities and a modern finish? At Citadel 73 in Zaltbommel, you’ll find a home that really needs to be seen.
With an impressive 175+ m² of living space**, spread across three full floors, this is a substantial home. Yet it is not just the number of square metres that makes this property special. The current owners have cleverly improved, renovated and extended various parts of the home, creating a wonderfully spacious and comfortable whole.
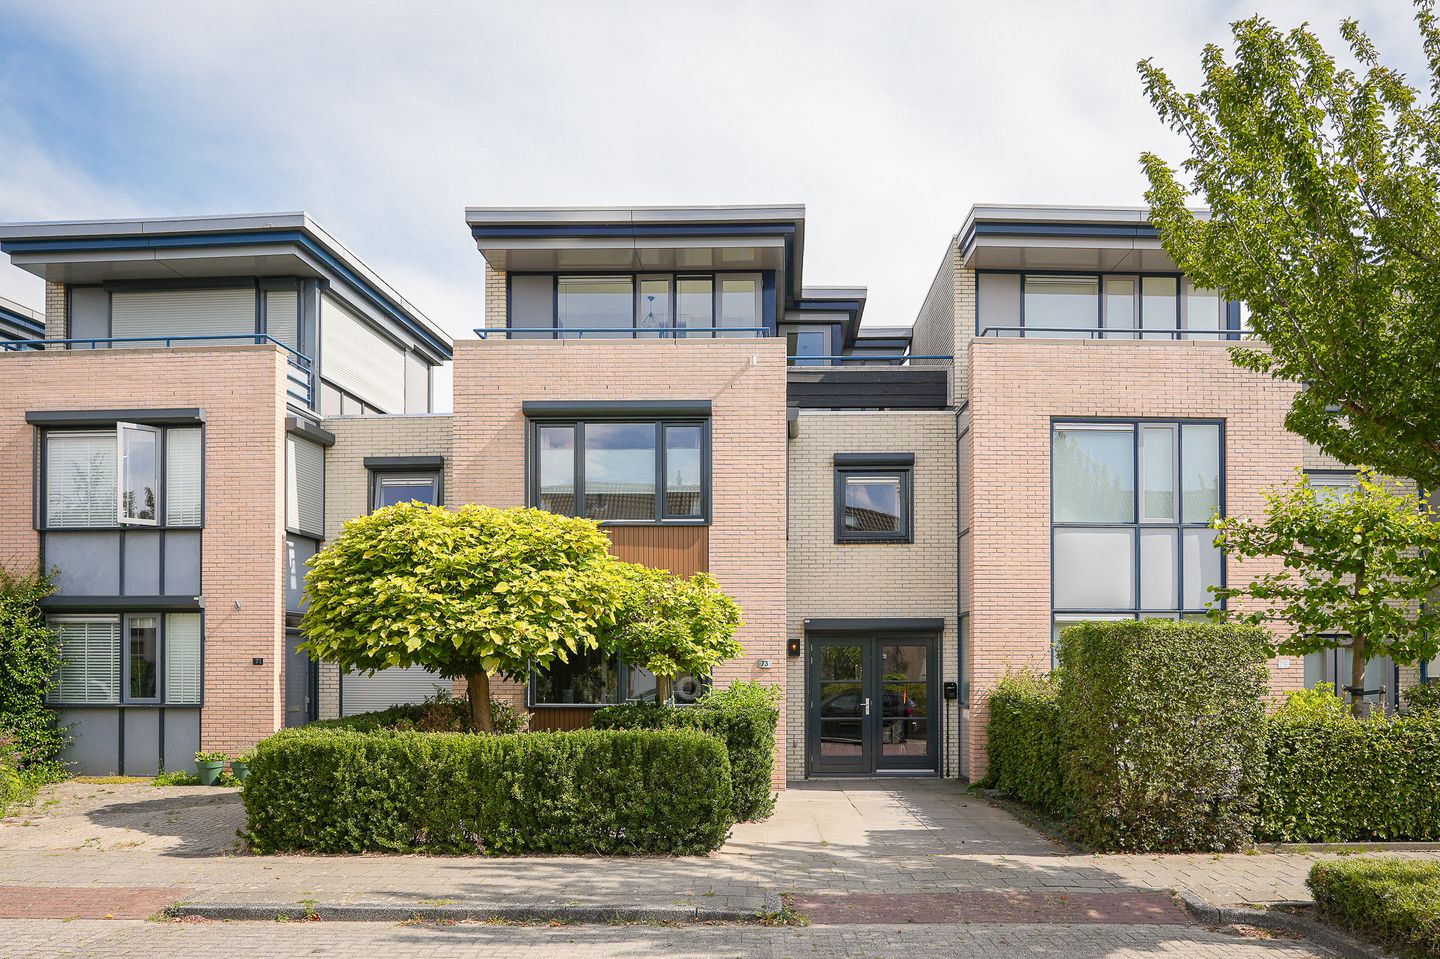
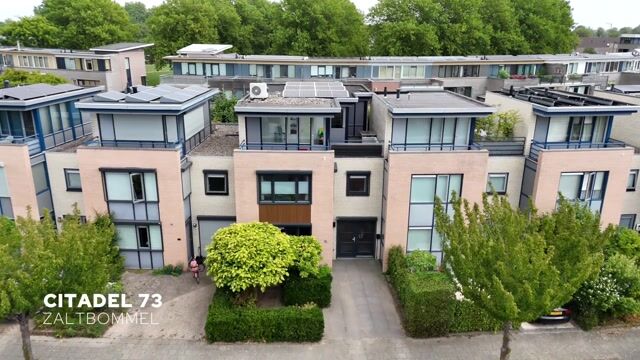
The exterior immediately catches the eye. The façade has been renewed and finished with composite wood-look cladding, giving the property a fresh and contemporary appearance.
A ground floor where everyone comes together
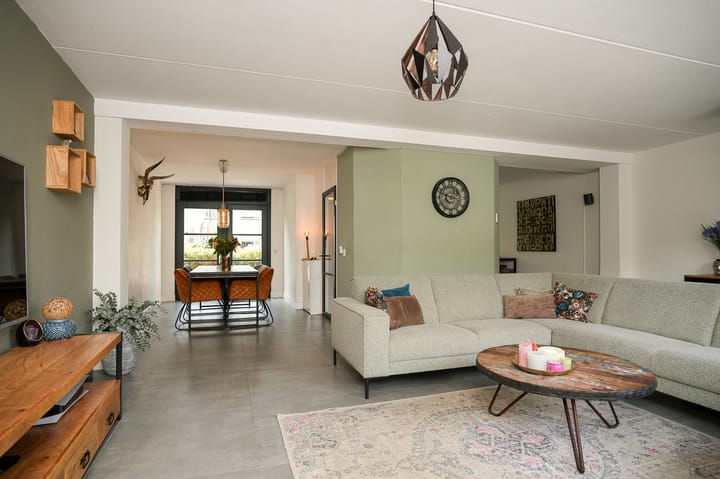
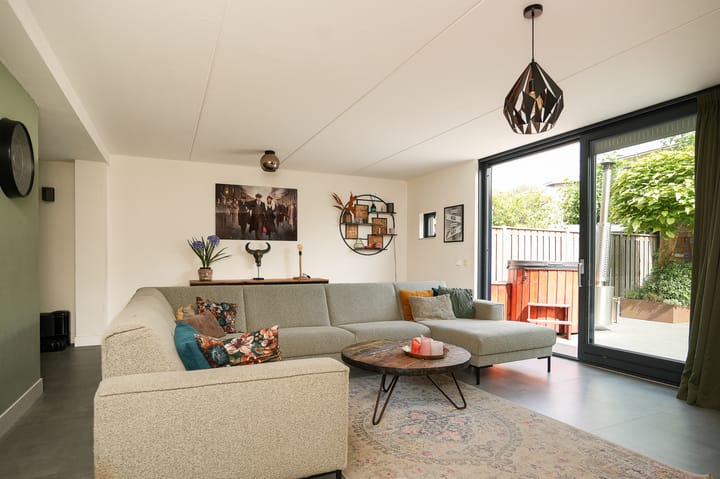
Upon entering, you arrive in the hallway, which provides access to the various rooms, including the kitchen, toilet and living room. Once inside, the amount of space on this floor immediately stands out. Different areas have been created for cooking, dining, getting together and relaxing.
The open-plan kitchen creates a natural connection with the living room. At the other end of the living room, there is a spacious dining area. This space was originally used as a storage room, but has been completely incorporated into the living area. Thanks to the new, well-insulated doors and windows and underfloor heating, it has been transformed into a fully-fledged living space. A wonderful place for long dinners, cosy evenings and meals with friends and family.
The entire ground floor features underfloor heating, providing extra comfort and pleasant warmth throughout the living space. The living room itself is spacious and bright, and the large sliding doors create a direct connection with the garden. Open the doors and the inside and outside flow effortlessly into one another — exactly what you want on a sunny day.
First floor: four bedrooms and a renovated bathroom
The recently renovated staircase, complete with atmospheric stair lighting, leads to the first floor. Here you will find no fewer than four full-sized bedrooms. Each room is easy to arrange and offers plenty of possibilities for a family, but of course they can also be used as a home office, hobby room or guest bedroom. The window frames at the front of the property have been renewed, providing a fresh appearance and additional comfort.
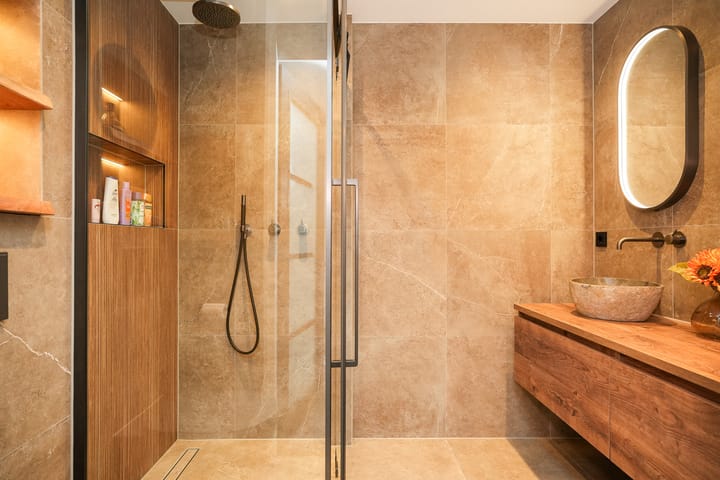
The bathroom is also located on this floor and has been completely renovated. The space has a modern and calm finish and includes everything you need: a double washbasin unit, two illuminated mirrors, a toilet and a spacious walk-in shower. Comfort has been considered here too, with underfloor heating in the bathroom. A lovely place to start the day — and perhaps even better for ending it.
And then there is another floor...
A fixed staircase leads to the third floor. And it is here that you truly appreciate just how much space this home has to offer. This floor features a utility and technical room containing, among other things, the central heating boiler, heat pump and connections for the washing machine and dryer. In addition, there are three more rooms that can be used entirely according to your wishes.
Bedrooms? A home office? Hobby rooms? A spacious dressing room? Or perhaps a combination of all of these? The possibilities are endless.
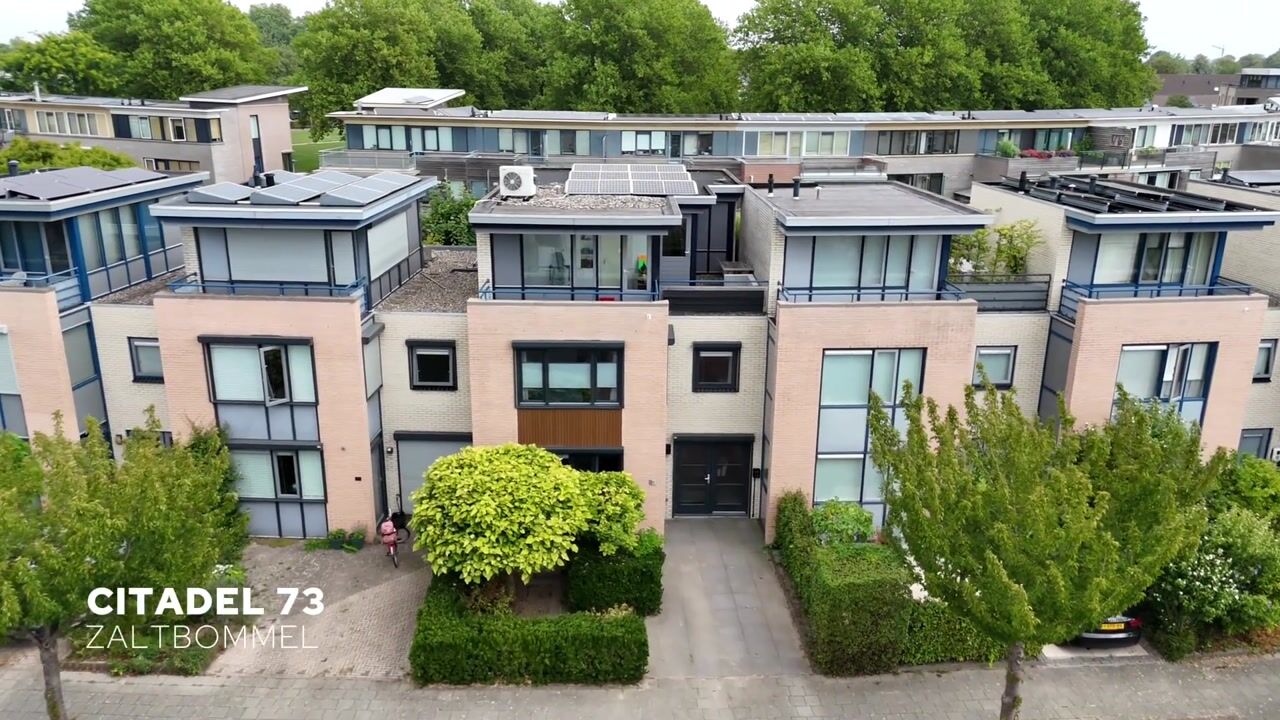
One of the rooms also has a balcony. From the landing, you can access the roof terrace, providing another pleasant outdoor space on this floor.
A garden you will want to stay in
As if the home itself did not already offer enough space, the garden has also recently been completely renovated. The garden forms a wonderful extension of the living space and features a beautiful wooden covered terrace with glazed doors and windows.
The covered terrace is fully insulated, allowing you to enjoy it not only in summer but also on colder days. In a way, it feels like having an extra room in the house — only right in the middle of the garden.
And then, of course, there is the hot tub. After a long day, during a cosy evening with friends or simply when you want to unwind completely, this garden invites you to make the most of it.
At the rear of the garden, next to the covered terrace, you will find the storage room. From here, there is also access to the rear entrance via the alleyway. This is particularly convenient for easily bringing bicycles to and from the storage room.
Comfortable and energy-efficient
Sustainable living goes hand in hand with comfort here. The property has a A+ energy label, partly thanks to the heat pump and 12 solar panels. Combined with underfloor heating on the ground floor and in the bathroom, considerable attention has been paid to creating a comfortable and energy-efficient living environment.
Living in a great location in Zaltbommel
Citadel is situated in a pleasant residential area of Zaltbommel. Various amenities are easily accessible from here. Schools, shops and sports facilities can all be found nearby, while the historic city centre of Zaltbommel is also close by.
Zaltbommel has a charming historic city centre with atmospheric streets, monumental buildings, shops, restaurants and outdoor terraces. At the same time, the location is ideal for those who regularly travel by car. The nearby A2 motorway provides easy access to cities such as ’s-Hertogenbosch and Utrecht.
Citadel 73 is a home that you can really only fully appreciate once you have walked through it yourself. More than **175 m² of living space**, seven rooms that can be used as bedrooms, workspaces or hobby rooms, a completely renovated bathroom, underfloor heating on the ground floor and in the bathroom, a renewed façade, a recently landscaped garden, an insulated covered terrace, a hot tub and a roof terrace.
Quite simply, there is an incredible amount of space here — and an incredible amount to enjoy.
Curious to discover just how much space is hidden behind this façade? Come and take a look and let yourself be surprised by Citadel 73.
Advertisement
Features
Transfer of ownership
- Listed since
- Acceptance
- Available in consultation
- Asking price
- € 709,000 kosten koper
- Asking price per m²
- € 4,051
- Status
- Available
Construction
- Kind of house
- Single-family home, semi-detached residential property
- Building type
- Resale property
- Year of construction
- 1995
- Type of roof
- Flat roof covered with asphalt roofing
Surface areas and volume
- Areas
- Living area
- 175 m²
- Exterior space attached to the building
- 15 m²
- External storage space
- 7 m²
- Plot size
- 189 m²
- Volume in cubic meters
- 566 m³
Layout
- Number of rooms
- 8 rooms (7 bedrooms)
- Number of bath rooms
- 1 bathroom and 1 separate toilet
- Bathroom facilities
- Double sink, walk-in shower, toilet, underfloor heating, and washstand
- Number of stories
- 3 stories
- Facilities
- Outdoor awning, optical fibre, mechanical ventilation, rolldown shutters, TV via cable, and solar panels
Energy
- Energy label
- A+
- Insulation
- Roof insulation, double glazing and floor insulation
- Heating
- CH boiler, partial floor heating and heat pump
- Hot water
- CH boiler
- CH boiler
- Dykan / Intergas (gas-fired combination boiler from 2022, in ownership)
Cadastral data
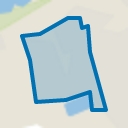
- ZALTBOMMEL L 1171
- Cadastral map
- Area
- 189 m²
- Ownership situation
- Full ownership
Exterior space
- Location
- In residential district
- Garden
- Back garden and front garden
- Back garden
- 72 m² (12.00 metre deep and 6.00 metre wide)
- Garden location
- Located at the northeast with rear access
- Balcony/roof terrace
- Roof terrace present and balcony present
Storage space
- Shed / storage
- Detached wooden storage
- Facilities
- Electricity and running water
- Insulation
- Roof insulation and insulated walls
Parking
- Type of parking facilities
- Parking on private property
Popularity
1,414x
Viewed
18x
Saved
4-9-2026
On Funda
Neighborhood
Zaltbommel Spellewaard
Zaltbommel- Residents
- 3,270
- Family with children
- 35%
- Avg. asking price / m²
- € 4,054
Discover the neighborhood
Curious about the housing supply, residents and local real estate agents?

Don’t want to forget this home?
Save it as a favorite. You’ll easily find it back and get notified when something changes.
