Galileistate 812041 BS ZandvoortNieuw Noord - bedrijven
€ 650,000 k.k.

- 86 m²living area
- 2bedrooms
- A+energy label
Eye-catcherLicht en luxe 3-kamer appartement met riant (ca. 18m2) terras (Z/W)
Description
A 180° PANORAMA – FROM DUNES TO SEA
Imagine opening your sliding doors on a morning and looking out over the dunes, with Noordwijk on the horizon and IJmuiden to the right. And between it all, the village of Zandvoort and the sea. A daily spectacle stretching for kilometres in every direction, changing with every shift in weather and never once growing old.
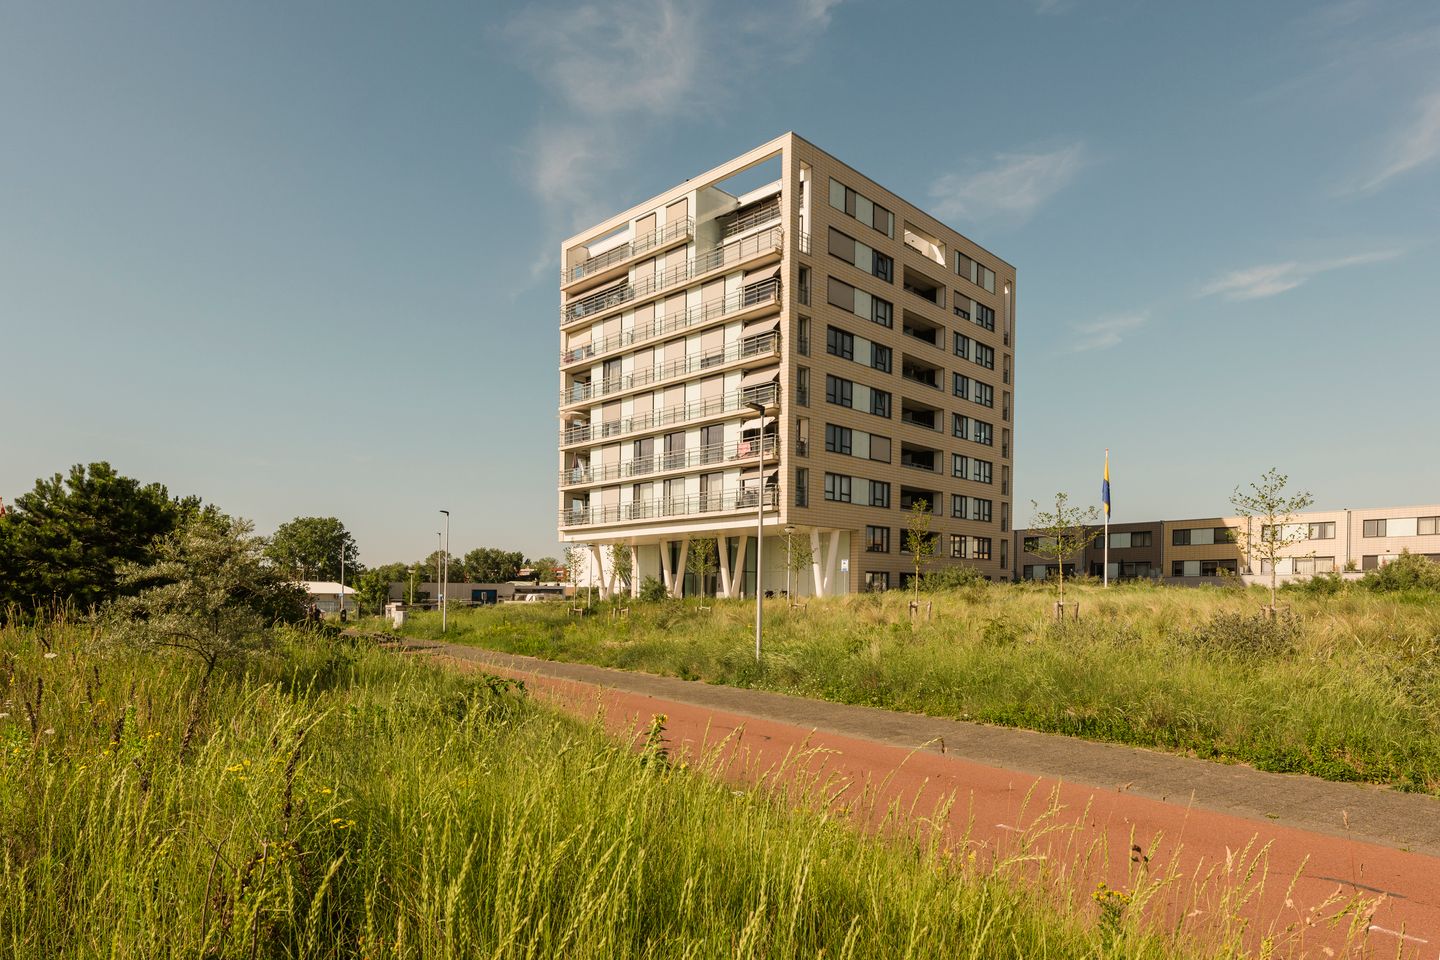
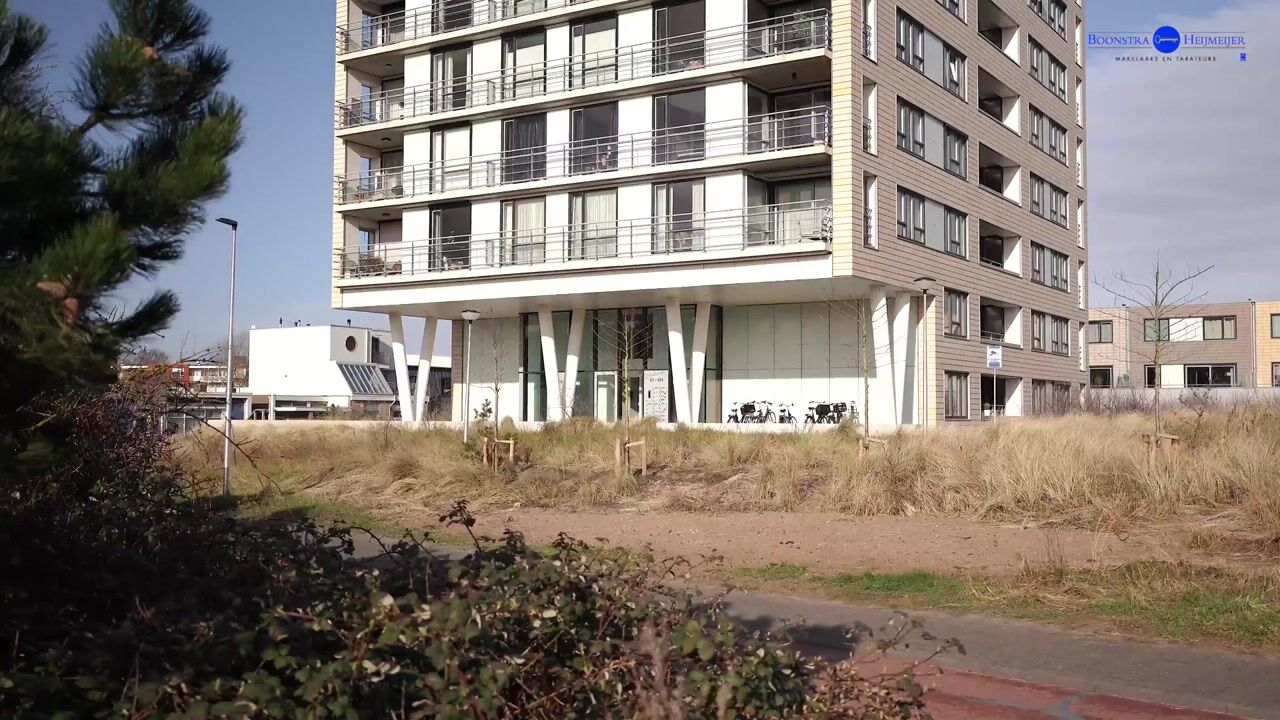
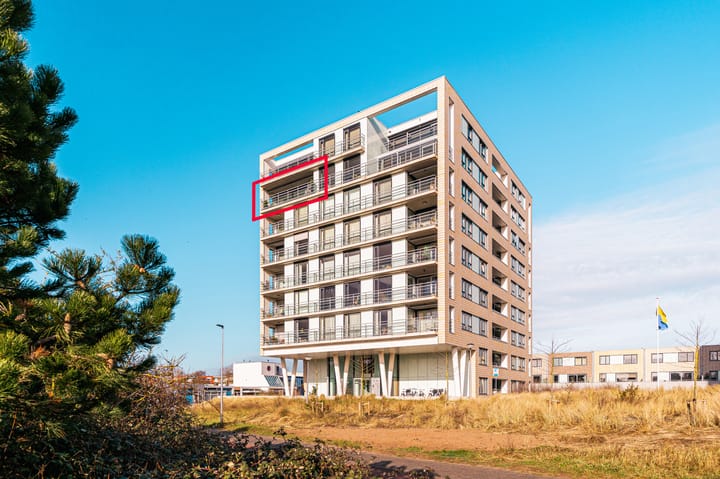
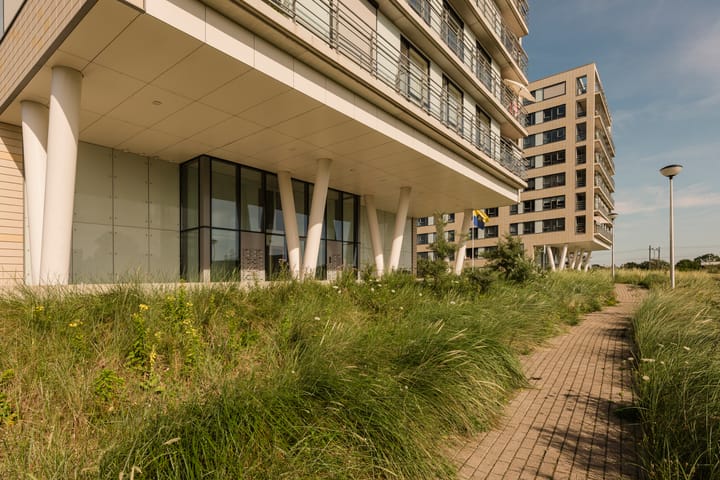
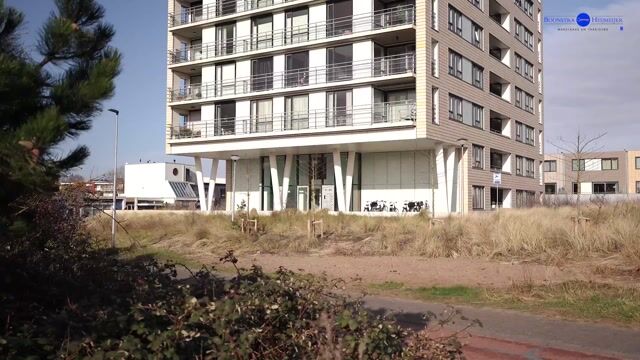
This apartment occupies the 7th floor of Santfort, a residency completed in 2022. Comfort here is a given: underfloor heating and cooling throughout, supplied by a sustainable “WKO” source system. The property benefits from a lift, private storage and a dedicated covered parking space in the underground car park.
Layout
Ground floor: a secure entrance with intercom panel, lift and stairwell.
Taking the lift to the 7th floor, you step into the hallway which connects the bright, front-facing living room and the side-facing bedrooms. Also located here are the guest WC, a built-in cloakroom cupboard, and a utility room with connections for both a washing machine and tumble dryer.
Living room & kitchen
The living room is light and spacious, with expansive glazing that frames the view at every turn. Wide sliding doors open directly onto the terrace, blurring the boundary between inside and out, a seamless extension of the living space.
The room flows into a modern open-plan kitchen, fully equipped with integrated appliances including a fridge, freezer, dishwasher, induction hob with integrated extractor, and a combination oven and microwave. A central island with sink and cupboards on both sides makes this a genuinely pleasurable space for cooking and entertaining alike.
Throughout the apartment, a high-quality PVC floor and smooth plastered walls create a polished, move-in-ready aesthetic. Excellent insulation ensures minimal noise transfer and low energy costs. Energy label A+.
The terrace – the standout feature
At approximately 18 m², this terrace is twice the size of most balconies in the complex. There is ample room for a lounge corner and a dining table with four chairs, dining as the sun sets over the sea is simply part of life here. Privacy is assured: at the 7th floor there are no overlooking neighbours, and the corner section is further protected by glass wind screening.
Electric sun blinds and privacy screens allow you to control the light to your liking, keeping the terrace comfortable even on the warmest summer days. Sun reaches the terrace from around midday and remains until sunset.
Bedrooms
To the rear of the apartment lies the generous master bedroom, easily accommodating a king-size bed and a full-width fitted wardrobe. Here too, the outlook is unobstructed, facing north-west towards the sea.
The second bedroom is currently configured as a home office with a large built-in wardrobe, but works equally well as a guest or additional bedroom. With the desk positioned at the window, it makes working from home feel like a pleasure.
Bathroom
The centrally positioned bathroom is generously proportioned and feels like a private spa. The freestanding bath in front of the window, with its uninterrupted view of the sea, is undoubtedly the showpiece. Finished in a clean, contemporary style with a separate walk-in shower, double vanity unit with under-sink storage, a second toilet, heated towel rail and underfloor heating.
Parking
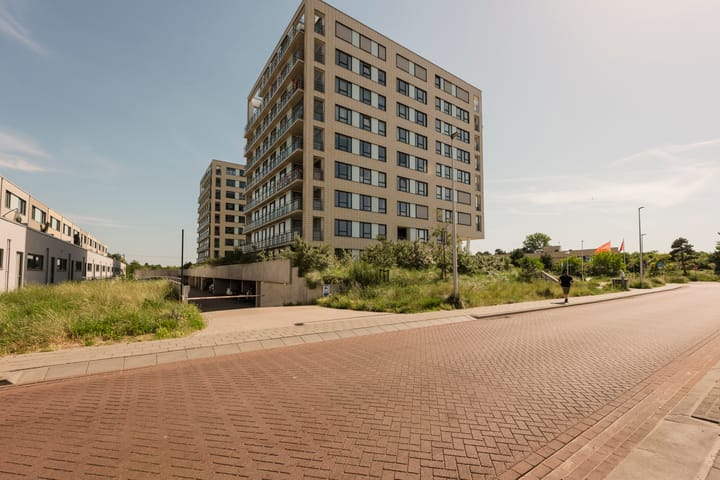
Your dedicated covered parking space is located in the underground car park, conveniently positioned directly adjacent to the entrance and lift. Unloading groceries has never been quite so easy. Ample visitor parking is available within the secured grounds.
Owners’ Association
The property forms part of a well-run owners’ association (VvE), made up exclusively of residents of the Santfort complex. All matters are handled collaboratively, with owners given the opportunity to raise ideas and proposals at regular association meetings. Service charges amount to €190.19 per month.
The surroundings
Nieuw Noord is a quiet, green neighbourhood bordering the Nationaal Park Zuid-Kennemerland, with easy access to major roads, public transport, sports facilities, healthcare and everyday amenities. The beach is a five-minute cycle ride away. A supermarket is close to hand, no need to hop into the busier centre of Zandvoort. The station is within easy cycling distance, putting Haarlem just fifteen minutes away, or simply take the bus. Amsterdam city centre is reachable in under half an hour.
Key features
• Living area approx. 86 m²
• Sunny terrace approx. 18 m², with electric privacy screens and sun blinds
• 180° panoramic views over dunes and sea
• 2 generous bedrooms
• Freestanding bath with sea views
• Private covered parking space, adjacent to the lift
• Ample visitor parking
• Spacious storage room in the basement
• Energy label A+
• Underfloor heating and cooling throughout via sustainable WKO ground source system
• Owners’ association charge €190.19 per month
• Heat pump lease and ground energy supply approx. €125.31 per month
• Year of construction: 2022
• Luxurious and immediately ready for occupation
• Completion by negotiation, with the possibility of a swift handover
A personal note from the vendors
Running along the beach or strolling the boulevard has become second nature to us. Over the years we have found our favourite beach terraces, on both the north and south promenades. And we are still discovering new ones.
What we also love is the calm neighbourhood. The supermarket is just around the corner, and with the station so close, Haarlem is minutes away. For work in Amsterdam, the location is equally ideal. That blend of beach, peace and city has been everything we hoped for.
The space and the layout of the apartment make everyday life here very enjoyable. What we will miss most, though, is the view. The sky, the light, the changing seasons; no two days are alike. We quite often just to look out of the window to enjoy the view.
We have enjoyed living here and we are happy handing this home to it’s new owners.
Advertisement
Features
Transfer of ownership
- Listed since
- Acceptance
- Available in consultation
- Asking price
- € 650,000 kosten koper
- Asking price per m²
- € 7,558
- Status
- Available
- VVE (Owners Association) contribution
- € 190.19 per month
Construction
- Type apartment
- Apartment with shared street entrance
- Building type
- Resale property
- Year of construction
- 2022
- Specific
- Partly furnished with carpets and curtains
Surface areas and volume
- Areas
- Living area
- 86 m²
- Exterior space attached to the building
- 18 m²
- External storage space
- 5 m²
- Volume in cubic meters
- 283 m³
Layout
- Number of rooms
- 3 rooms (2 bedrooms)
- Number of bath rooms
- 1 separate toilet
- Number of stories
- 1 story
- Facilities
- Elevator and mechanical ventilation
- Located at
- 7th floor
Energy
- Energy label
- A+
- Insulation
- Completely insulated
- Heating
- Complete floor heating and heat pump
- Hot water
- Electrical boiler
Cadastral data
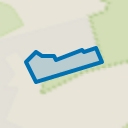
- ZANDVOORT B 11047
- Cadastral map
- Ownership situation
- Full ownership
- ZANDVOORT B 11047
- Cadastral map
- Ownership situation
- Full ownership
- ZANDVOORT B 11047
- Cadastral map
- Ownership situation
- Full ownership
Exterior space
- Location
- Alongside a quiet road, open location and unobstructed view
- Balcony/roof terrace
- Balcony present
Storage space
- Shed / storage
- Storage box
Garage
- Type of garage
- Underground parking
Parking
- Type of parking facilities
- Parking garage
VVE (Owners Association) checklist
- Registration with KvK
- Yes
- Annual meeting
- Yes
- Periodic contribution
- Yes (€ 190.19 per month)
- Reserve fund present
- Yes
- Maintenance plan
- Yes
- Building insurance
- Yes
Popularity
2,793x
Viewed
48x
Saved
17-3-2026
On Funda
Neighborhood
Nieuw Noord - bedrijven
Zandvoort- Residents
- 440
- Family with children
- 27%
- Avg. asking price / m²
- € 6,453
Discover the neighborhood
Curious about the housing supply, residents and local real estate agents?

Don’t want to forget this home?
Save it as a favorite. You’ll easily find it back and get notified when something changes.
