New
Hogeweg 39-F92042 GE ZandvoortCentrum
€ 839,000 k.k.

- 109 m²living area
- 2bedrooms
- Aenergy label
Description
-- English text below --
Ruim en comfortabel wonen, midden in Zandvoort en vlak bij zee
Woningomschrijving

Op een centrale plek in Zandvoort ligt dit royale en lichte appartement op de derde etage van het verzorgde appartementencomplex aan de Hogeweg. Een woning waar ruimte, comfort en een bijzonder prettige indeling samenkomen. Met een woonoppervlakte van circa 109 m², twee ruime slaapkamers, twee balkons, een eigen berging én een eigen parkeerplaats beschikt het appartement over precies die extra’s die het dagelijks wonen aangenaam maken.
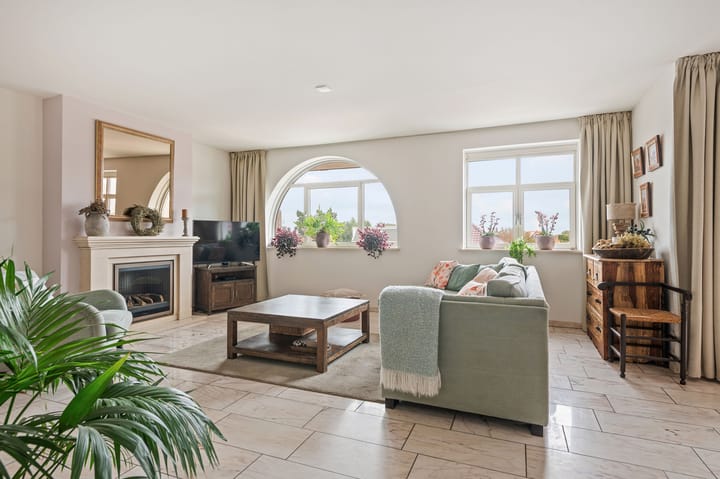
Het hart van de woning is zonder twijfel de royale living. De woonkamer, eetkamer en open keuken vormen samen één ruimtelijk geheel, waarbij de vele raampartijen voor een prettige hoeveelheid daglicht zorgen. Bijzonder is het karakteristiek
Het halfronde raam in de woonkamer, dat niet alleen voor extra lichtinval zorgt, maar ook mooi aansluit bij de architectuur van het complex.
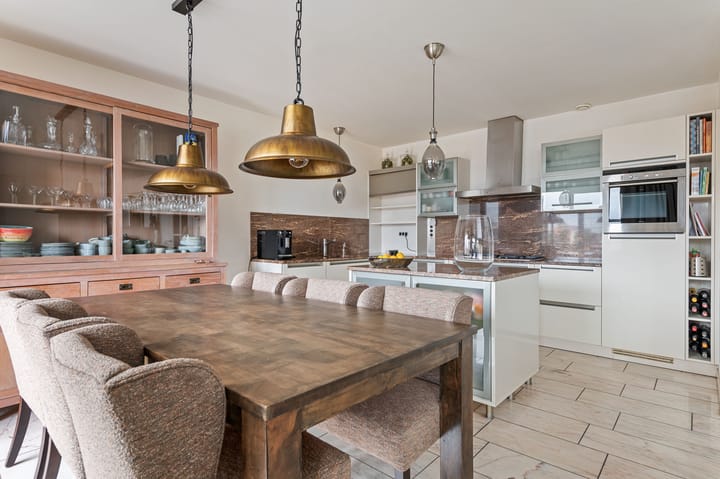
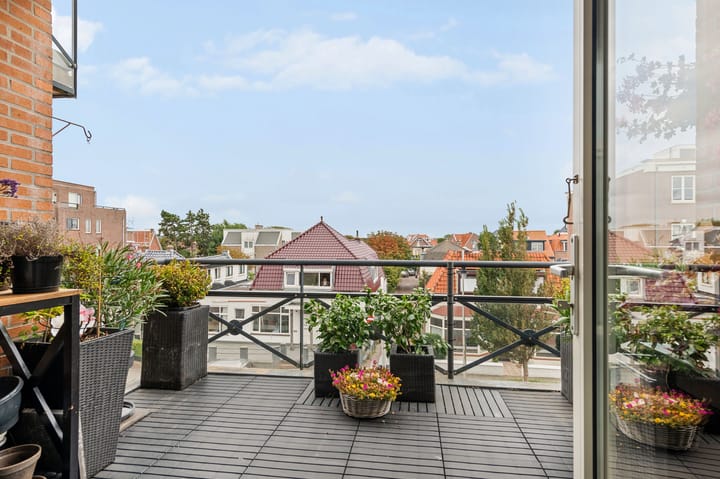
Aan de andere zijde van de living bevindt zich de royale eethoek met direct aansluitend de open keuken. De keuken is ruim opgezet met veel werk- en kastruimte, natuurstenen werkbladen en een centraal eiland. Hier is volop plaats om uitgebreid te koken, terwijl het open karakter ervoor zorgt dat er altijd contact blijft met de eet- en woonkamer. Vanuit de eethoek geven openslaande deuren toegang tot het eerste balkon: een fijne plek om buiten te zitten.
Ook het slaapgedeelte is royaal opgezet. Er zijn twee goed bemeten slaapkamers, waarvan de grootste slaapkamer direct grenst aan het tweede balkon. De badkamer is opvallend ruim en compleet uitgevoerd met een ligbad, separate douche, dubbele wastafel en toilet. Daarnaast beschikt het appartement over een afzonderlijk gastentoilet en een praktische inpandige berging met aansluitingen voor de wasapparatuur.
De woning maakt deel uit van een verzorgd appartementencomplex uit 2007 en is via de representatieve gemeenschappelijke entree, het trappenhuis en de lift comfortabel bereikbaar. In combinatie met de separate berging en eigen parkeerplaats is dit een bijzonder compleet appartement op een aantrekkelijke locatie.
Locatie
De Hogeweg ligt op een centrale plek in Zandvoort, met het levendige centrum, winkels, supermarkten en diverse horecagelegenheden binnen handbereik. Ook het strand en de boulevard zijn eenvoudig te voet bereikbaar. Zo combineert deze locatie het gemak van centraal wonen met alles wat het wonen aan de kust zo aantrekkelijk maakt.
Ook qua bereikbaarheid zit je hier goed. Het NS-station van Zandvoort ligt op korte afstand en biedt een goede verbinding richting onder meer Haarlem en Amsterdam. Met de auto zijn de omliggende plaatsen eveneens goed bereikbaar. Extra prettig is de eigen parkeerplaats bij het appartement, waardoor je ook op deze centrale locatie verzekerd bent van een vaste plek voor de auto.
Of het nu gaat om een wandeling langs zee, een boodschap in het centrum, een middag op het terras of even uitwaaien op het strand: vanuit Hogeweg 39F-9 ligt het allemaal dichtbij.
Indeling
Begane grond

Verzorgde gemeenschappelijke entree met bellentableau en brievenbussen. Via het trappenhuis of de lift bereik je de derde etage.
derde etage
Entree van het appartement in de ruime hal met toegang tot het separate toilet, de living, twee slaapkamers, badkamer en inpandige berging.
De royale living bestaat uit een lichte woonkamer met sfeervolle gashaard, een ruime eethoek en een open keuken met kookeiland, natuurstenen werkbladen en diverse inbouwapparatuur. Vanuit de eethoek geven openslaande deuren toegang tot het eerste balkon.
Er zijn twee ruime slaapkamers, waarvan één toegang biedt tot het tweede balkon. De royale badkamer is ingericht met een ligbad, inloop douche, dubbele wastafel en toilet. Daarnaast is er een praktische inpandige berging met aansluitingen voor de wasapparatuur.
Berging en parkeren
Bij het appartement horen een separate berging en een eigen parkeerplaats.
Highlights
Circa 109 m² woonoppervlakte
Royale en lichte living met open keuken en eethoek
Twee volwaardige slaapkamers
Twee balkons (te samen 16m2)
Royale badkamer met ligbad voorzien van whirlpool en ruime inloop douche
Eigen parkeerplaats en berging in de onderbouw
Appartementencomplex voorzien van lift
Energielabel A
Voorzien zonwerende beglazing
Waterontharder.
Servicekosten € 191,50 (incl. voorschot water)
Centrale ligging in Zandvoort
Centrum, winkels, horeca, station, boulevard en strand op korte afstand
Spacious and comfortable living in the heart of Zandvoort, close to the beach
Property description
Centrally located in Zandvoort, this spacious and bright apartment is situated on the third floor of a well-maintained apartment complex on Hogeweg. A home where space, comfort and a particularly pleasant layout come together. Offering approximately 109 m² of living space, two generously sized bedrooms, two balconies, a private storage room and a private parking space, this apartment provides all the extras that make everyday living that much more comfortable.
The heart of the apartment is undoubtedly the spacious living area. The living room, dining area and open-plan kitchen form one generous, open space, with numerous windows allowing plenty of natural light to flood in. A distinctive feature is the characteristic semi-circular window in the living room, which not only provides additional daylight but also beautifully complements the architecture of the building.
On the other side of the living area is the spacious dining area, directly adjoining the open-plan kitchen. The kitchen offers ample worktop and storage space, natural stone worktops and a central island. There is plenty of room for extensive cooking, while the open layout ensures a natural connection with both the dining and living areas. French doors from the dining area open onto the first balcony, a lovely spot to sit outside and relax.
The sleeping area is equally spacious. There are two generously sized bedrooms, the largest of which has direct access to the second balcony. The bathroom is exceptionally spacious and fully equipped with a bathtub, separate walk-in shower, double washbasin and toilet. In addition, the apartment features a separate guest toilet and a practical internal storage room with connections for a washing machine and dryer.
The apartment forms part of a well-maintained complex built in 2007 and is easily accessible via the attractive communal entrance, staircase and lift. Together with the separate storage room and private parking space, this makes for a particularly complete apartment in an excellent location.
Location
Hogeweg enjoys a central location in Zandvoort, with the lively town centre, shops, supermarkets and a wide variety of cafés and restaurants all within easy reach. The beach and boulevard are also just a short walk away. This location therefore combines the convenience of central living with everything that makes life by the coast so appealing.
Accessibility is excellent as well. Zandvoort railway station is nearby and offers convenient connections to Haarlem and Amsterdam, among other destinations. The surrounding towns and cities are also easily accessible by car. An additional advantage is the apartment’s private parking space, ensuring you always have your own designated place to park despite the central location.
Whether you fancy a walk along the coast, need to do some shopping in the town centre, want to enjoy an afternoon on a terrace or simply feel like getting some fresh air on the beach, everything is close at hand from Hogeweg 39F-9.
Layout
Ground floor
Well-maintained communal entrance with intercom system and mailboxes. The third floor can be reached via the staircase or lift.
Third floor
Entrance to the apartment into a spacious hallway providing access to the separate toilet, living area, two bedrooms, bathroom and internal storage room.
The generous living area consists of a bright living room with an attractive gas fireplace, a spacious dining area and an open-plan kitchen with a cooking island, natural stone worktops and various built-in appliances. French doors from the dining area provide access to the first balcony.
There are two spacious bedrooms, one of which has access to the second balcony. The generous bathroom is fitted with a bathtub, walk-in shower, double washbasin and toilet. There is also a practical internal storage room with connections for laundry appliances.
Storage and parking
The apartment comes with a separate storage room and its own private parking space.
Highlights
Approximately 109 m² of living space
Spacious and bright living area with open-plan kitchen and dining area
Two full-sized bedrooms
Two balconies with a combined area of approximately 16 m²
Generous bathroom with whirlpool bathtub and spacious walk-in shower
Private parking space and storage room on the lower level
Apartment complex with lift
Energy label A
Solar-control glazing
Water softener
Service charges: €191.50 per month, including an advance payment for water
Central location in Zandvoort
Town centre, shops, restaurants, railway station, boulevard and beach all within easy reach
Advertisement
Features
Transfer of ownership
- Service charges
- € 192 per month
- Listed since
- Acceptance
- Available in consultation
- Asking price
- € 839,000 kosten koper
- Asking price per m²
- € 7,697
- Status
- Available
- VVE (Owners Association) contribution
- € 191.50 per month
Construction
- Type apartment
- Apartment with shared street entrance
- Building type
- Resale property
- Year of construction
- 2007
- Specific
- Partly furnished with carpets and curtains
- Type of roof
- Flat roof covered with asphalt roofing
Surface areas and volume
- Areas
- Living area
- 109 m²
- Exterior space attached to the building
- 16 m²
- External storage space
- 20 m²
- Volume in cubic meters
- 351 m³
Layout
- Number of rooms
- 3 rooms (2 bedrooms)
- Number of bath rooms
- 1 bathroom and 1 separate toilet
- Bathroom facilities
- Shower, double sink, and toilet
- Number of stories
- 1 story
- Facilities
- Elevator, mechanical ventilation, and TV via cable
- Located at
- 4th floor
Energy
- Energy label
- A
- Insulation
- Completely insulated
- Heating
- CH boiler
- Hot water
- CH boiler
- CH boiler
- Gas-fired combination boiler, in ownership
Cadastral data
- ZANDVOORT C 6646
- Cadastral map
- Ownership situation
- Full ownership
- ZANDVOORT C 6645
- Cadastral map
- Ownership situation
- Full ownership
Exterior space
- Location
- In centre
- Balcony/roof terrace
- Balcony present
Garage
- Type of garage
- Underground parking
Parking
- Type of parking facilities
- Parking on private property, public parking and resident's parking permits
VVE (Owners Association) checklist
- Registration with KvK
- Yes
- Annual meeting
- Yes
- Periodic contribution
- Yes (€ 191.50 per month)
- Reserve fund present
- Yes
- Maintenance plan
- Yes
- Building insurance
- Yes
Popularity
0x
Viewed
0x
Saved
31-8-2026
On Funda
Neighborhood
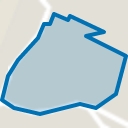
Centrum
Zandvoort- Residents
- 2,565
- Family with children
- 19%
- Avg. asking price / m²
- € 5,494
Discover the neighborhood
Curious about the housing supply, residents and local real estate agents?

Don’t want to forget this home?
Save it as a favorite. You’ll easily find it back and get notified when something changes.
