New
Kostverlorenstraat 70-C2042 PK ZandvoortKostverloren e.o.
€ 425,000 k.k.

- 69 m²living area
- 1bedroom
- A+energy label
Description
**Wonen op karaktervolle hoogte in Zandvoort**
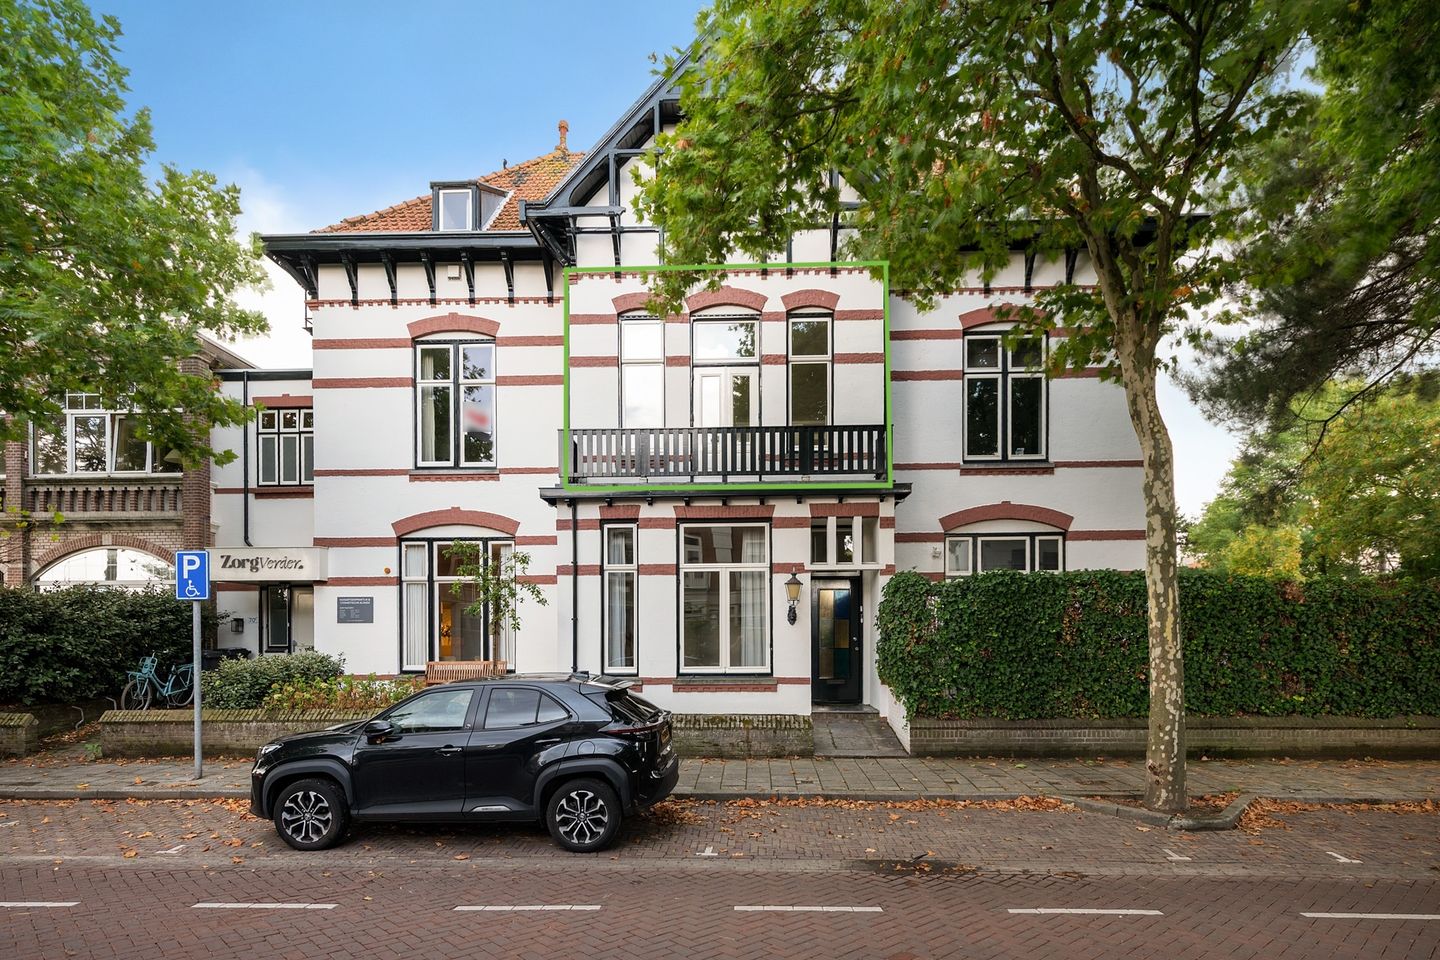
Wil je echt wat bijzonders vinden in het energieke hart van Zandvoort? Zoek je een appartement waarin je zonder omkijken direct je meubels kunt neerzetten? Nou, houd je vast! Kostverlorenstraat 70-C overtreft je verwachtingen. Dit is niet je doorsnee bovenwoning — hier woon je letterlijk én figuurlijk op niveau.
**Charme van 1885, comfort van nu**
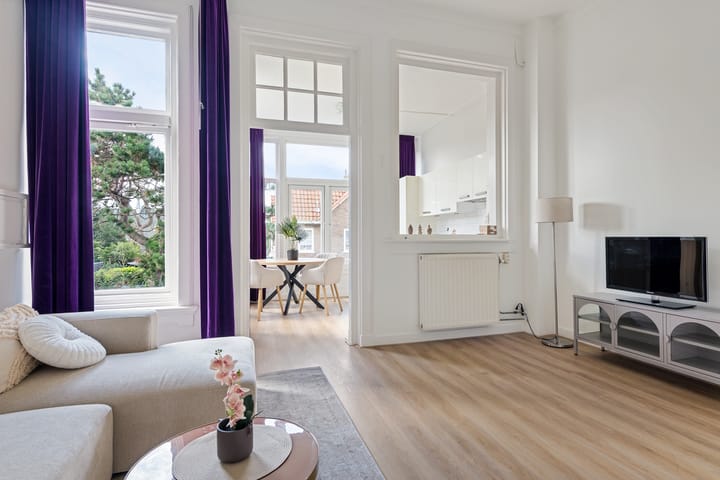
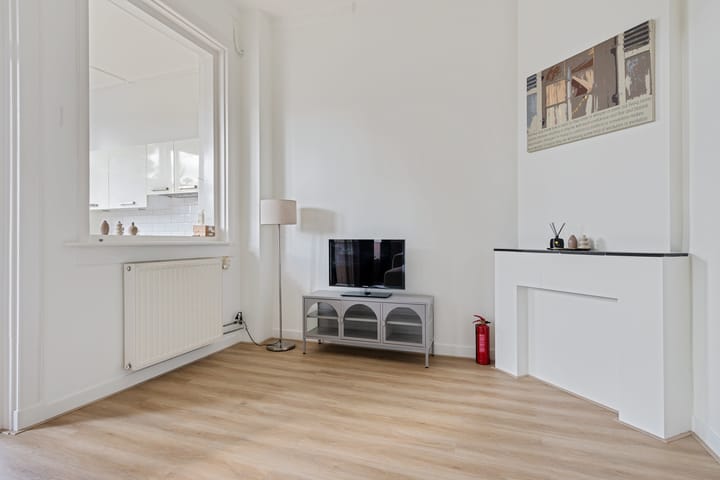
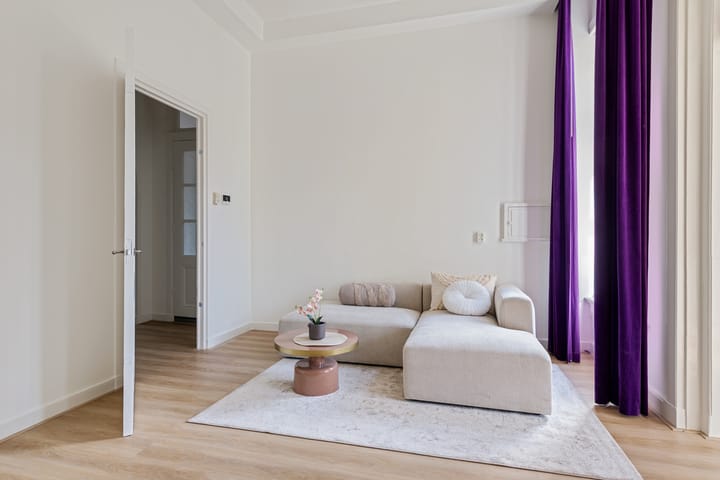
Eerlijk is eerlijk: wie valt er nou niet voor die prachtige hoge plafonds uit de 19e eeuw? Zodra je deze bovenwoning binnenstapt, merk je meteen dat het hier licht, open en luchtig aanvoelt. Het imposante plafond geeft je alle ruimte om te ademen. En hoewel het huis stamt uit 1885, is alles tot in de puntjes gemoderniseerd. De afwerking is strak en fris – gewoon instapklaar! Dus geen stress om bouwmaterialen, geen kluslijst die nooit ophoudt: je hoeft alleen nog je koffers uit te pakken.
**Super centrale ligging: alles dichtbij**
Hier geniet je volop van het beste wat Zandvoort te bieden heeft. Stap naar buiten en je hebt letterlijk alles om de hoek: hippe koffietentjes, de supermarkt, terrasjes, het treinstation én – hoe kan het ook anders – het strand. Jij rolt zomers als eerste je handdoek uit op het zand, terwijl anderen hun auto nog moeten parkeren. Oh, en met het station zo dichtbij ben je ook zó in Haarlem of Amsterdam.
**Energielabel A+: groen wonen zonder moeite**
We zien het steeds vaker: energiezuinig wonen is niet alleen hip, maar ook slim. Met energielabel A+ hoef jij je geen zorgen te maken over torenhoge stookkosten of oubollige installaties. Alles is gewoon goed geregeld en super duurzaam. Mooi meegenomen voor je portemonnee én voor de planeet natuurlijk!
**Perfect voor starters die vooruit willen**
Ben je klaar voor je eigen plek en wil je iets unieks? Dit appartement is dé kans voor starters. Je woont in een authentiek pand met een frisse, moderne touch. Kortom: karakter, comfort én locatie, allemaal in één.
**Dus… heb jij zin in een uniek stekkie op een toplocatie?**
Dan is dit jouw kans! Kom sfeer proeven, voel de ruimte en laat je verrassen door het comfort. Bel of mail snel voor een bezichtiging, want plekken als deze zijn zeldzaam en razend populair bij starters. Misschien wordt dit straks wel jouw nieuwe thuis!
Indeling
Via de centrale voordeur bereik je de entree van het gebouw. Vervolgens ga je met de trap naar de eerste verdieping.
Eerste verdieping
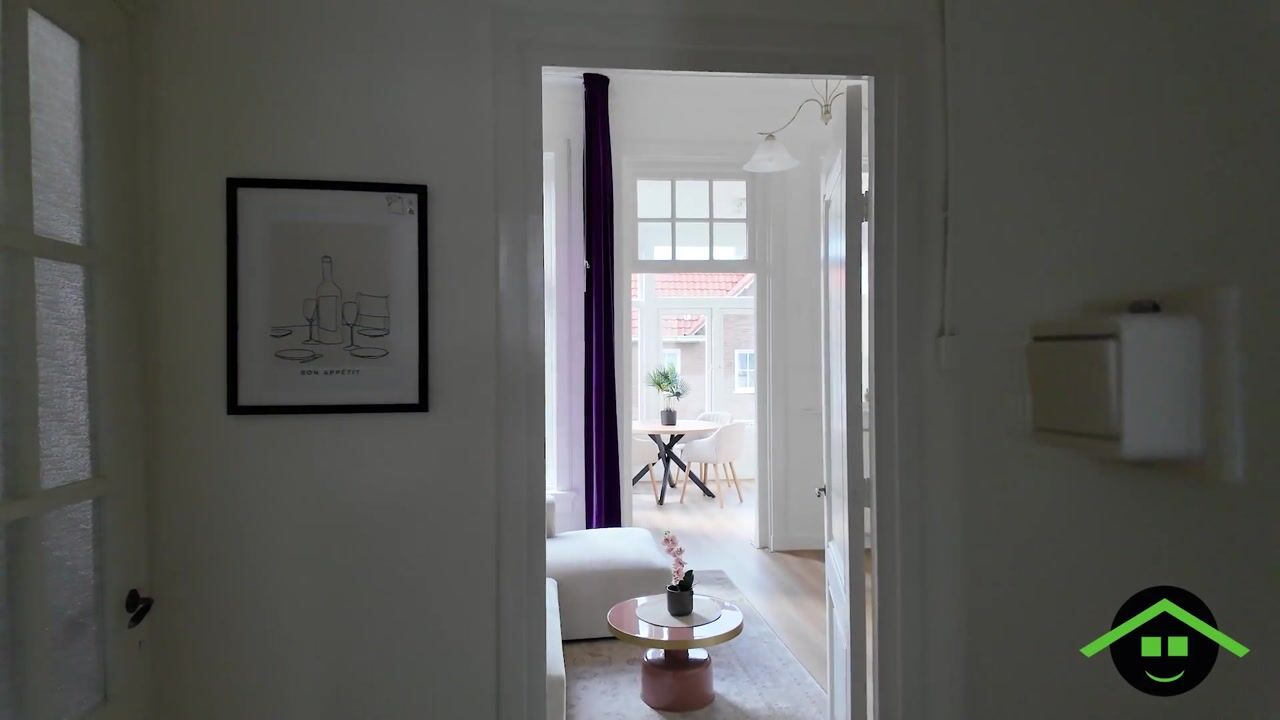
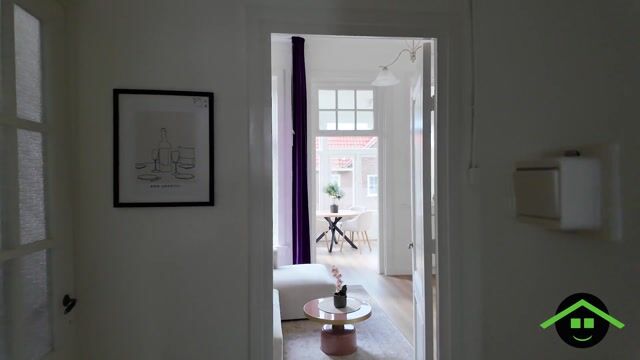
Bij binnenkomst in de woning komt je in de hal. Wanneer je naar rechts loopt, bevindt zich aan de rechterhand het toilet. Rechtdoor loopt je door naar de woonkamer met halfopen keuken. De keuken is voorzien van inbouwapparatuur.
Terug in de hal bevindt zich aan de rechterzijde de badkamer. Deze is uitgerust met een bad, wastafel, aansluitingen voor wasmachine en droger, de cv-ketel en een hybride warmtepomp.
Aan de voorzijde van de woning ligt de zeer ruime slaapkamer, die toegang biedt tot het balkon.
Bijzonderheden
- Prachtig bovenhuis uit 1885 met extreem hoge plafonds
- Volledig instapklaar, fris en modern
- Energiezuinig (A+) dus lage maandlasten
- Gelegen in de geliefde wijk Kostverloren
- Om de hoek van winkels, horeca, het strand en het station
- Eigen schuur
Advertisement
Features
Transfer of ownership
- Listed since
- Acceptance
- Available in consultation
- Asking price
- € 425,000 kosten koper
- Asking price per m²
- € 6,159
- Status
- Available
- VVE (Owners Association) contribution
- € 165.00 per month
Construction
- Type apartment
- Upstairs apartment (apartment)
- Building type
- Resale property
- Year of construction
- 1885
- Specific
- With carpets and curtains and listed building (national monument)
- Type of roof
- Gable roof covered with roof tiles
Surface areas and volume
- Areas
- Living area
- 69 m²
- Exterior space attached to the building
- 6 m²
- External storage space
- 3 m²
- Volume in cubic meters
- 288 m³
Layout
- Number of rooms
- 2 rooms (1 bedroom)
- Number of bath rooms
- 1 bathroom and 1 separate toilet
- Bathroom facilities
- Shower, bath, and sink
- Number of stories
- 1 story
- Facilities
- Optical fibre, mechanical ventilation, passive ventilation system, and TV via cable
- Located at
- 1st floor
Energy
- Energy label
- A+
- Insulation
- Energy efficient window
- Heating
- CH boiler and heat pump
- Hot water
- CH boiler
- CH boiler
- Intergas cv-ketel Remeha hybride warmtepomp (gas-fired combination boiler, in ownership)
Cadastral data
- ZANDVOORT B 11300
- Cadastral map
- Ownership situation
- Full ownership
Exterior space
- Location
- In centre and in residential district
- Balcony/roof terrace
- Balcony present
Storage space
- Shed / storage
- Detached wooden storage
Parking
- Type of parking facilities
- Paid parking, public parking and resident's parking permits
VVE (Owners Association) checklist
- Registration with KvK
- Yes
- Annual meeting
- Yes
- Periodic contribution
- Yes (€ 165.00 per month)
- Reserve fund present
- Yes
- Maintenance plan
- No
- Building insurance
- Yes
Popularity
0x
Viewed
0x
Saved
22-8-2026
On Funda
Neighborhood

Kostverloren e.o.
Zandvoort- Residents
- 1,475
- Family with children
- 34%
- Avg. asking price / m²
- € 6,403
Discover the neighborhood
Curious about the housing supply, residents and local real estate agents?

Don’t want to forget this home?
Save it as a favorite. You’ll easily find it back and get notified when something changes.
