Boulevard Paulus Loot 932042 AG ZandvoortBoulevard Zuid
€ 4,800,000 k.k.

- 423 m²living area
- 806 m²plot size
- 7bedrooms
- A+++energy label
Eye-catcherLuxe en duurzaam wonen met strand en zee letterlijk voor de deur!
Description
Boulevard Paulus Loot 93, Zandvoort
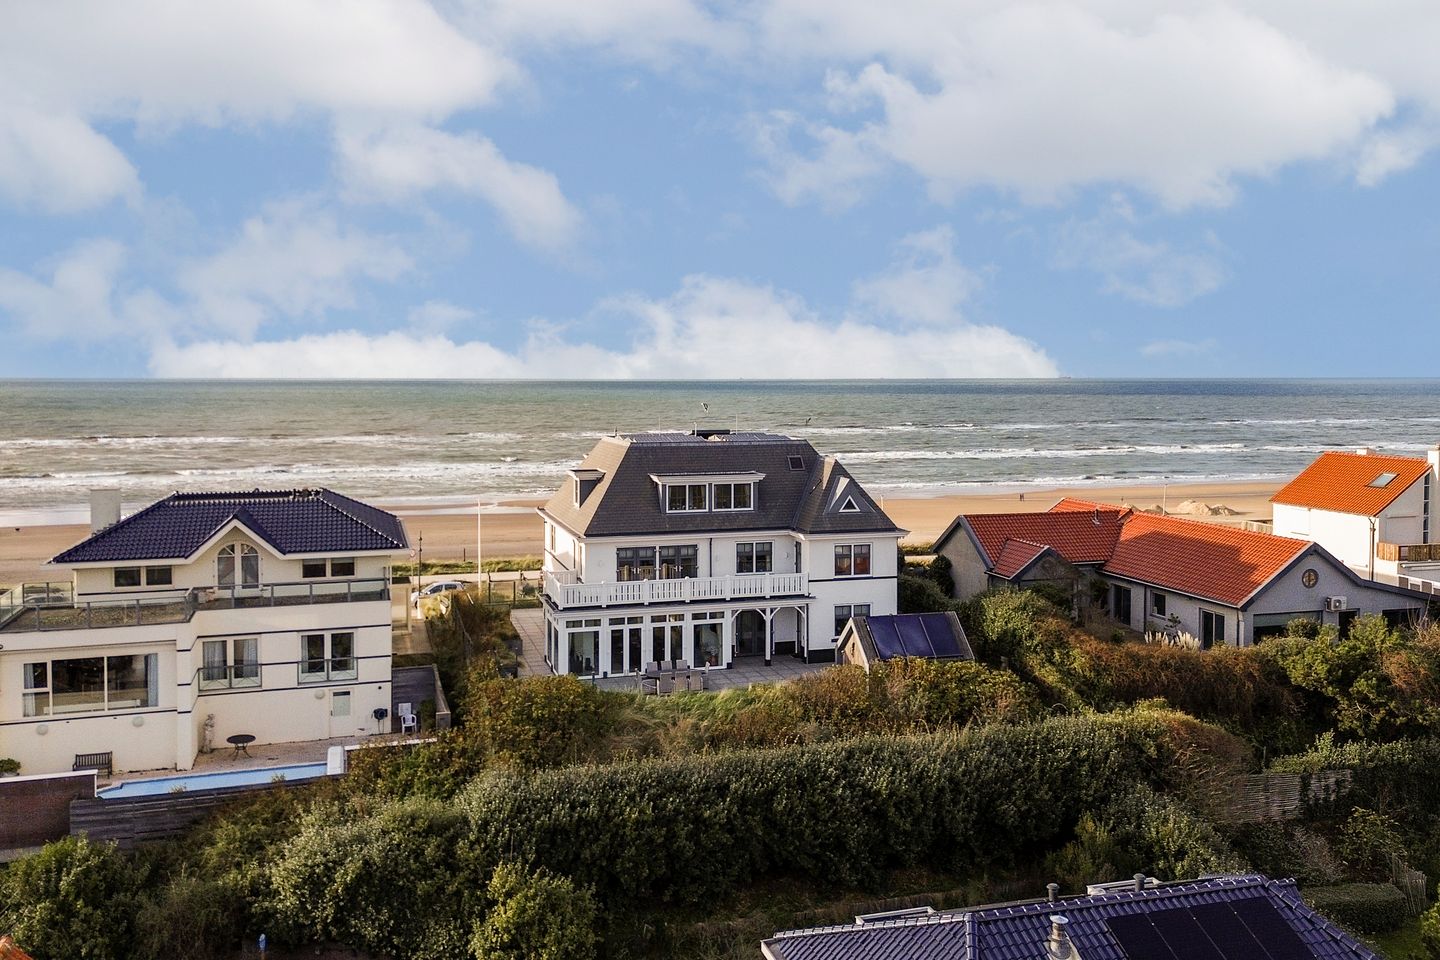
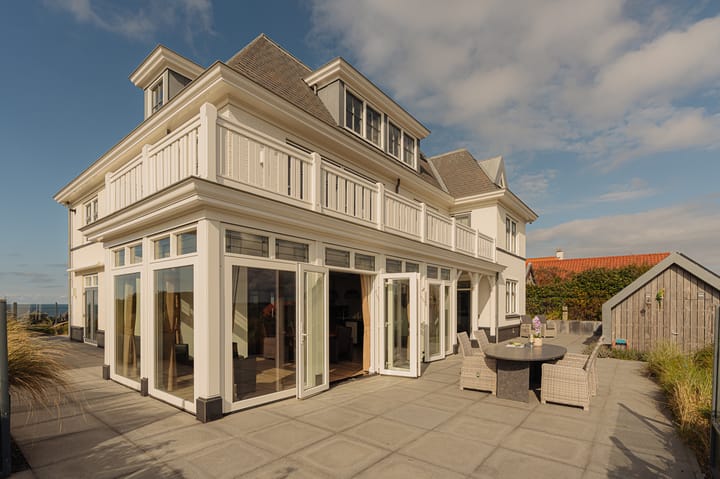
Exclusive detached Villa by the Sea with Panoramic Views over Beach and Dunes
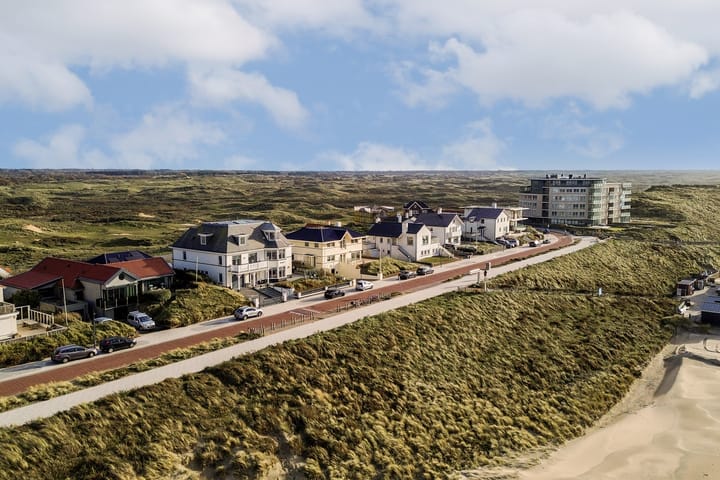
A unique location on the Zuid-Boulevard of Zandvoort, where luxury, architecture and sustainability come together.
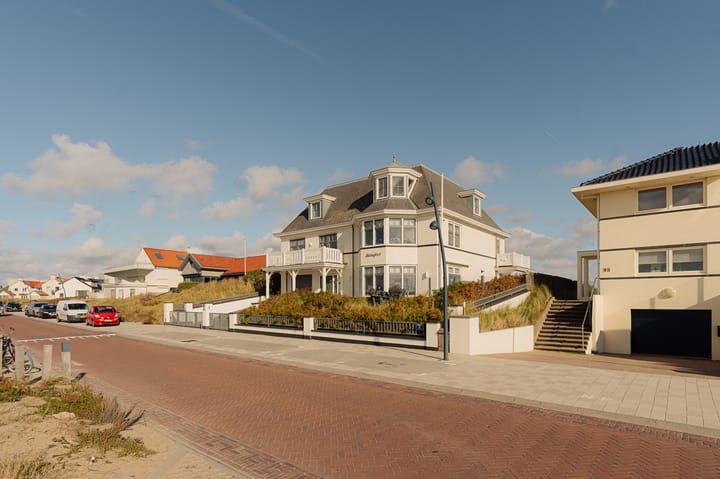
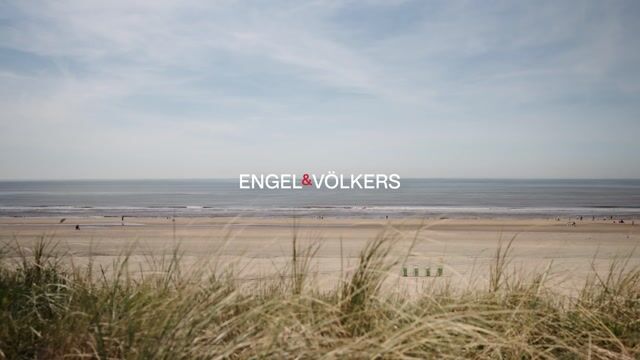
Directly on the coast, in one of Zandvoort’s most exceptional locations, stands this high-quality detached villa with spectacular panoramic views over the North Sea and dunes. The beach is literally across the road, and the view changes throughout the day. From an impressive sunrise over the dunes to the warm colours of the sunset over the sea: living here feels a little like being on holiday every day.
The villa was built in 2018 with great attention to architecture, quality and sustainability. High-quality materials and an exceptional level of finish were chosen throughout, with every detail carefully considered. The modern construction technology not only creates a stylish appearance, but also ensures an exceptionally comfortable and sustainable living environment.
The property is exceptionally well insulated and features an airtight construction, underfloor heating and ceiling cooling. This ensures a pleasant and consistent indoor climate throughout the year. The combination of large expanses of glass, high-quality materials and the unique location creates a light and tranquil living environment, with the sea and dunes as a constant backdrop.
The layout has also been carefully designed, with a strong focus on comfort and future-proof living. The different levels offer ample space for living, working, relaxing and entertaining. A lift connects all floors, making the villa particularly suitable for comfortable, lifelong living.
What makes this villa truly exceptional is the rare combination of features found here: detached living, a location directly on Amsterdam Beach, unparalleled views, high-end architecture and sustainable construction quality. A home that is not only remarkable to look at, but above all, a wonderful place to live.
An exclusive coastal villa for those who value space, quality, comfort and an exceptional location by the sea.
Layout
Ground Floor
The impressive entrance opens into a stylish hall with cloakroom, luxury guest toilet, access to the staircase and lift.
The spacious living room is bathed in natural light thanks to the many windows and French doors, framing the views over the sea and dunes like a living painting. Several seating areas create a natural flow, including a bay window with panoramic views, a cosy sitting area with a modern gas fireplace and an elegant dining area.
The open-plan kitchen forms the heart of the home and features high-quality built-in appliances, generous cupboard space and a timeless finish. Adjacent is a practical utility room with connections for a washing machine and dryer, as well as direct access to the garden, basement and garage.
The inside and outside spaces flow seamlessly into one another via the wide, sun-drenched terrace extending across the full width of the property – the perfect place to enjoy the views, sunshine and sea air.
Basement and Garage
The utility room provides access to the secure integral garage, equipped with an electric garage door and charging point. The technical installations for the underfloor heating and ceiling cooling are also located here.
The basement, also accessible by lift, provides additional storage space and houses the ground-source heat pump installation and other technical equipment.
First Floor
The first floor can be reached by both staircase and lift. The spacious landing leads to an inviting second living room at the front of the property, featuring a gas fireplace, fitted storage and magnificent sea views. Also at the front is a spacious bedroom, which, like the landing, opens through double doors onto the balcony, offering direct views over the sea and beach.
At the rear is the master bedroom with a spacious walk-in wardrobe, direct access to the wide balcony and a luxurious bathroom with jacuzzi, walk-in shower with sunshower, double washbasin and luxury toilet.
There is also a second bedroom with its own bathroom and access to the same balcony, as well as a third bedroom at the front with access to a generous balcony offering panoramic sea views.
Second Floor
The second floor can be reached by both staircase and lift and offers two spacious bedrooms at the front and rear. The so-called “tower room” features a playful split-level design and offers spectacular views over the sea, beach and dunes.
There is also a third luxurious bathroom with bathtub, walk-in shower, double washbasin and toilet, as well as a seventh bedroom, currently used as a fitness room.
The landing features fitted storage, access to the roof via a hatch, and a second storage and technical room housing the air-handling system and fully automated home automation system.
Garden and Outdoor Space
The 806 m² private plot offers complete privacy and panoramic views over the sea and dunes. The beautifully landscaped garden, featuring a durable retaining wall construction, offers several sun terraces, a separate storage building and a private water source with pump installation for garden irrigation.
The driveway is secured by an electronically operated entrance gate and provides parking for two to three cars on the private property. Here, a rare combination of peace, space and views can be enjoyed – every day feels like a holiday.
Sustainability
The villa combines luxurious living comfort with an exceptional level of sustainability. With an A+++ energy rating, the property is fully insulated and built with an airtight construction, complemented by modern and energy-efficient installations.
Ground-source heat pump for heating and cooling
Underfloor heating as well as floor and ceiling cooling
Mechanical ventilation with heat recovery and cooling
Solar boiler and heat pump for hot water
PV panels for generating electricity
Fully automated home automation system for optimum comfort and energy efficiency
Room divider with integrated heating function
Location
The location is truly exceptional. Situated directly on the recently renovated Zuid-Boulevard of Zandvoort, with the beach literally on the doorstep and the dunes at the rear. The lively town centre, with its shops, restaurants and beach clubs, is just a few minutes away by bicycle. The Kennemer Golf & Country Club is also only a few minutes away, offering a beautiful setting for golf and nature enthusiasts.
Zandvoort railway station provides fast connections to Haarlem and Amsterdam; the centre of Amsterdam can be reached within half an hour. Schiphol Airport is also approximately 25 minutes away by car. A perfect combination of coastal living, nature, leisure and excellent accessibility.
Key Features
Luxury, sustainable and high-quality detached villa
Year of construction: 2018
Spectacular views over the sea and dunes
Future-proof living with lift installation
Advanced GIRA home automation system, camera security and alarm system
Living area: 423 m² (NEN measured), excluding 29 m² of other internal space
Plot: 806 m² of freehold land
Energy rating: A+++
7 bedrooms and 3 bathrooms
Multiple terraces and two generous balconies with excellent sun exposure
Integral garage and parking for 2–3 cars on the private property
Completion in consultation
Disclaimer
This information has been compiled with the utmost care. However, no rights can be derived from the content. Engel & Völkers accepts no liability for any inaccuracies.
The measurement instructions are based on the NEN-2580 standard. The property has been measured by a professional organization; any deviations in the specified dimensions cannot be attributed to Engel & Völkers. The buyer has the option of having their own NEN measurement carried out.
Advertisement
Features
Transfer of ownership
- Listed since
- Acceptance
- Available in consultation
- Asking price
- € 4,800,000 kosten koper
- Asking price per m²
- € 11,348
- Status
- Available
Construction
- Kind of house
- Villa, detached residential property
- Building type
- Resale property
- Year of construction
- 2018
- Type of roof
- Hipped roof covered with slate
Surface areas and volume
- Areas
- Living area
- 423 m²
- Other space inside the building
- 29 m²
- Exterior space attached to the building
- 36 m²
- External storage space
- 10 m²
- Plot size
- 806 m²
- Volume in cubic meters
- 1,640 m³
Layout
- Number of rooms
- 8 rooms (7 bedrooms)
- Number of bath rooms
- 3 bathrooms and 1 separate toilet
- Bathroom facilities
- 2 double sinks, 3 walk-in showers, jacuzzi, 3 toilets, underfloor heating, 3 washstands, and bath
- Number of stories
- 3 stories and a basement
- Facilities
- Air conditioning, alarm installation, balanced ventilation system, outdoor awning, CCTV security camera system, skylight, smart home, and elevator
Energy
- Energy label
- A+++
- Insulation
- Completely insulated
- Heating
- Geothermal heating, gas heater, complete floor heating, heat recovery unit and heat pump
- Hot water
- Solar boiler
Cadastral data
- ZANDVOORT C 5119
- Cadastral map
- Area
- 806 m²
- Ownership situation
- Full ownership
Exterior space
- Location
- Alongside a quiet road, unobstructed view and sea view
- Garden
- Surrounded by garden
Storage space
- Shed / storage
- Detached brick storage
- Facilities
- Electricity, heating and running water
Garage
- Type of garage
- Built-in
- Capacity
- 1 car
- Facilities
- Electrical door and electricity
- Insulation
- Completely insulated
Parking
- Type of parking facilities
- Parking on private property
Popularity
5,079x
Viewed
77x
Saved
18-8-2026
On Funda
Neighborhood
Boulevard Zuid
Zandvoort- Residents
- 285
- Family with children
- 27%
Discover the neighborhood
Curious about the housing supply, residents and local real estate agents?

Don’t want to forget this home?
Save it as a favorite. You’ll easily find it back and get notified when something changes.
