Sold under reservation

Voorheuvel 75-C3701 JD ZeistCarré

Map
  • 72 m²
  • 2
  • C
Calculate monthly payment

Description

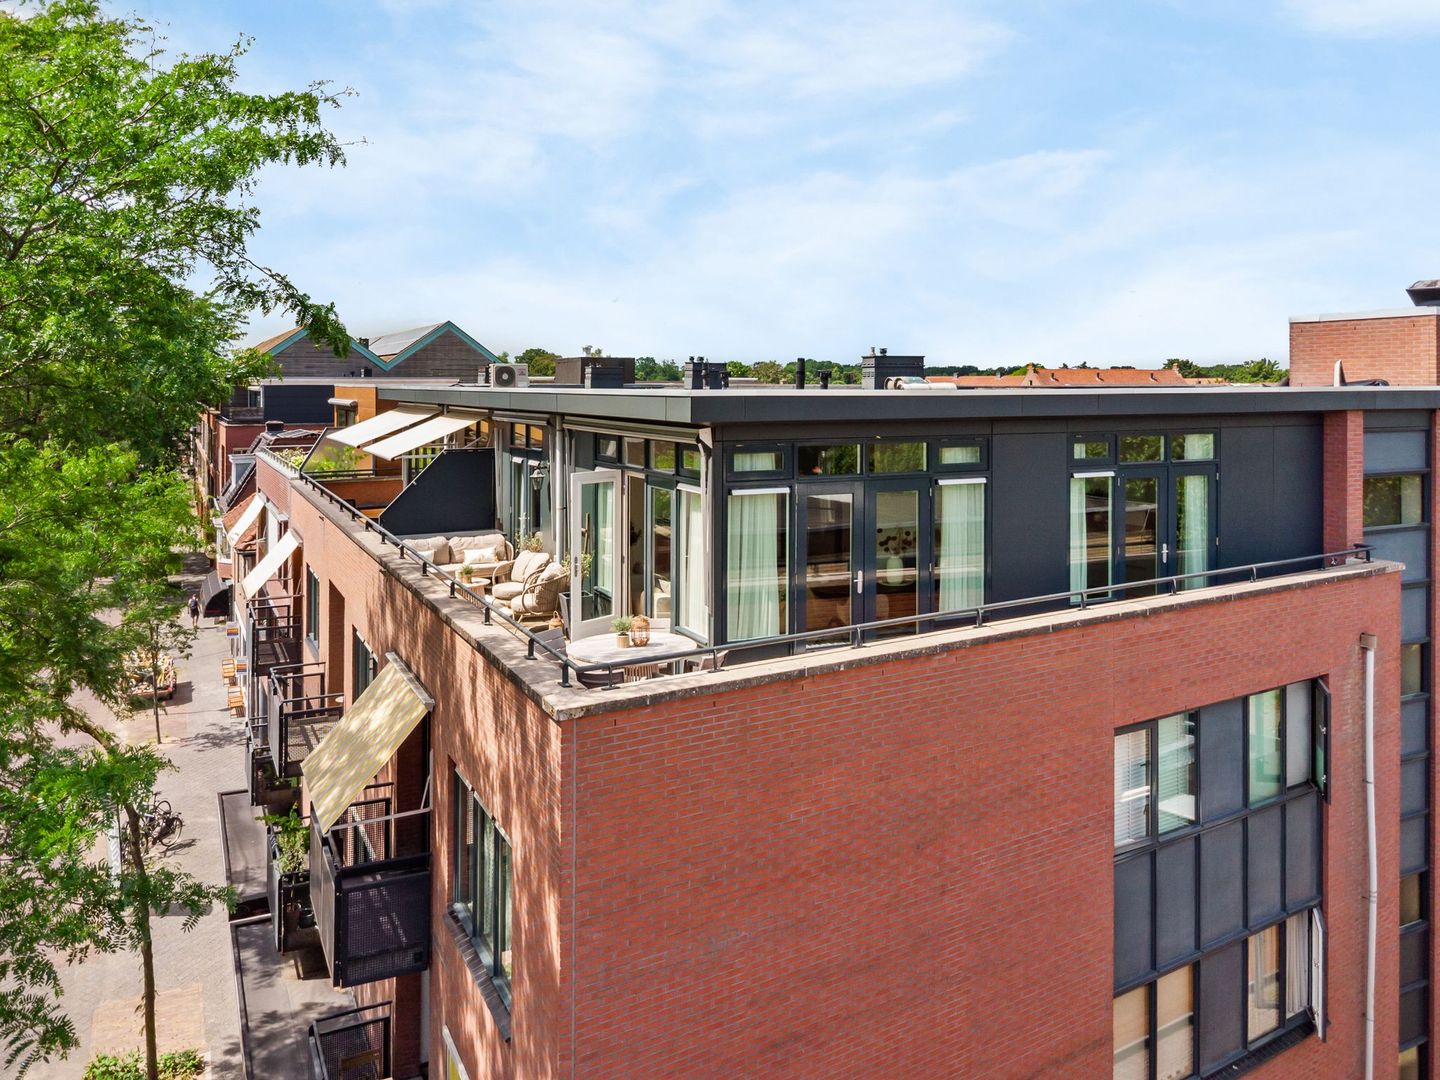
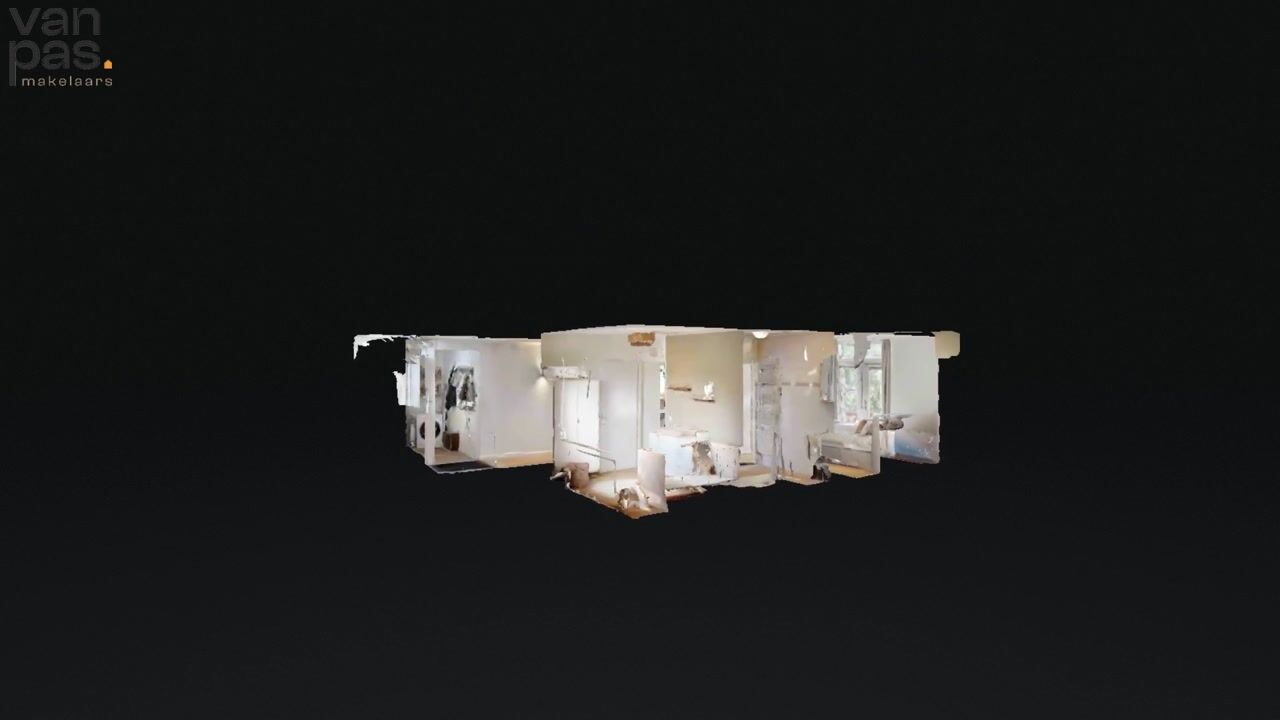
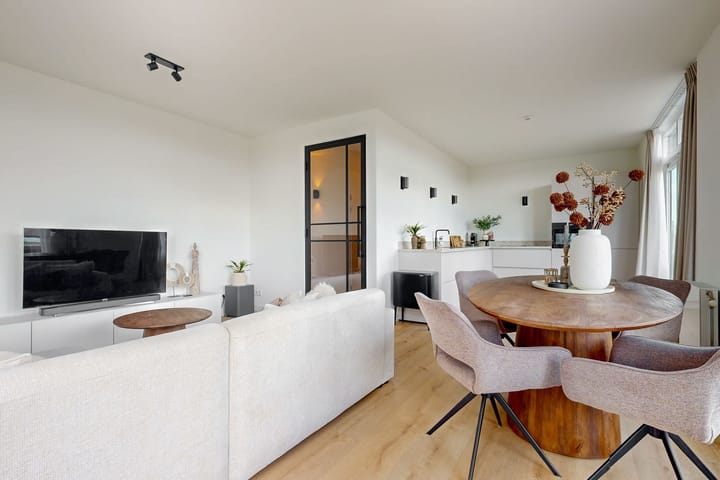
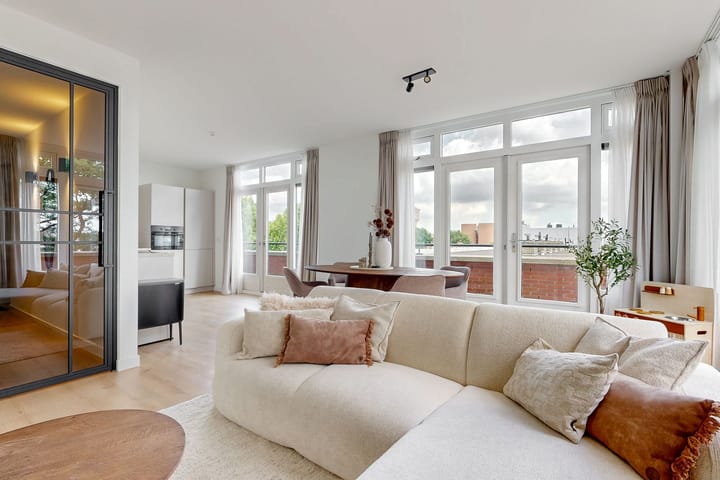
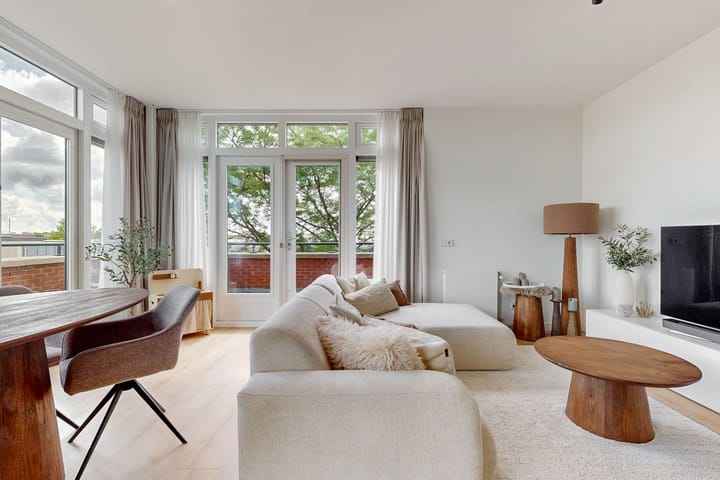
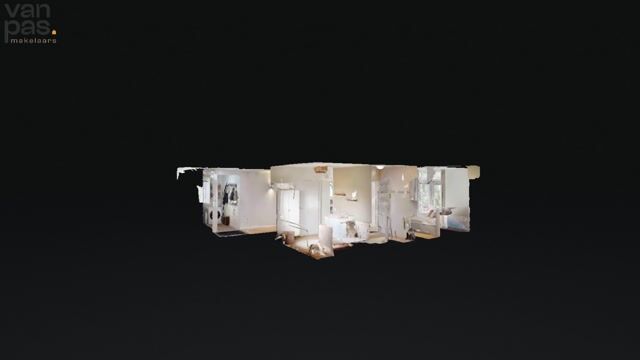
For rent: Maisonette corner apartment with a beautiful view over Zeist and with parking space in the parking basement located under the building. This three-room apartment is well finished and is situated in a small-scale apartment building. The apartment building has an elevator. The Voorheuvel is a nice, quiet and car-free shopping street in the center of Zeist. The apartment is located within walking distance of all amenities such as shops, theater, cinema, restaurants, supermarkets and public transport. Utrecht Science Park can be reached quickly and easily by car, bus or bicycle. The various roads are also nearby. Layout: Ground floor: Central hall, mailboxes, elevator and staircase Apartment: Entrance, spacious hall, toilet with fountain, separate space for the washing machine and dryer. Access to the cozy living room with open kitchen. The luxury kitchen is equipped with built-in appliances. There is a side window and this gives a pleasant light. The seating area is spacious and there is a sliding door to the balcony. The other rooms can be reached from the hall. Both bedrooms have fitted wardrobes. The modern bathroom has a walk-in shower and sink. The spacious corner balcony (always sun) has sun blinds and a great view. The apartment has a laminate floor and new curtains. Rent is Euro 1175.00 per month exclusive of service costs and parking space. For this an amount of Euro 165,00 is charged per month. The total rental price is Euro 1340,00 per month. This amount does not include the costs for gas, water, electricity, TV, internet and local taxes.

Features

Transfer of ownership

Listed since
Acceptance
Available in consultation
Asking price
€ 475,000 kosten koper
Asking price per m²
€ 6,597
Status
Sold under reservation
VVE (Owners Association) contribution
€ 225.50 per month

Construction

Type apartment
Penthouse (apartment)
Building type
Resale property
Year of construction
2002
Type of roof
Flat roof covered with asphalt roofing and other

Surface areas and volume

Areas
Living area
72 m²
Exterior space attached to the building
26 m²
External storage space
6 m²
Volume in cubic meters
240 m³

Layout

Number of rooms
3 rooms (2 bedrooms)
Number of bath rooms
1 bathroom and 1 separate toilet
Bathroom facilities
Shower and washstand
Number of stories
1 story
Facilities
Outdoor awning, elevator, mechanical ventilation, and TV via cable
Located at
4th floor

Energy

Energy label
Insulation
Roof insulation, energy efficient window, insulated walls and floor insulation
Heating
CH boiler
Hot water
CH boiler
CH boiler
Intergas Kombi Kompakt HRE 28/24 A (gas-fired combination boiler from 2025, in ownership)

Cadastral data

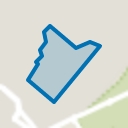
ZEIST H 5286
Cadastral map
Ownership situation
Full ownership
ZEIST H 5286
Cadastral map
Ownership situation
Full ownership

Exterior space

Location
In centre and in residential district
Balcony/roof terrace
Roof terrace present

Storage space

Shed / storage
Built-in
Facilities
Electricity
Insulation
Completely insulated

Garage

Type of garage
Parking place
Insulation
Completely insulated

Parking

Type of parking facilities
Paid parking and parking garage

VVE (Owners Association) checklist

Registration with KvK
Yes
Annual meeting
Yes
Periodic contribution
Yes (€ 225.50 per month)
Reserve fund present
Yes
Maintenance plan
No
Building insurance
Yes

Popularity

4,834x

Viewed

74x

Saved

9-7-2026

On Funda

Neighborhood
Carré

Zeist
Residents
3,570
Family with children
15%
Avg. asking price / m²
€ 5,114

Discover the neighborhood

Curious about the housing supply, residents and local real estate agents?

View neighborhood insights

Don’t want to forget this home?

Save it as a favorite. You’ll easily find it back and get notified when something changes.