New
Nepveulaan 553705 LB ZeistDijnselburg
€ 550,000 k.k.

- 90 m²living area
- 135 m²plot size
- 4bedrooms
- Denergy label
Eye-catcherKaraktervolle 5-kamer jaren '30 woning in het groene hart van Zeist
Description
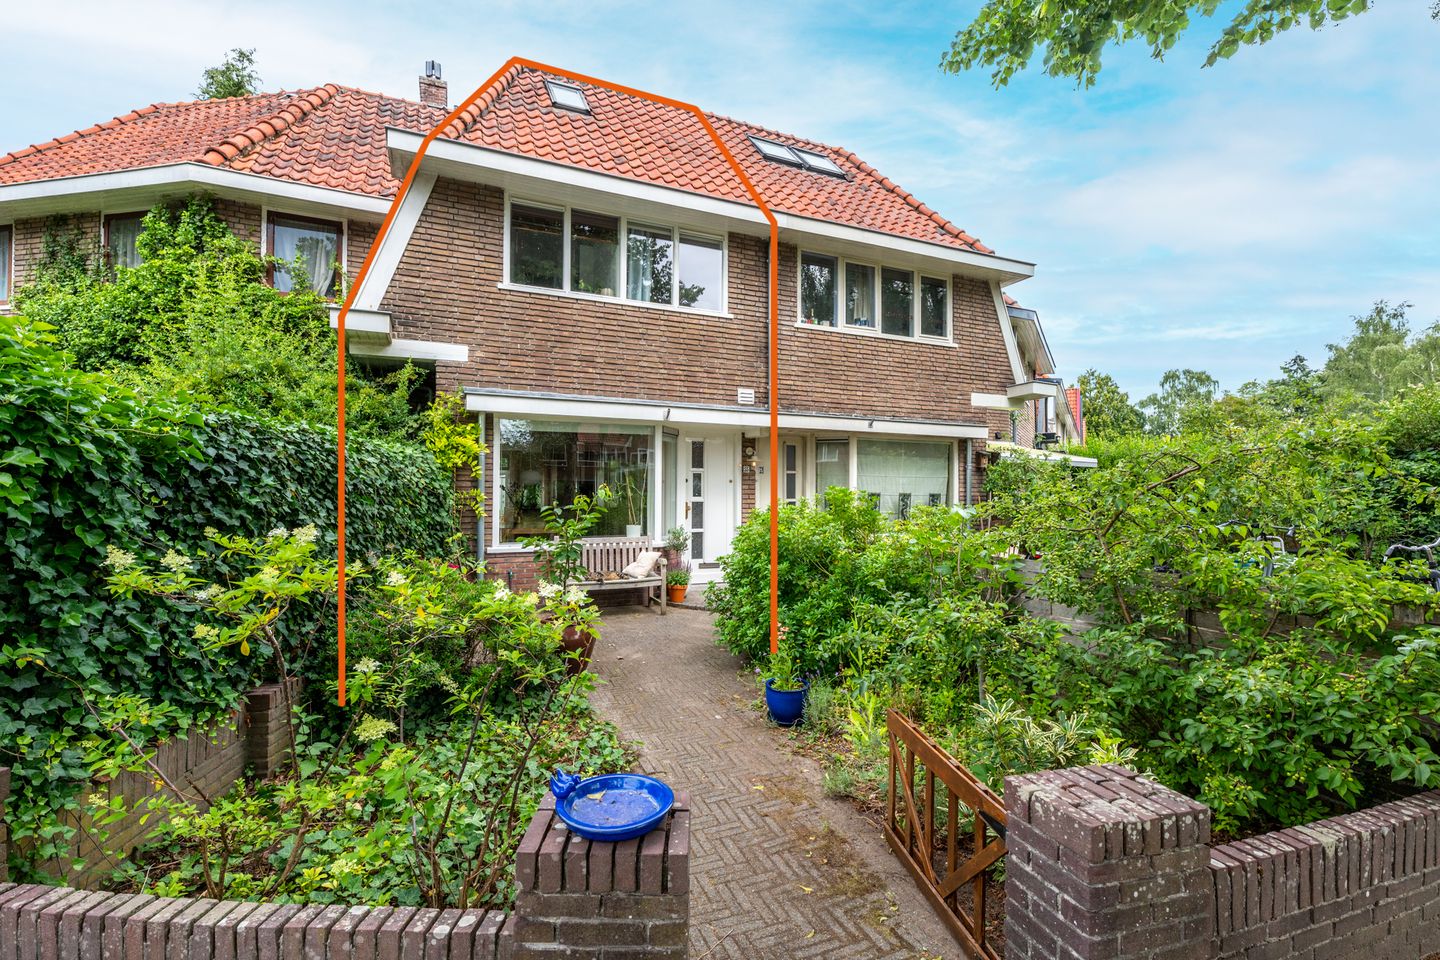
Charming extended 5-room terraced house with four bedrooms and a front and back garden in a quiet, green residential area in Zeist.
Are you looking for a characteristic 1930s home where atmosphere and modern living comfort come together beautifully? Then this property is definitely worth a viewing. The home features an extended ground floor with a stylish eat-in kitchen, four bedrooms, and both a front and back garden. The house has been modernized with great taste in recent years, while the authentic appearance has been preserved. In short, this home has it all!
V Charming 5-room home in a quiet and green residential area of ??Zeist
V Bright living room with beautiful oak flooring
V Front and back garden with storage and rear access
V Modern finish, move-in ready
V Close to shops, schools, public transport, and nature
V Energy label D (2033)
V Completion in consultation
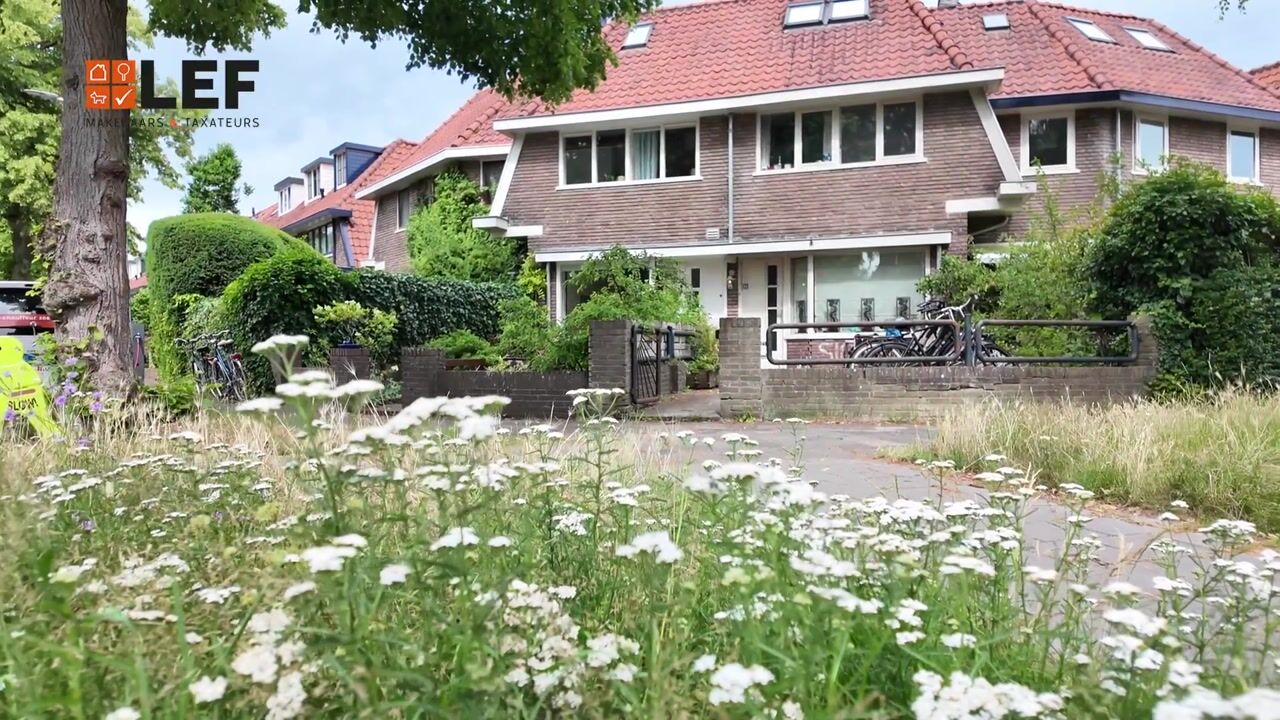
The Nepveulaan is situated in a quiet location in a green residential area of ??Zeist. Here you live a short distance from shops, schools, sports clubs, and public transport. For daily groceries, you can cycle to the center of Zeist or the Vrijheidsplein shopping center within a few minutes. Furthermore, it is a close-knit street where everyone is ready to help one another. Nature lovers are also well catered for here; the vast forests of the Utrechtse Heuvelrug, Zeist Castle, and various walking and cycling routes are just around the corner. Nearby is a small park, De Waterbron, with a very nice brand-new playground and a circuit of exercise equipment. Thanks to the convenient location, Utrecht, the A12, and A28 are also easily accessible. In short, the perfect mix of living close to the hustle and bustle of the city, yet enjoying the tranquility of a village and greenery.
Seller: "Lovely living environment, nice and green, and you can even be at the Neude in Utrecht by bus in about 20 minutes!"
LAYOUT
Ground floor
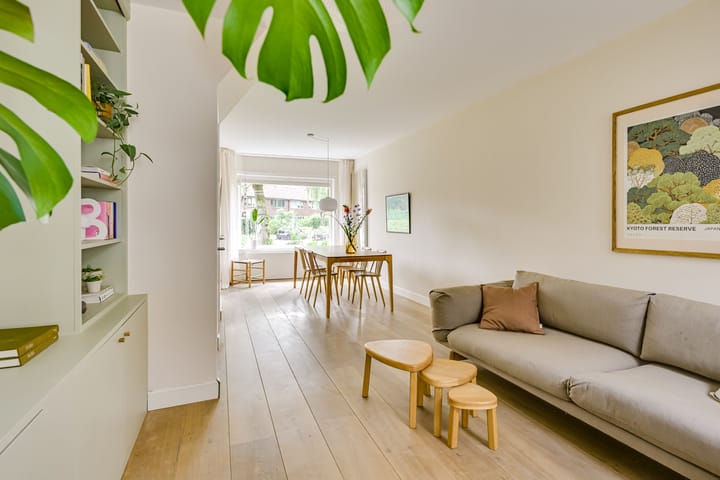
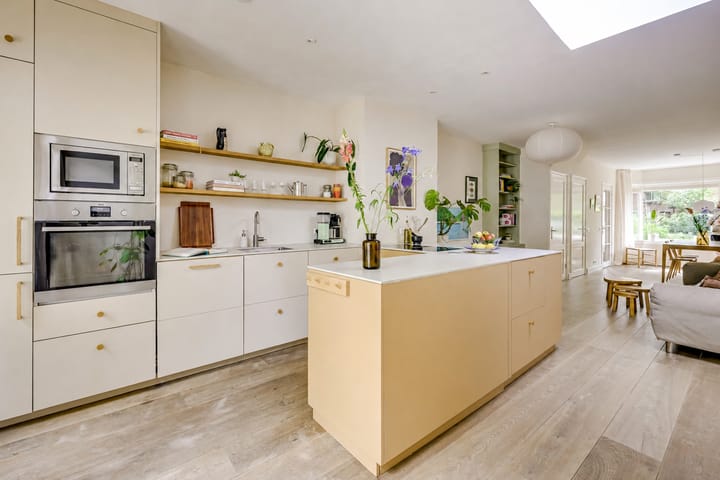
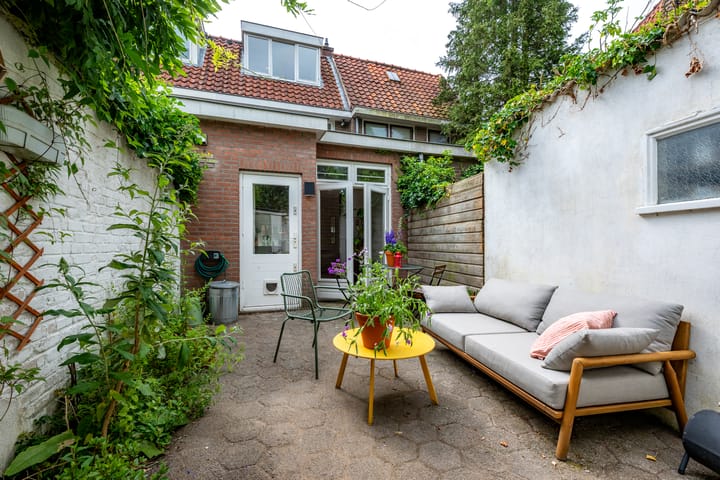
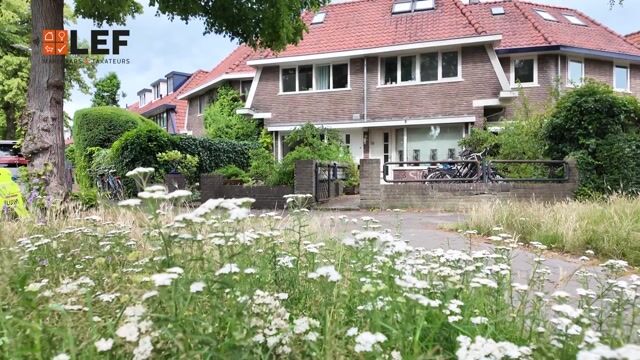
You reach the entrance to the home via the well-maintained front garden. The hall contains the toilet and the door to the atmospheric living room. Thanks to the large windows at the front and rear, this is a wonderfully bright living space. The beautiful oak flooring, the calm color schemes, and the built-in custom cabinets create a warm and contemporary look. The house has been extended at the rear, creating a delightful eat-in kitchen. The modern kitchen has a calm, timeless appearance and offers plenty of work and storage space. The kitchen features a hob with extractor hood, a dishwasher, an oven, a microwave, and a fridge-freezer. Thanks to the large skylight and the French doors opening onto the backyard, plenty of daylight streams in, creating a beautiful seamless transition between indoor and outdoor spaces. The backyard is sheltered and low-maintenance. There is ample room here for a cozy lounge or dining area. A practical storage shed is located at the back of the garden, and the garden also features a back entrance.
First floor
The landing provides access to two spacious bedrooms and the bathroom. The generous master bedroom at the rear features a wide built-in wardrobe and offers a lovely unobstructed view of the greenery. Thanks to the large windows, the room feels spacious and bright. The second bedroom is located at the front, currently furnished as a nursery. The entire floor features a neat, continuous laminate floor, and the walls are finished in calm, neutral colors. The bathroom is fully equipped with a bathtub, a separate shower, a vanity unit, and a second toilet. Thanks to the large window, this room also enjoys plenty of daylight and natural ventilation.
Second floor
You reach the second floor via the fixed staircase. The landing provides access to two additional bedrooms. The bedroom at the front is a pleasant, bright space thanks to the skylight. The spacious bedroom at the rear features a wide dormer window, making this floor feel surprisingly spacious. There is ample room for a double bed as well as a work or study corner. This floor is also neatly finished with a continuous laminate floor and light walls.
In short, is this where your dream home starts? Then make an appointment with your (NVM) real estate agent soon or request a viewing via Funda. Various NVM clauses apply (see brochure/sales conditions). Sale subject to seller's approval. We have done our best to present all information as accurately and up-to-date as possible. Mistakes can never be ruled out. Therefore, always check the important details yourself before making a decision.
Advertisement
Features
Transfer of ownership
- Listed since
- Acceptance
- Available in consultation
- Asking price
- € 550,000 kosten koper
- Asking price per m²
- € 6,111
- Status
- Available
Construction
- Kind of house
- Single-family home, row house
- Building type
- Resale property
- Year of construction
- 1934
- Type of roof
- Combination roof covered with roof tiles
Surface areas and volume
- Areas
- Living area
- 90 m²
- External storage space
- 6 m²
- Plot size
- 135 m²
- Volume in cubic meters
- 317 m³
Layout
- Number of rooms
- 5 rooms (4 bedrooms)
- Number of bath rooms
- 1 bathroom and 1 separate toilet
- Bathroom facilities
- Shower, bath, toilet, and sink
- Number of stories
- 3 stories
- Facilities
- Passive ventilation system
Energy
- Energy label
- D
- Insulation
- Double glazing and energy efficient window
- Heating
- CH boiler
- Hot water
- CH boiler
- CH boiler
- HRE 28/24 A (gas-fired combination boiler from 2025, in ownership)
Cadastral data
- ZEIST P 311
- Cadastral map
- Area
- 135 m²
- Ownership situation
- Full ownership
Exterior space
- Location
- In residential district
- Garden
- Back garden and front garden
- Back garden
- 18 m² (5.27 metre deep and 3.50 metre wide)
- Garden location
- Located at the northwest with rear access
Storage space
- Shed / storage
- Detached brick storage
- Facilities
- Electricity
- Insulation
- No insulation
Parking
- Type of parking facilities
- Public parking
Popularity
2,564x
Viewed
65x
Saved
12-7-2026
On Funda
Neighborhood

Dijnselburg
Zeist- Residents
- 3,300
- Family with children
- 39%
- Avg. asking price / m²
- € 5,424
Discover the neighborhood
Curious about the housing supply, residents and local real estate agents?

Don’t want to forget this home?
Save it as a favorite. You’ll easily find it back and get notified when something changes.
