Brittanjesingel 456671 AX ZettenOmg. Sterappel, Loohof en Zetten Zuid
€ 849,000 k.k.

- 147 m²living area
- 680 m²plot size
- 4bedrooms
- Cenergy label
Description
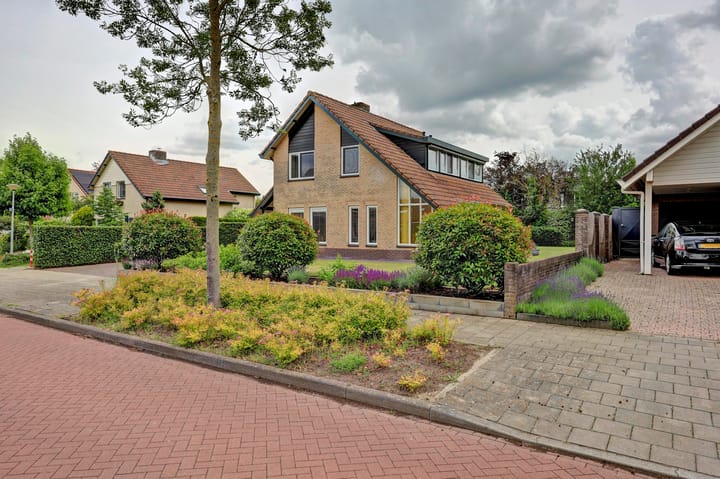
For Sale Offered in a beautiful location of the Betuwe village Zetten, a spacious detached house on a large private plot of 680 square meters.
This house is located on the south side of the village at Brittanjesingel 45.
Asking price Euro 849,000.00.
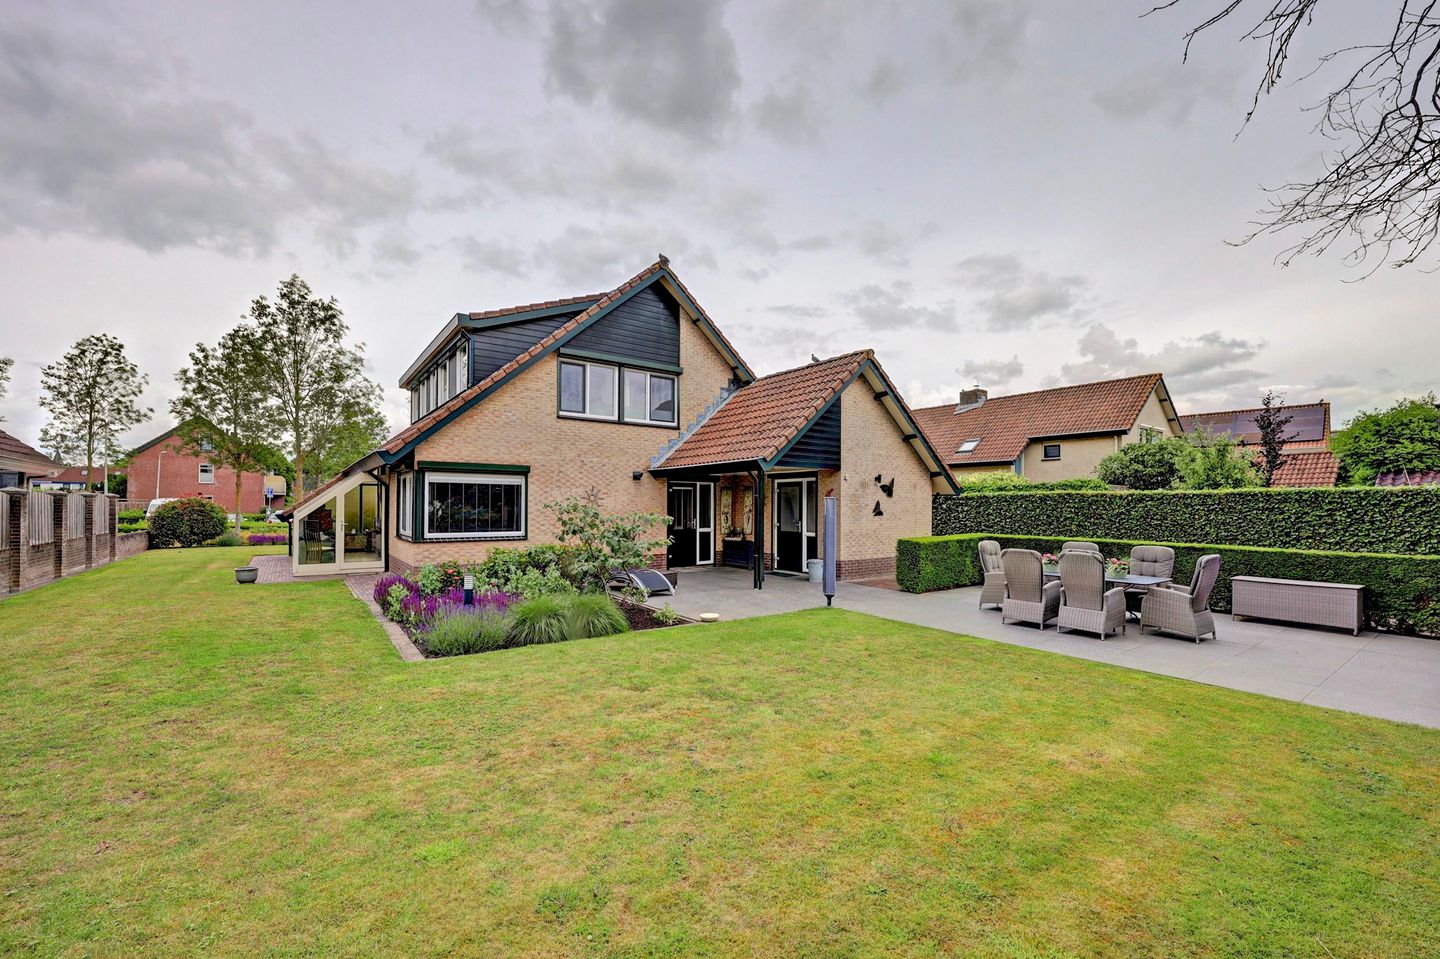
The house has an unobstructed view at the front and is surrounded by a spacious, well-maintained garden, with a sunny terrace at the rear and a storage room with a luxury lounge area.
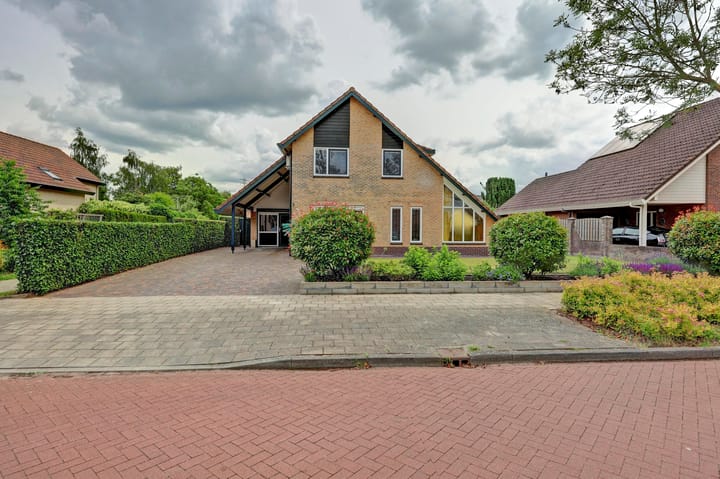
At the front is the driveway with a carport to the entrance of the house, next to it a well-insulated space with its own entrance, which is ideal as an office or a home practice room.
Layout
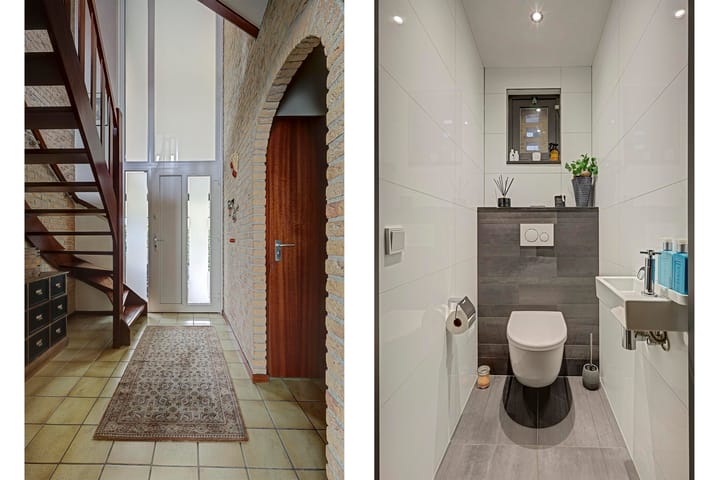
Ground floor Entrance, hall with hardwood staircase to the mezzanine on the first floor, a toilet finished and furnished with luxury materials with a small sink.
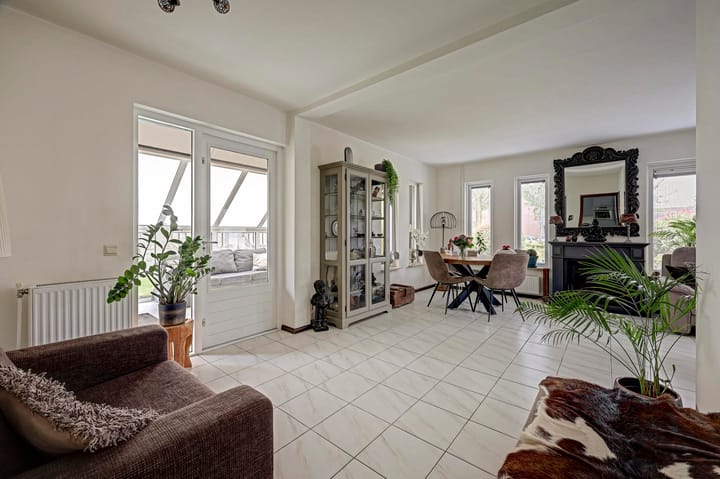
L-shaped, sunny living room with many windows equipped with sun protection glazing, adjoining a spacious and bright conservatory, with partial underfloor heating (separately adjustable with a thermostat).
Spacious kitchen (2012) equipped with 5-burner gas hob, extractor hood, sink, combination oven.
Utility room with Nefit Trendline Aquapower HR combi central heating boiler, washing machine, dryer, and dishwasher.
Office space (former garage) with own entrance, heating, telephone connection, extra storage space, accessible with a folding attic ladder.
1st floor
Landing with mezzanine, 4 bedrooms, bathroom with walk-in bathtub, 2nd toilet, double sink in vanity unit, towel radiator.
The master bedroom is equipped with an air conditioning unit.
2nd floor
Walkable attic space with windows at the front, accessible by folding attic ladder.
Carefully maintained beautifully landscaped garden of approximately 272 square meters, with a sunny terrace and a storage shed with an attached covered and heated lounge area.
Bounded on the left side by a beautifully landscaped hedge and on the right side by a nicely designed garden partition with the neighbors.
The rear is planted with trees, flower beds, and shrubs.
This garden offers maximum privacy.
The photos with this house speak for themselves!
Location
Zetten has an extensive range of shops and services, fulfilling a regional function.
Of all villages in the Netherlands, Zetten has the largest range of shops in relation to the number of inhabitants.
Zetten is known as a center for care and education. It has a secondary school from VMBO up to Atheneum and several primary schools.
The cozy shopping center is within 2 minutes cycling distance.
Here you will find a varied range of facilities, including 3 supermarkets, a bakery, a butcher, and a cheese shop.
Also various shops, including a jeweler, clothing stores, and well-known chains such as Kruidvat, Hema, Primera, and Zeeman.
Zetten is also well provided in terms of healthcare, with among others a general practitioner’s practice, pharmacy, and dentist.
The location is central in relation to cities such as Nijmegen, Arnhem, Wageningen, and Tiel.
The highway, the A-15, is a few minutes’ drive away, providing a quick connection to the mentioned cities.
The NS station Zetten-Andelst can be reached within 3 minutes by bike.
Special features
Energy label C.
Parking space on private grounds for multiple cars.
Attached brick garage, currently used as office space.
Unobstructed view over the Brittanjesingel.
Across from the house, at the parking lot, there is a public charging point for electric cars.
Zetten has a rich community life.
The central meeting place in the village is De Wanmolen, a party and event center with also a sports hall, a bowling alley, and one of the two bars in the village.
There is a public swimming pool, tennis courts, and football/sports fields.
The local public library is also housed in the building.
Advertisement
Features
Transfer of ownership
- Listed since
- Acceptance
- Available in consultation
- Asking price
- € 849,000 kosten koper
- Asking price per m²
- € 5,776
- Status
- Available
Construction
- Kind of house
- Mansion, detached residential property
- Building type
- Resale property
- Year of construction
- 1986
- Type of roof
- Gable roof covered with roof tiles
Surface areas and volume
- Areas
- Living area
- 147 m²
- Other space inside the building
- 26 m²
- Exterior space attached to the building
- 29 m²
- External storage space
- 7 m²
- Plot size
- 680 m²
- Volume in cubic meters
- 680 m³
Layout
- Number of rooms
- 6 rooms (4 bedrooms)
- Number of bath rooms
- 1 bathroom and 1 separate toilet
- Bathroom facilities
- Double sink, bath, toilet, and washstand
- Number of stories
- 3 stories and an attic
- Facilities
- CCTV security camera system, passive ventilation system, and rolldown shutters
Energy
- Energy label
- C
- Insulation
- Roof insulation, energy efficient window and insulated walls
- Heating
- CH boiler and partial floor heating
- Hot water
- CH boiler and central facility
Cadastral data
- VALBURG F 1405
- Cadastral map
- Area
- 625 m²
- Ownership situation
- Full ownership
- VALBURG F 2796
- Cadastral map
- Area
- 55 m²
- Ownership situation
- Full ownership
Exterior space
- Location
- Alongside a quiet road, in residential district and unobstructed view
- Garden
- Back garden
- Back garden
- 680 m² (37.78 metre deep and 18.00 metre wide)
- Garden location
- Located at the south
Storage space
- Shed / storage
- Detached wooden storage
- Facilities
- Electricity
- Insulation
- No insulation
Garage
- Type of garage
- Carport
Popularity
2,057x
Viewed
8x
Saved
16-6-2026
On Funda
Neighborhood

Omg. Sterappel, Loohof en Zetten Zuid
Zetten- Residents
- 1,005
- Family with children
- 33%
- Avg. asking price / m²
- € 3,958
Discover the neighborhood
Curious about the housing supply, residents and local real estate agents?

Don’t want to forget this home?
Save it as a favorite. You’ll easily find it back and get notified when something changes.
