Wollefoppenweg 16-A2761 DP Zevenhuizen (ZH)Oud Verlaat
€ 1,095,000 k.k.

- 165 m²living area
- 535 m²plot size
- 3bedrooms
- Cenergy label
Eye-catcherLuxe wonen met sauna, hottub en uitzicht op de plas
Description
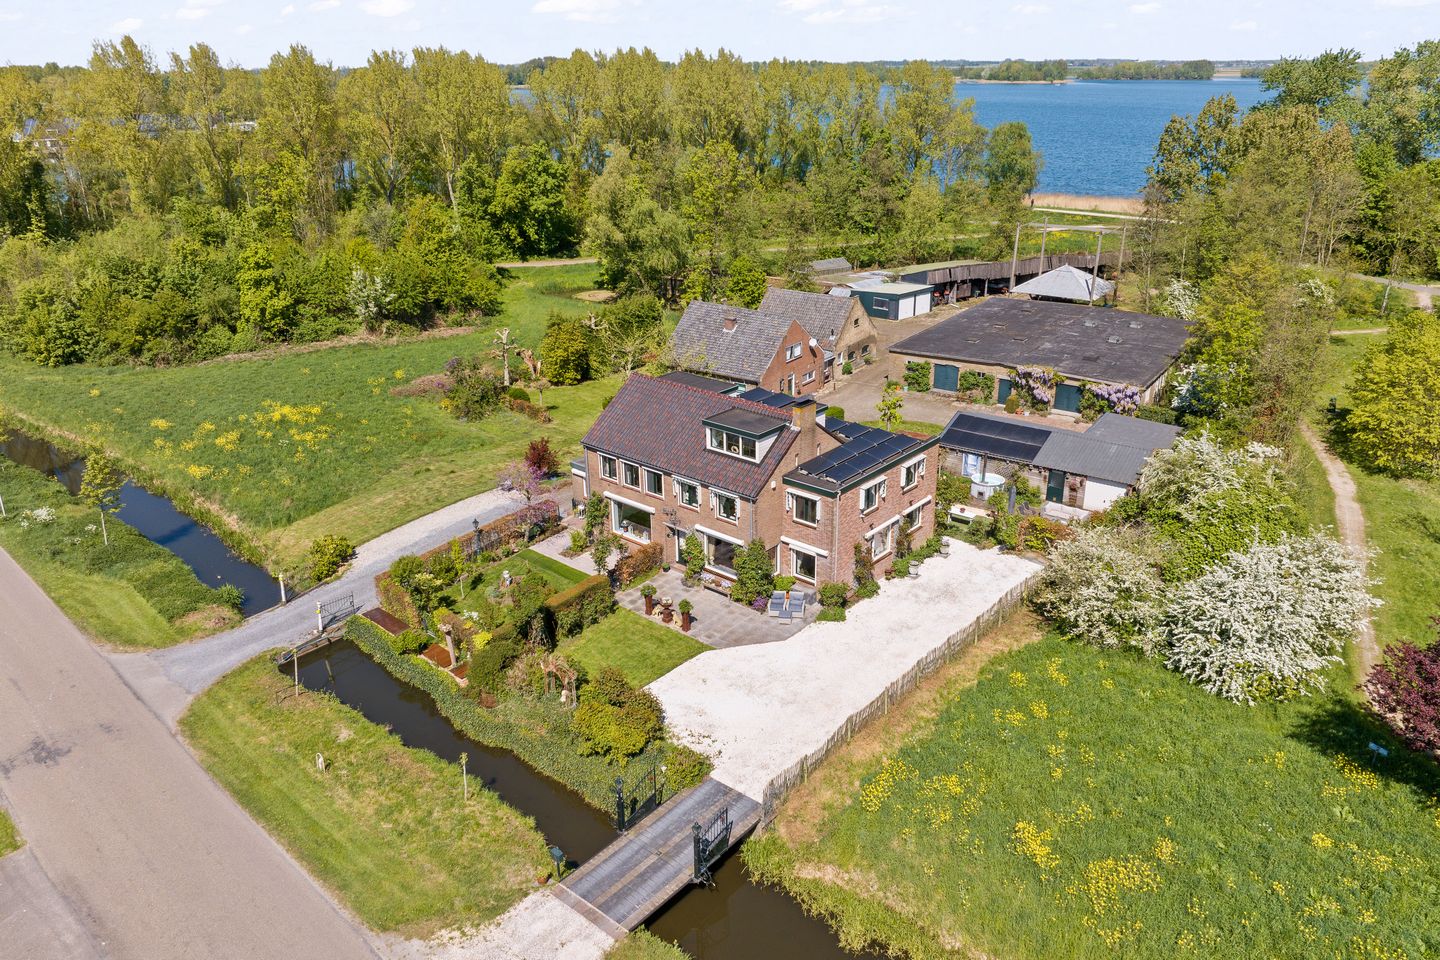
Living with a permanent holiday feeling, right on the Zevenhuizerplas
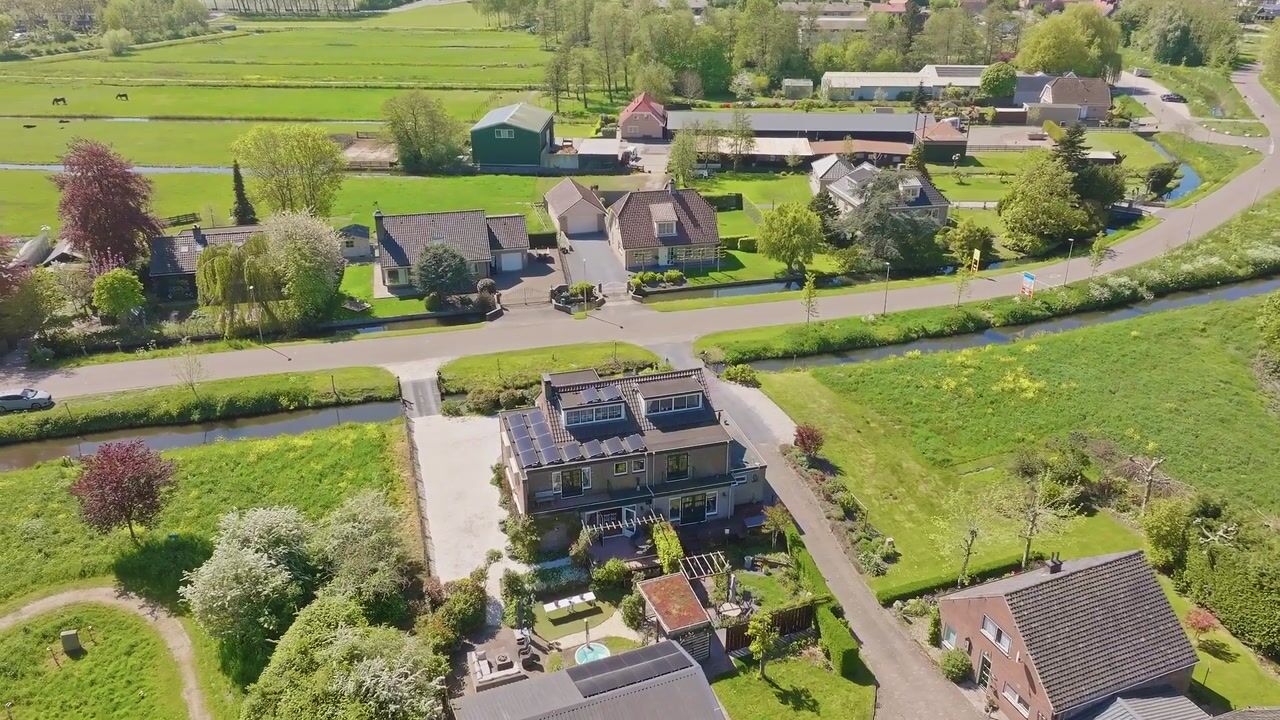
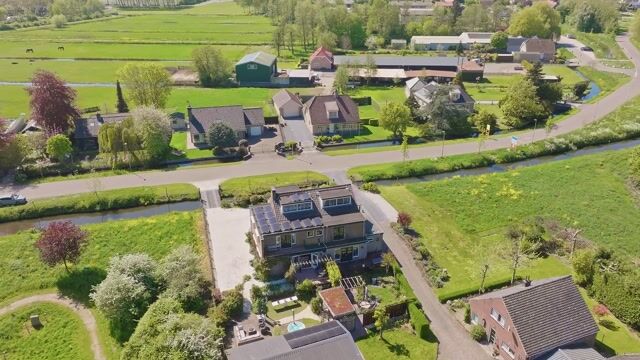
On the beloved Wollefoppenweg in Zevenhuizen, in a unique location by the Zevenhuizerplas, you will find this surprisingly spacious semi-detached villa on 535 m² of freehold land. A home where freedom, tranquillity, wellness and nature come together in a truly special way. You reach the property via your own bridge, where there is ample parking for several cars, as well as the option to park in the garage at the rear.
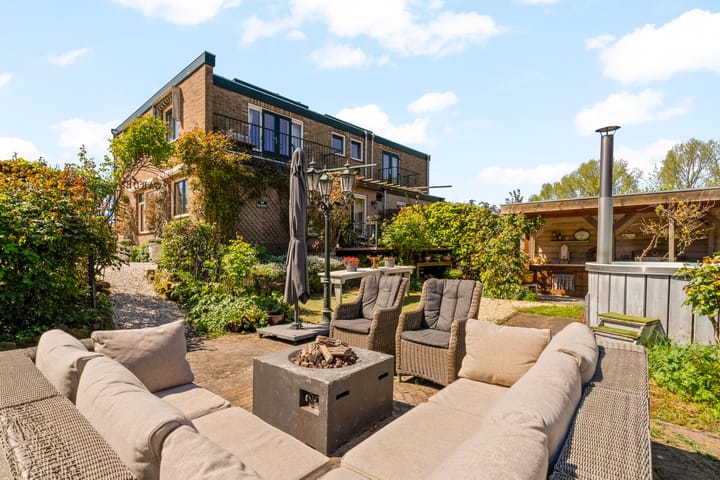
From the very first moment, this home feels like a private retreat. The sun is present here all day long, from early morning until late in the evening, allowing you to enjoy outdoor living to the fullest. With, among other things, a generous bathroom, a 4-person sauna, a hot tub, an outdoor kitchen, a changing area by the hot tub and a wonderful outdoor terrace adjoining the kitchen, this is a home fully designed for relaxation and enjoyment.
In terms of practicality and comfort, this villa is also exceptionally complete. The property features two dormer windows, a walk-in wardrobe and French doors opening onto the terrace. In addition, the home is equipped with awnings, wind-resistant sun blinds, a roller shutter, screens and insect screens. Add to this the unobstructed view towards the Zevenhuizerplas, and the picture is complete.
Wollefoppenweg 16a in Zevenhuizen is a home for those looking for something truly special. A place where living feels like coming home to luxury, peace and nature.
Features:
Year of construction: 1959;
Plot size: 535 m²;
Freehold land;
Living area: 165 m²;
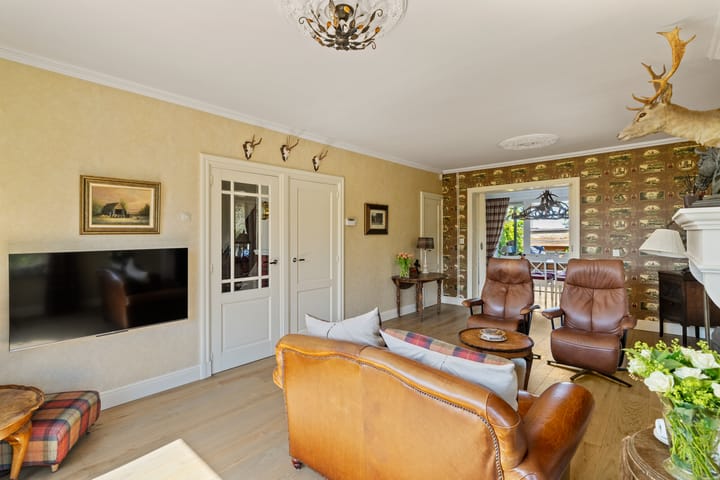
Luxurious and high-quality finish;
7 rooms | 3 bedrooms;
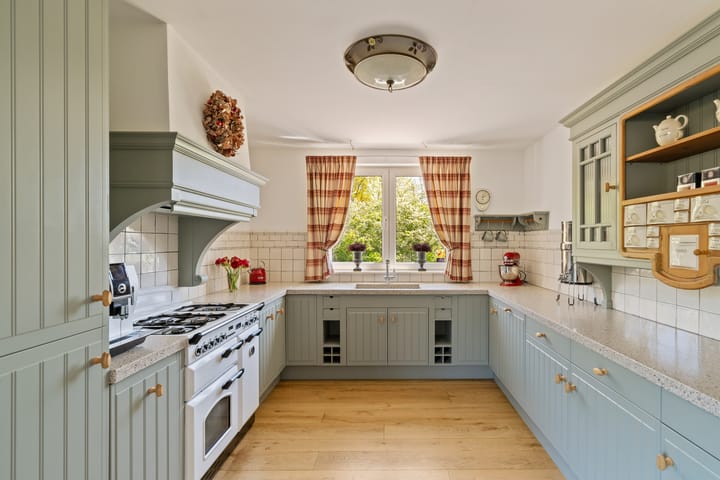
Country-style kitchen diner;
Spacious modern bathroom;
Sauna | hot tub | outdoor kitchen;
Sun blinds | awnings | roller shutter | screens;
Synthetic window frames with HR++ glazing;
Garage;
14 solar panels (2020), yield approx. 4 MWh;
Heating and hot water via central heating boiler (2020);
Energy label: C;
Transfer: in consultation.
The measurement instruction is based on NEN 2580. This measurement instruction is intended to provide an indication of the usable floor area in a uniform manner. The measurement instruction does not fully exclude differences in measurement results, for example due to differences in interpretation, rounding or limitations when carrying out the measurement.
The above information is intended solely as an invitation to make an offer. No rights or obligations may be derived from this information.
Voorberg NVM Makelaars represents the interests of the seller. We advise you to engage your own NVM purchasing agent.
Estate agents are legally required to keep a bidding log when selling existing homes. Offers may, if desired, be discussed with us verbally, but we ask you to confirm them digitally afterwards via your MOVE account.
Advertisement
Features
Transfer of ownership
- Original asking price
- € 1,250,000 kosten koper
- Listed since
- Acceptance
- Available in consultation
- Asking price
- € 1,095,000 kosten koper
- Asking price per m²
- € 6,636
- Status
- Available
Construction
- Kind of house
- Single-family home, double house
- Building type
- Resale property
- Year of construction
- 1959
- Specific
- Partly furnished with carpets and curtains
- Type of roof
- Gable roof covered with roof tiles
- Quality marks
- Energie Prestatie Advies
Surface areas and volume
- Areas
- Living area
- 165 m²
- Exterior space attached to the building
- 22 m²
- External storage space
- 35 m²
- Plot size
- 535 m²
- Volume in cubic meters
- 591 m³
Layout
- Number of rooms
- 7 rooms (3 bedrooms)
- Number of bath rooms
- 1 bathroom and 1 separate toilet
- Bathroom facilities
- Sauna, shower, double sink, walk-in shower, toilet, and washstand
- Number of stories
- 3 stories
- Facilities
- Outdoor awning, passive ventilation system, rolldown shutters, flue, sauna, TV via cable, and solar panels
Energy
- Energy label
- C
- Insulation
- Roof insulation, double glazing and insulated walls
- Heating
- CH boiler, gas heater and wood heater
- Hot water
- CH boiler
- CH boiler
- Atag (gas-fired combination boiler from 2020, in ownership)
Cadastral data
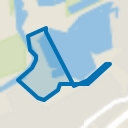
- ZEVENHUIZEN D 1600
- Cadastral map
- Area
- 535 m²
- Ownership situation
- Full ownership
Exterior space
- Location
- Outside the built-up area, rural, open location and unobstructed view
- Garden
- Back garden, front garden and side garden
- Back garden
- 156 m² (12.00 metre deep and 13.00 metre wide)
- Garden location
- Located at the northwest with rear access
- Balcony/roof terrace
- Roof terrace present and balcony present
Storage space
- Shed / storage
- Detached wooden storage
- Facilities
- Electricity
- Insulation
- Roof insulation and insulated walls
Garage
- Type of garage
- Detached wooden garage
- Capacity
- 2 cars
- Facilities
- Electricity
- Insulation
- No insulation
Parking
- Type of parking facilities
- Parking on gated property, parking on private property and public parking
Popularity
12,483x
Viewed
117x
Saved
19-5-2026
On Funda
Neighborhood
Oud Verlaat
Zevenhuizen (ZH)- Residents
- 385
- Family with children
- 38%
Discover the neighborhood
Curious about the housing supply, residents and local real estate agents?

Don’t want to forget this home?
Save it as a favorite. You’ll easily find it back and get notified when something changes.
