Sold
Kerkweg 234122 GB ZijderveldZijderveld kern
€ 550,000 k.k.

- 120 m²living area
- 330 m²plot size
- 3bedrooms
- Cenergy label
Sales history
- Listed since
- May 28, 2026
- Date of sale
- June 16, 2026
- Term
- 2 weeks
Description
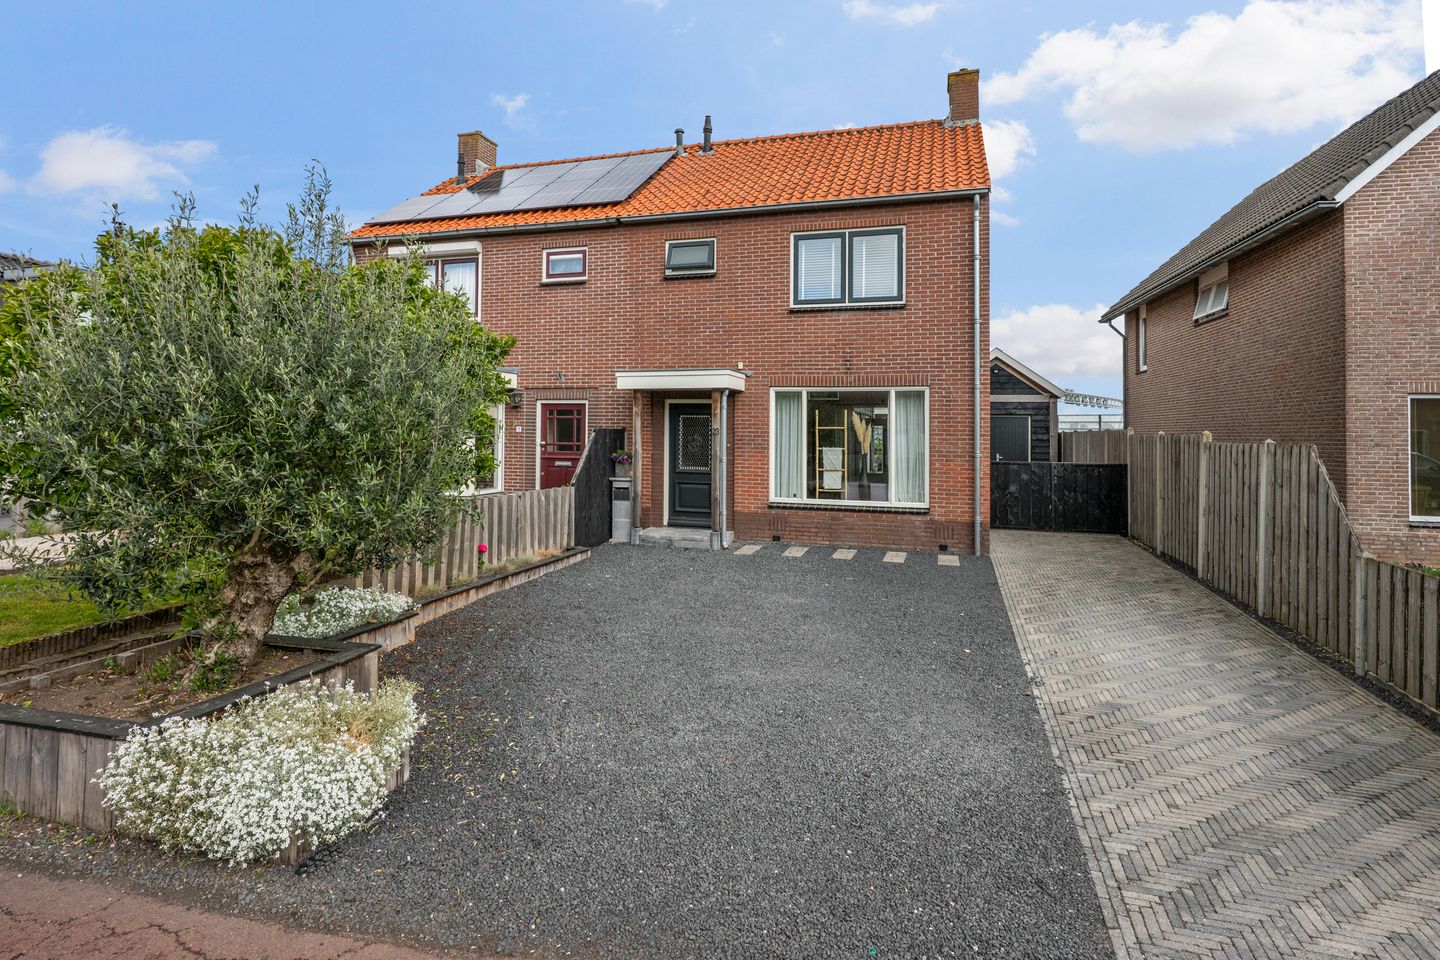
Spacious detached living with plenty of room, a deep garden, detached wooden storage shed, and a charming covered patio on a 330 m² plot in the rural village of Zijderveld.

This well-maintained semi-detached home on Kerkweg combines character, practical living space, and enjoyable outdoor living in a pleasant village setting. The property was largely modernized in 2015 and features, among other things, a spacious living room, modern bathroom, three bedrooms, a multifunctional extension, detached wooden storage shed, and a beautifully landscaped backyard with several seating areas and a generous covered patio.
Zijderveld is an attractive village, ideal for those seeking peace and space without living far from the city. The presence of a primary school and sports club makes the village appealing for families. Thanks to its convenient location near the A2 and A27 motorways, cities such as Utrecht and ’s-Hertogenbosch are easily accessible. Leerdam can be reached in approximately ten minutes via the N484, and there is a bus connection to Vianen and Utrecht. Since 2019, Zijderveld has been part of the municipality of Vijfheerenlanden.
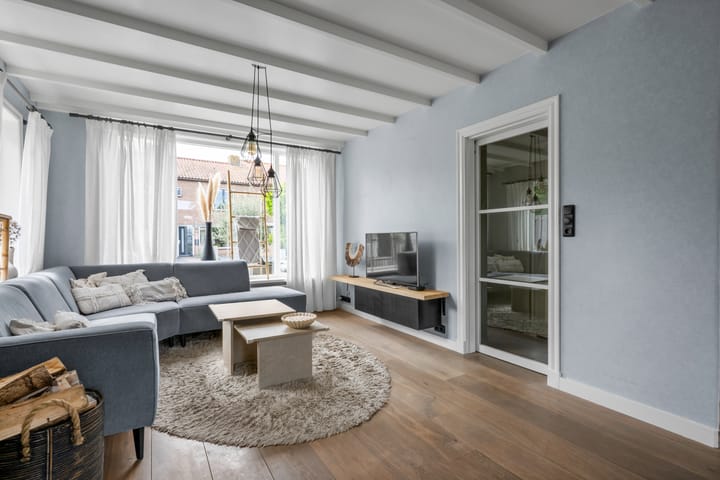
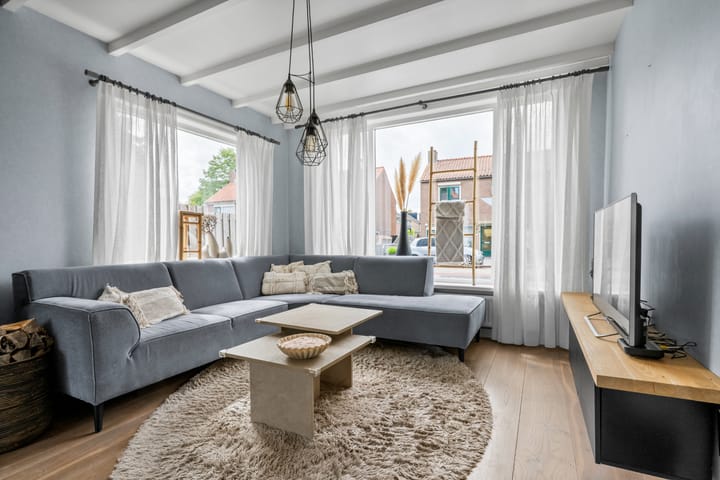
The front garden offers ample private parking space. From the entrance hall, featuring a renovated toilet and staircase, you enter the approximately 25 m² living room. The living room feels bright and spacious thanks to the large windows and direct connection to the garden. The wood-burning stove is an attractive focal point, while the wide opening towards the kitchen creates an open and welcoming atmosphere.
The approximately 7 m² kitchen is located at the rear of the house and is designed in a country style, complete with a stove and oven, dishwasher, refrigerator, and views over the garden. Adjacent to the kitchen is the approximately 18 m² extension. This versatile space is ideal as a dining room, playroom, home office, or hobby room and features French doors leading to the garden and covered patio.
The first floor offers two bedrooms of approximately 15 m² and 9 m², along with a modern bathroom of approximately 7 m². The bathroom is fully equipped with a walk-in shower, bathtub, double washbasin vanity unit, and a second toilet.
The second floor features a spacious landing and a third bedroom of approximately 12 m². Thanks to the built-in storage space and dormer window, this floor is also highly practical.
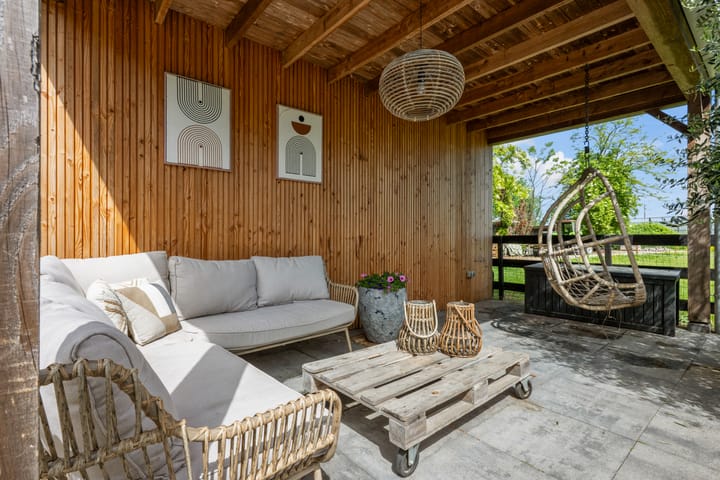
The backyard is neatly landscaped with a lawn, paved areas, play space, and multiple terraces. At the rear of the garden is a generous wooden covered patio of approximately 15 m², providing a wonderful sheltered seating area. The detached storage shed of approximately 13 m², including attic storage, offers plenty of additional storage space.
The property is fitted with mostly HR++ glazing, insulated cavity walls, and roof insulation. In addition, the exterior window frames are made of hardwood and were painted in 2024. The central heating system is a Nefit installation from 2015.
Highlights:
Modern semi-detached home with large rear extension;
Private parking on site;
Mostly HR++ glazing, insulated walls, and roof insulation;
Wide dormer window on the second floor;
Generous wooden covered patio of approximately 15 m²;
Detached storage shed with attic space.
A surprisingly complete home with many possibilities, a wonderful garden experience, and a well-maintained finish in a quiet village location.
Acceptance: By mutual agreement
Energy label: C
The following clauses will be included in the purchase agreement:
Age clause, due to the year of construction;
Asbestos clause, due to the year of construction.
Interested in this property? Contact your own NVM purchasing agent directly.
Your NVM purchasing agent represents your interests and can save you time, money, and concerns.
You can find contact details of fellow NVM purchasing agents in Zijderveld on Funda.
Advertisement
Features
Transfer of ownership
- Last asking price
- € 550,000 kosten koper
- Asking price per m²
- € 4,583
- Status
- Sold
Construction
- Kind of house
- Single-family home, double house
- Building type
- Resale property
- Year of construction
- 1965
- Specific
- Partly furnished with carpets and curtains
- Type of roof
- Gable roof covered with roof tiles
Surface areas and volume
- Areas
- Living area
- 120 m²
- Exterior space attached to the building
- 4 m²
- External storage space
- 15 m²
- Plot size
- 330 m²
- Volume in cubic meters
- 421 m³
Layout
- Number of rooms
- 5 rooms (3 bedrooms)
- Number of bath rooms
- 1 bathroom and 1 separate toilet
- Bathroom facilities
- Shower, walk-in shower, bath, and washstand
- Number of stories
- 3 stories
- Facilities
- Mechanical ventilation and passive ventilation system
Energy
- Energy label
- C
- Insulation
- Roof insulation, double glazing, energy efficient window and insulated walls
- Heating
- CH boiler
- Hot water
- CH boiler
- CH boiler
- Nefit (gas-fired combination boiler from 2015, in ownership)
Cadastral data
- EVERDINGEN C 1458
- Cadastral map
- Area
- 330 m²
- Ownership situation
- Full ownership
Exterior space
- Location
- Open location
- Garden
- Back garden, front garden and side garden
- Back garden
- 117 m² (9.00 metre deep and 13.00 metre wide)
- Garden location
- Located at the northeast with rear access
Storage space
- Shed / storage
- Detached wooden storage
- Facilities
- Electricity
Parking
- Type of parking facilities
- Parking on private property
Popularity
2,808x
Viewed
35x
Saved
27-5-2026
On Funda
Neighborhood

Zijderveld kern
Zijderveld- Residents
- 700
- Family with children
- 36%
- Avg. asking price / m²
- € 4,167
Discover the neighborhood
Curious about the housing supply, residents and local real estate agents?

Don’t want to forget this home?
Save it as a favorite. You’ll easily find it back and get notified when something changes.
