Herenwaard 172716 XR ZoetermeerMeerzicht-Centrum-West
€ 300,000 k.k.

- 73 m²living area
- 2bedrooms
- Denergy label
Description
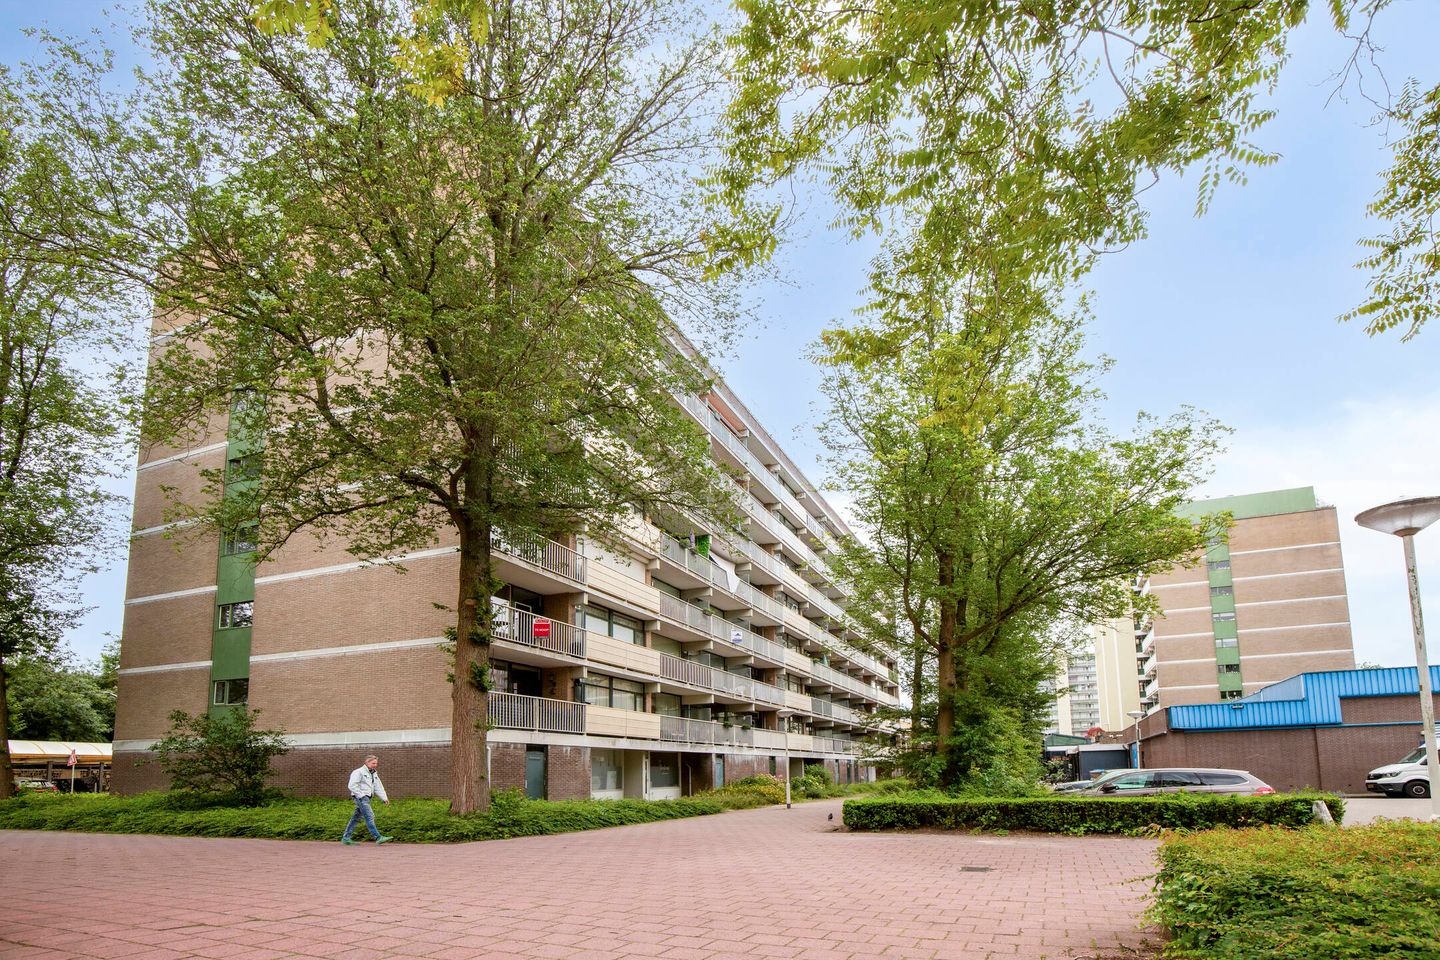
NICE APARTMENT ON THE THIRD FLOOR WITH ELEVATOR, BALCONY, STORAGE, AND CARPORT NEAR SHOPPING CENTER MEERZICHT IN ZOETERMEER.
Centrally located apartment with a living area of 73 m2.
Within walking and biking distance, you’ll find schools, shopping centers like Stadshart, sports and recreational facilities, and public transport.
Downstairs in the shopping center, there are stores for daily groceries like Albert Heijn, Jumbo, Kruidvat, as well as a butcher, bakery, brasserie, hair salon, and many more specialty shops.
At the former Meerzicht NS station, the RandstadRail lines 3 and 4 now stop, connecting to places like Den Haag Central. Various bus lines, including 170, 383, 386, and 455, also stop near the neighborhood.
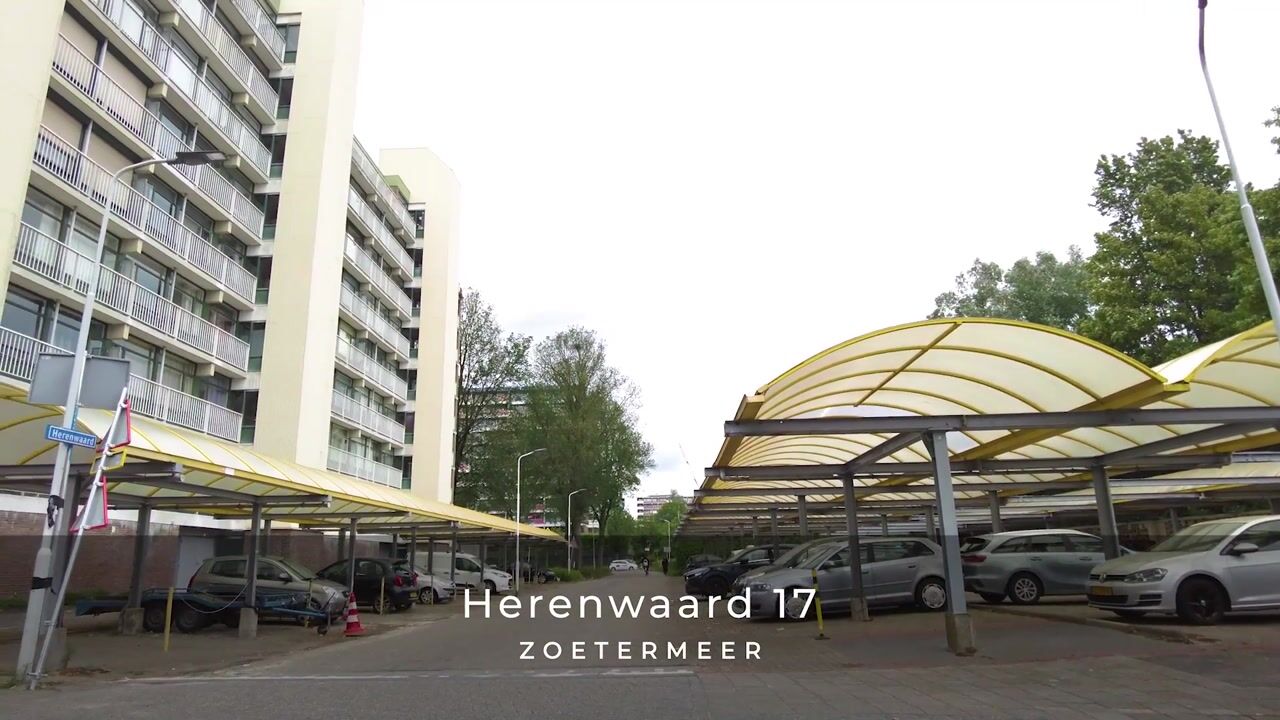
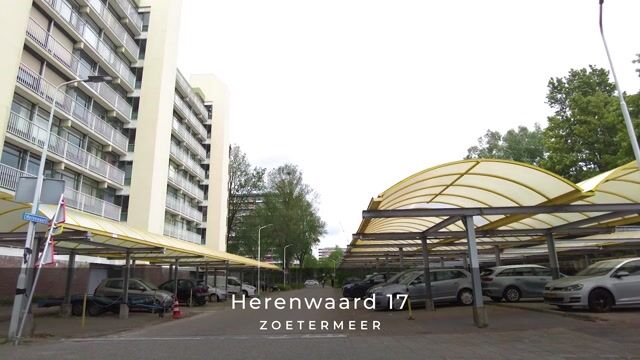
Parking is available on your own parking spot (carport) right in front of the door. By car, you can quickly reach the A12 towards The Hague and Utrecht or the A4 and A44 via Leidschenveen and Zoetermeerse Rijweg.
Layout:
Ground floor:
Closed communal entrance of the main building with a buzzer panel and staircase to the storage in the basement and elevator to the upper apartments.
Third floor:
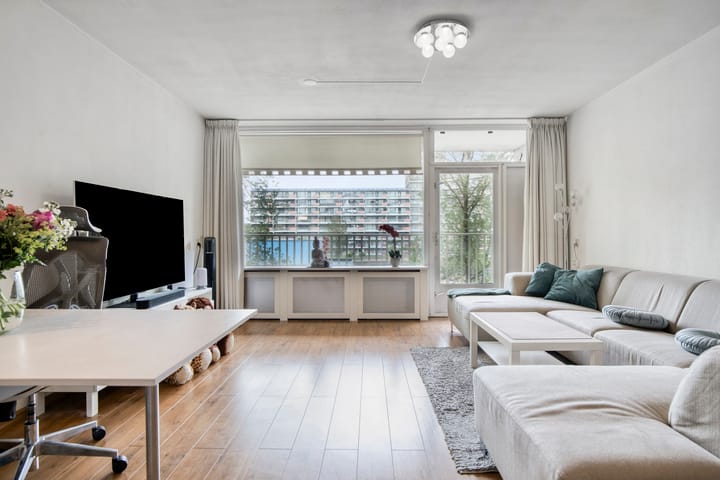
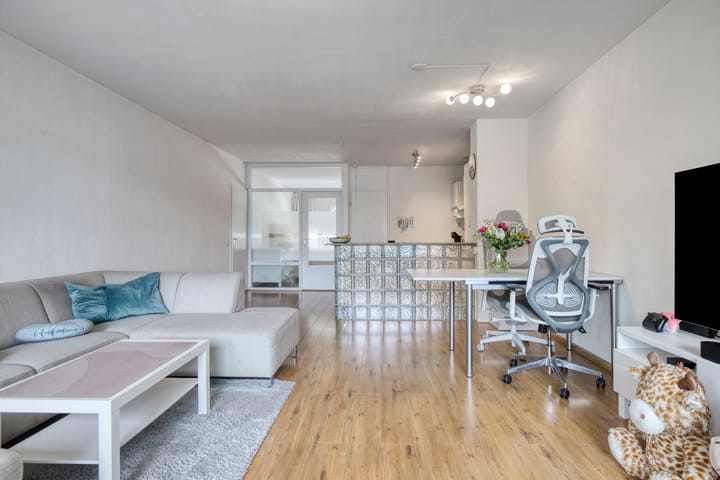
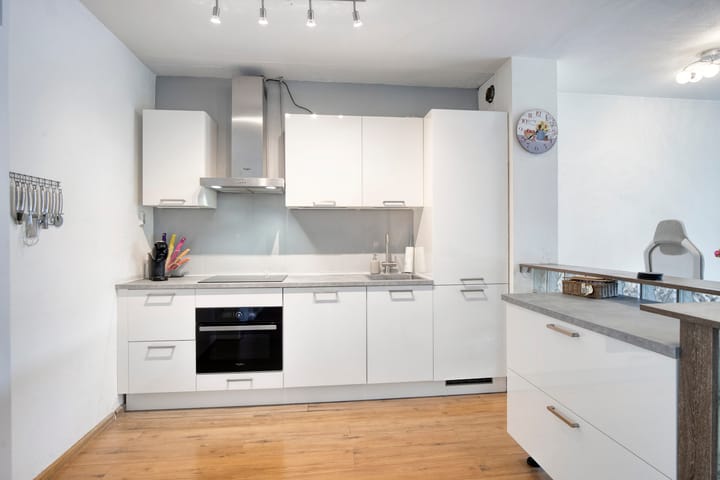
Entrance/hall with meter cupboard and access to all rooms. At the rear, there are 2 bedrooms with laminate flooring and a Juliet balcony. The fully tiled bathroom has a lowered ceiling with spotlights, a shower with glass wall, a sink, and a wall-mounted toilet. The living/dining room has laminate flooring and access to the balcony; from here you look out over the shopping center and public parking spaces. The open kitchen dates from 2022 and is equipped with a Whirlpool induction hob with 4 zones, an oven, an extractor hood, and a dishwasher. Next to the kitchen, there is a cupboard with space for the washing machine and an Inventum electric rental boiler.
Dimensions (approx):
Living room: 8.65 x 4.55
Kitchen: 3.16 x 4.55
Bedroom 1: 3.12 x 2.19
Bedroom 2: 3.68 x 4.55
Bathroom: 2.06 x 2.19
Hall: 1.76 x 2.19
Balcony: 4.76 x 1.46
Storage: 3.53 x 1.69
IN SHORT: A HOME THAT IS DEFINITELY WORTH A VIEWING!
You can download the floor plans and the sales brochure from the website.
Particulars:
- Year of construction 1975
- Cadastral details: Zoetermeer F 1360 A359, A291 (storage), A764 (parking space)
- Freehold
- Living area approx. 73 m2, gross volume approx. 241 m3
- Floor plans and sales brochure can be downloaded via the website
- Electricity: 4 circuits and cooking circuit with RCD
- The Owners' Association is active and has a multi-year maintenance plan (MJOP).
- Reserve fund for major maintenance as of 1-7-2025: EUR 1,951,277.
- The Owners' Association has sustainability plans
- Monthly Owners' Association contribution: € 293 intended for maintenance and building insurance.
- Central heating, advance payment € 311 per month.
This information has been compiled by us with due care. However, we accept no liability whatsoever for any incompleteness, inaccuracy, or otherwise, or the consequences thereof. All stated dimensions and surface areas are indicative.
According to case law, an asking price should be interpreted as an invitation to enter into negotiations.
The sales conditions of Driehoek Makelaardij apply to the sale of this property.
The deed of sale will be drawn up in accordance with the model deed of sale of the real estate agents' professional association, including customary and any additional clauses. The choice of notary within the region and within a distance of 20 km is, in principle, at the buyer's discretion.
Due to the age of the property, an age and materials clause will be included in the purchase agreement, regardless of quality.
Advertisement
Features
Transfer of ownership
- Listed since
- Acceptance
- Available in consultation
- Asking price
- € 300,000 kosten koper
- Asking price per m²
- € 4,110
- Status
- Available
- VVE (Owners Association) contribution
- € 293.21 per month
Construction
- Type apartment
- Apartment with shared street entrance (apartment)
- Building type
- Resale property
- Year of construction
- 1975
Surface areas and volume
- Areas
- Living area
- 73 m²
- Exterior space attached to the building
- 7 m²
- External storage space
- 6 m²
- Volume in cubic meters
- 241 m³
Layout
- Number of rooms
- 3 rooms (2 bedrooms)
- Number of bath rooms
- 1 bathroom
- Bathroom facilities
- Shower, toilet, and sink
- Number of stories
- 1 story
- Facilities
- Elevator
- Located at
- 3rd floor
Energy
- Energy label
- D
- Heating
- Communal central heating
- Hot water
- Electrical boiler (rental)
Cadastral data
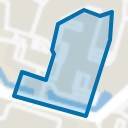
- ZOETERMEER F 1360
- Cadastral map
- Ownership situation
- Full ownership
Exterior space
- Location
- In residential district and unobstructed view
- Balcony/roof terrace
- Balcony present
Parking
- Type of parking facilities
- Parking on private property
VVE (Owners Association) checklist
- Registration with KvK
- Yes
- Annual meeting
- Yes
- Periodic contribution
- Yes (€ 293.21 per month)
- Reserve fund present
- Yes
- Maintenance plan
- Yes
- Building insurance
- Yes
Popularity
696x
Viewed
12x
Saved
23-6-2026
On Funda
Neighborhood
Meerzicht-Centrum-West
Zoetermeer- Residents
- 455
- Family with children
- 19%
- Avg. asking price / m²
- € 3,548
Discover the neighborhood
Curious about the housing supply, residents and local real estate agents?

Don’t want to forget this home?
Save it as a favorite. You’ll easily find it back and get notified when something changes.
