New
Hoekerkade 1372725 AH ZoetermeerKadebuurt-West
€ 589,000 k.k.

- 130 m²living area
- 148 m²plot size
- 3bedrooms
- Aenergy label
Eye-catcherWonen aan het water met moderne keuken en energielabel A
Description
Living with a holiday feeling every day!
Some homes surprise you the moment you step inside. Hoekerkade 137 is one of those homes.
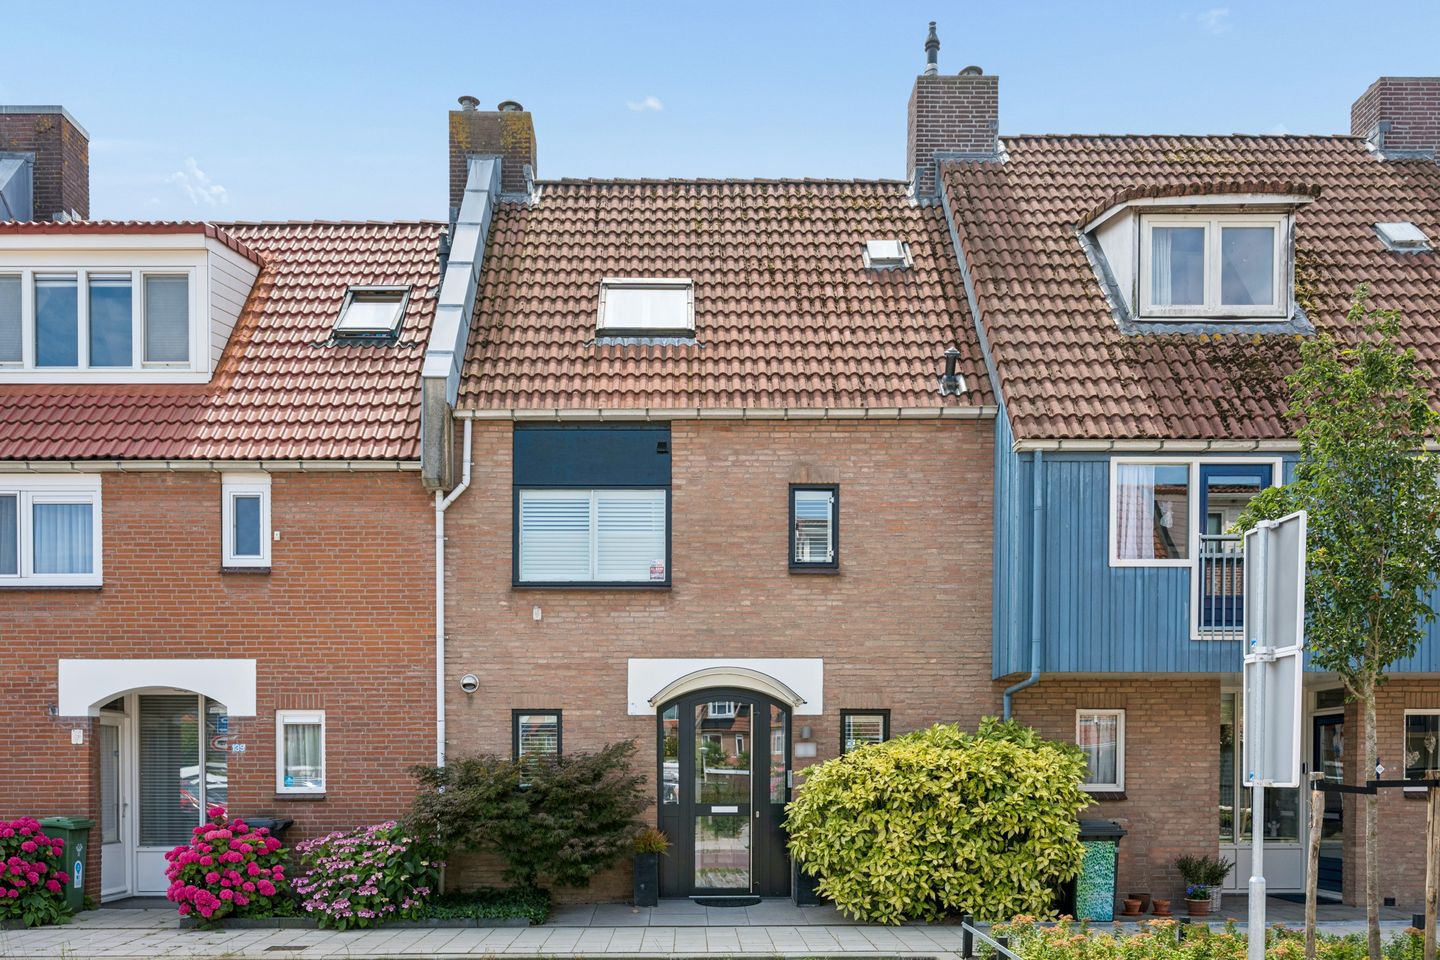
Behind the well-maintained façade lies an exceptionally bright and spacious home, where architecture, comfort and nature come together beautifully.
The heart of the home is the impressive living area at the rear. The high void, the expansive glazing and the wide sliding doors provide an abundance of natural light and unobstructed views over the lush garden and the water. Here, the transition between indoors and outdoors is almost seamless.
Thanks to the fair-faced brick walls, the exceptional ceiling height and the generous proportions, the living room has a character all of its own. A true eye-catcher is the exclusive Boley fireplace, specially finished in brushed bronze. It forms a stylish focal point and adds extra warmth and allure to the living space.
A stylish kitchen-diner
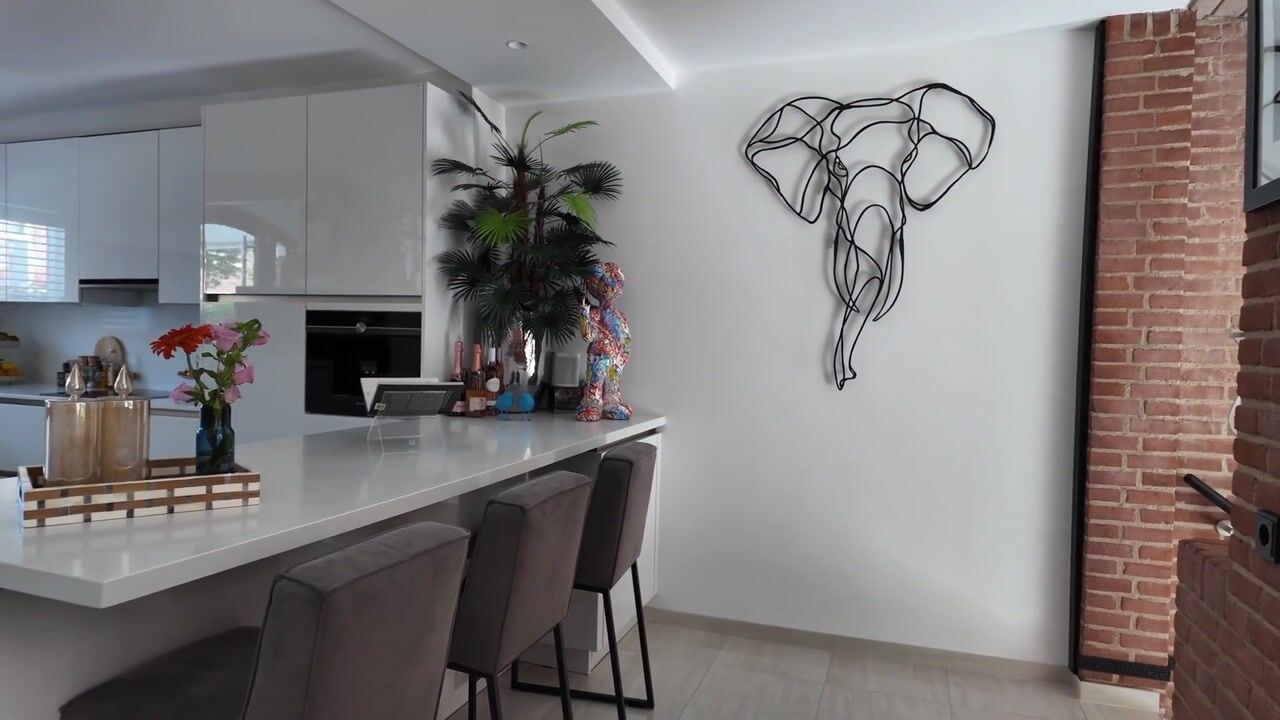
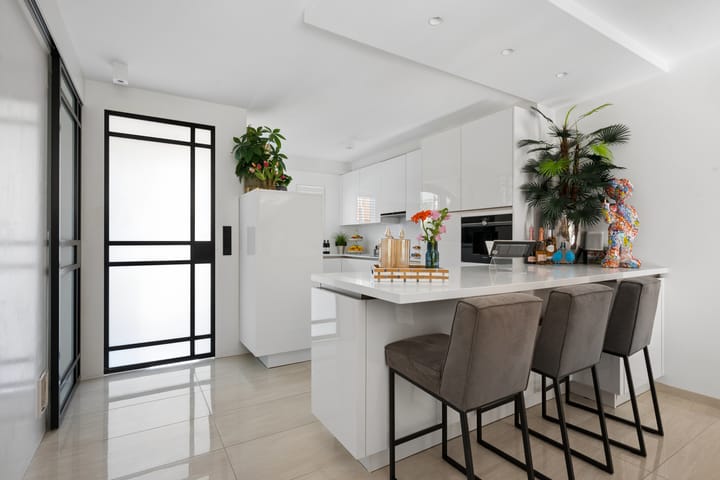
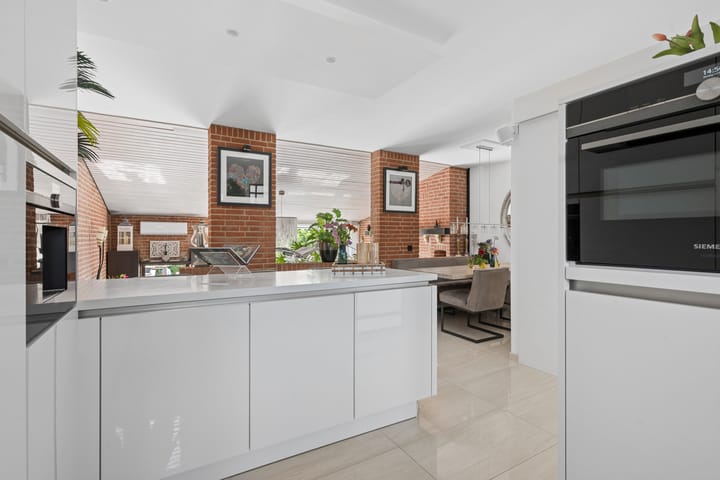
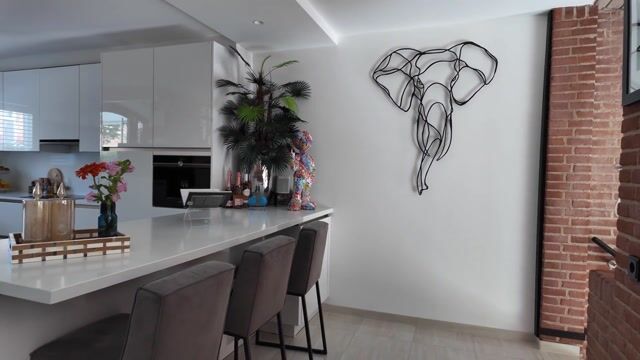
At the front of the property is the modern kitchen-diner. The large windows also allow plenty of natural light to enter here. The light-coloured cabinet fronts, generous worktop and breakfast bar create a calm and luxurious appearance. There is ample space for extensive cooking, dining together and entertaining guests.
The kitchen is equipped with a range of high-quality integrated appliances, including a Siemens steam oven, an oven with microwave function, a built-in coffee machine, a separate freezer, a spacious refrigerator, an integrated dishwasher, an induction hob and an integrated extractor hood.
A particularly practical and stylish feature is the semi-professional kitchen mixer tap with a flexible spring spout and pull-out spray head. This tap not only gives the kitchen a professional appearance, but also offers considerable convenience when cooking and cleaning.
The kitchen connects beautifully to the dining area and is open to the living room, creating a pleasant and inviting living environment.
Outdoor living by the water
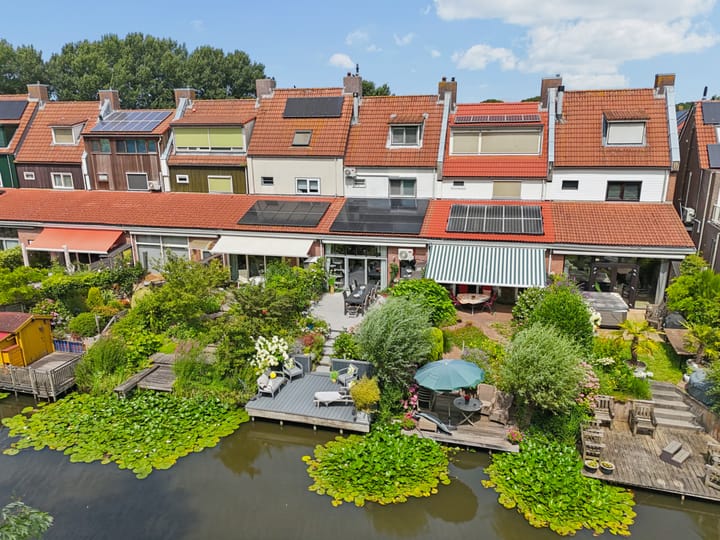
The rear garden is undoubtedly one of the greatest qualities of this property. The mature planting, colourful borders and various seating areas create atmosphere, privacy and the feeling of having your own green oasis.
Directly behind the property is a spacious terrace with plenty of room for a large dining table. Further down the garden is the recently renewed deck by the water: a wonderful place for a morning coffee, a good book in the afternoon or long summer evenings with family and friends.
Here, you live surrounded by greenery, with the water literally at your feet.
Layout
Ground floor
Entrance into the hallway with cloakroom space, meter cupboard and a practical storage room with custom-made cupboards offering ample storage space. The modern toilet with washbasin is also located here.
At the front is the spacious kitchen-diner with breakfast bar and a full range of integrated appliances. Adjacent to this is the dining area. A generous built-in cupboard is situated behind an attractive sliding door.
At the garden side is the spectacular living room with void, high glazed rear façade, exclusive Boley fireplace and direct access to the terrace and garden.
First floor
The landing provides access to the bathroom and the exceptionally spacious principal bedroom.
With its atmospheric interior, generous dimensions and luxurious appearance, this bedroom has almost the ambience of a hotel suite. There is ample room for a large double bed. A wide opening in the wall leads to a separate area with a cosy seating area and a generous wall of wardrobes. This naturally and attractively separates the sleeping area from the dressing and seating area.
The fully tiled bathroom is equipped with a whirlpool bath, a separate shower, a vanity unit and a toilet.
Second floor
The attic floor offers a surprising amount of additional living, sleeping and storage space.
At the top of the stairs, you first enter a practical area with an additional washbasin. This area also accommodates the washer-dryer unit, the technical installations and additional storage space.
This floor also has two full-sized rooms. One room is currently used as a bedroom and the other is used by the current occupants as a comfortable home office. These rooms are, of course, also ideally suited for use as children’s rooms, guest rooms, hobby rooms or studies.
The distinctive roof shape, exposed beams and windows give this floor a warm and atmospheric appearance.
Garden
The deep rear garden is beautifully landscaped with abundant greenery and features several terraces and seating areas. At the end of the garden is a spacious, recently renewed private deck directly beside the water.
Thanks to the mature planting and the open position at the rear, you can enjoy plenty of privacy and a peaceful, green living environment here.
Comfortable and energy-efficient
The property has an energy label A, solar panels and air conditioning. It therefore combines comfortable living with future-oriented energy performance.
The location
Hoekerkade 137 is situated in a quiet, green and family-friendly residential area in Zoetermeer. There is ample parking nearby, as well as playgrounds, schools, shops, public transport and a variety of sports and recreational facilities.
The waterside location and the abundance of surrounding greenery give the property an exceptionally peaceful atmosphere, while the town centre and major roads remain easily accessible.
Special features
* Energy label A
* Year of construction: 1981
* Usable living area approximately 130 m²
* Impressive living room with void and high glazed rear façade
* Exclusive Boley fireplace, specially finished in brushed bronze
* Modern kitchen-diner with high-quality integrated appliances
* Semi-professional kitchen mixer tap with flexible spring spout and pull-out spray head
* Siemens steam oven, oven with microwave function, built-in coffee machine, freezer, induction hob, integrated dishwasher and integrated extractor hood
* Separate refrigerator
* Generous principal bedroom with a separate seating and dressing area and a spacious wall of wardrobes
* Fully equipped bathroom with whirlpool bath, shower, vanity unit and toilet
* Two full-sized rooms on the attic floor
* Practical laundry and utility area with an additional washbasin
* Ample additional storage space
* Solar panels and air conditioning
* Deep, park-like landscaped rear garden with several terraces
* Recently renewed private deck directly beside the water
* Plenty of privacy and an open, green atmosphere in the rear garden
* Quiet and family-friendly location close to everyday amenities
A home to experience for yourself
Hoekerkade 137 is no standard terraced house. It is a home with character, light, space and an outdoor setting that makes every day feel special. The void, exclusive fireplace, luxury kitchen, surprisingly spacious upper floors and waterside garden together create a living environment in which you will immediately feel at home.
We warmly invite you to experience this exceptional property for yourself. Only during a viewing will you truly discover how much atmosphere, privacy and living comfort come together here.
Contact Immocasa Makelaardij today to arrange a viewing. We would be delighted to personally show you this exceptional property.
Please note: Immocasa Makelaardij represents the interests of the seller. We advise you to appoint your own purchasing agent.
Although we strive to provide a careful and up-to-date presentation, no rights may be derived from this information. The brochure and floor plans are indicative. In case of doubt, we recommend requesting additional information or arranging a second viewing.
Advertisement
Features
Transfer of ownership
- Listed since
- Acceptance
- Available in consultation
- Asking price
- € 589,000 kosten koper
- Asking price per m²
- € 4,531
- Status
- Available
Construction
- Kind of house
- Single-family home, row house (split-level residence)
- Building type
- Resale property
- Year of construction
- 1981
- Type of roof
- Gable roof covered with roof tiles
Surface areas and volume
- Areas
- Living area
- 130 m²
- Plot size
- 148 m²
- Volume in cubic meters
- 523 m³
Layout
- Number of rooms
- 5 rooms (3 bedrooms)
- Number of bath rooms
- 1 bathroom and 1 separate toilet
- Bathroom facilities
- Walk-in shower, bath, toilet, sink, and washstand
- Number of stories
- 2 stories and an attic
- Facilities
- Air conditioning, optical fibre, mechanical ventilation, and passive ventilation system
Energy
- Energy label
- A
- Insulation
- Roof insulation, double glazing, insulated walls, floor insulation and completely insulated
- Heating
- CH boiler and fireplace
- Hot water
- CH boiler
- CH boiler
- Remeha avanta 35c (gas-fired combination boiler from 2013, in ownership)
Cadastral data
- ZOETERMEER D 1343
- Cadastral map
- Area
- 148 m²
- Ownership situation
- Full ownership
Exterior space
- Location
- Alongside waterfront and in wooded surroundings
- Garden
- Back garden
- Back garden
- 83 m² (13.83 metre deep and 6.00 metre wide)
- Garden location
- Located at the south
Parking
- Type of parking facilities
- Parking on private property and public parking
Popularity
0x
Viewed
0x
Saved
18-7-2026
On Funda
Neighborhood
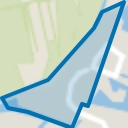
Kadebuurt-West
Zoetermeer- Residents
- 1,170
- Family with children
- 39%
- Avg. asking price / m²
- € 4,266
Discover the neighborhood
Curious about the housing supply, residents and local real estate agents?

Don’t want to forget this home?
Save it as a favorite. You’ll easily find it back and get notified when something changes.
