New
Lofoten 1932721 JG ZoetermeerEilandenbuurt-Noordoost
€ 575,000 k.k.

- 131 m²living area
- 130 m²plot size
- 4bedrooms
- Aenergy label
Description
Energiezuinig wonen met ruimte voor het hele gezin in Zoetermeer!
Op zoek naar een ruime, praktische én energiezuinige gezinswoning in een groene en kindvriendelijke omgeving? Dan is deze woning in de geliefde wijk Oosterheem zeker het bekijken waard. Met maar liefst vier slaapkamers, een royale woonkamer, open keuken en een heerlijke zonnige achtertuin biedt deze woning volop ruimte voor het hele gezin.
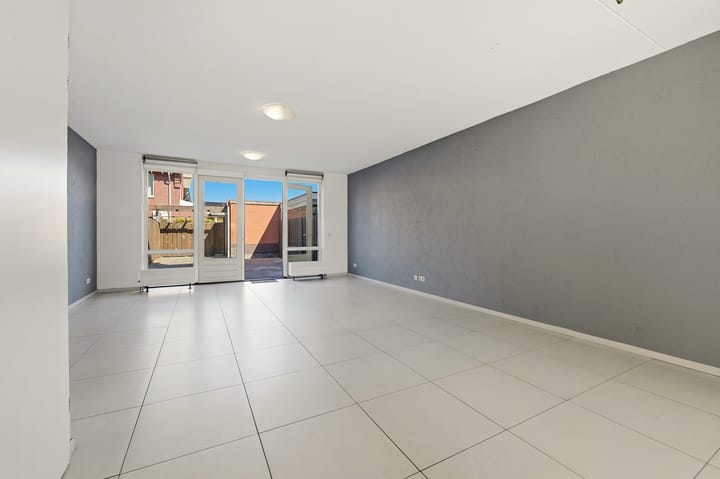
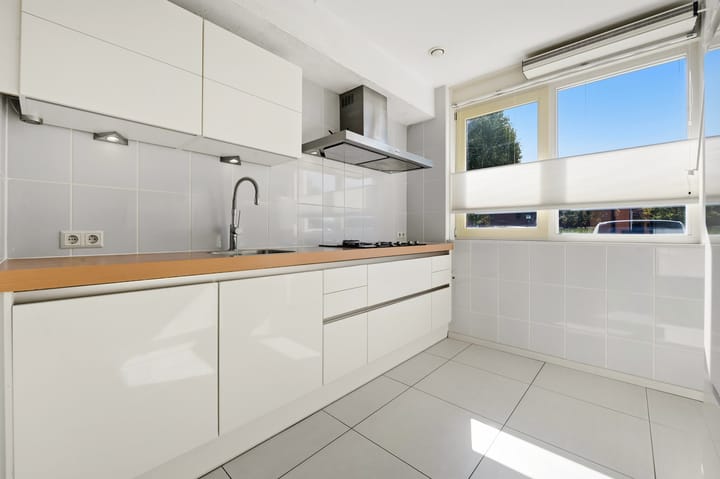
De brede woonkamer voelt extra ruim aan en staat dankzij de openslaande deuren direct in verbinding met de diepe, zonnige achtertuin. Hier geniet u in de zomer volop van het buitenleven. De tuin beschikt bovendien over een handige schuurberging en een achterom. De open keuken sluit mooi aan op de woonkamer en is voorzien van diverse inbouwapparatuur.
Groen, compleet en uitstekend bereikbaar
De woning ligt in de ruim opgezette en geliefde wijk Oosterheem, waar wonen en voorzieningen uitstekend samenkomen. Winkelcentrum Oosterheem, scholen, kinderopvang, een gezondheidscentrum, bibliotheek en diverse sportvoorzieningen bevinden zich allemaal in de directe omgeving. Ook het openbaar vervoer is goed geregeld; station Oosterheem ligt op korte afstand.
Voor natuurliefhebbers en actieve gezinnen is er volop te ontdekken. Het Bentwoud, wijkpark Heemwoud en het Heemkanaal zijn dichtbij en bieden volop mogelijkheden om te wandelen, fietsen en te genieten van de groene omgeving. Dankzij de gunstige ligging ten opzichte van de A12 zijn bovendien steden als Den Haag, Rotterdam en Utrecht goed bereikbaar.
Kortom: een fijne combinatie van ruimte, comfort, groen en een uitstekende bereikbaarheid!
Indeling
Begane grond:
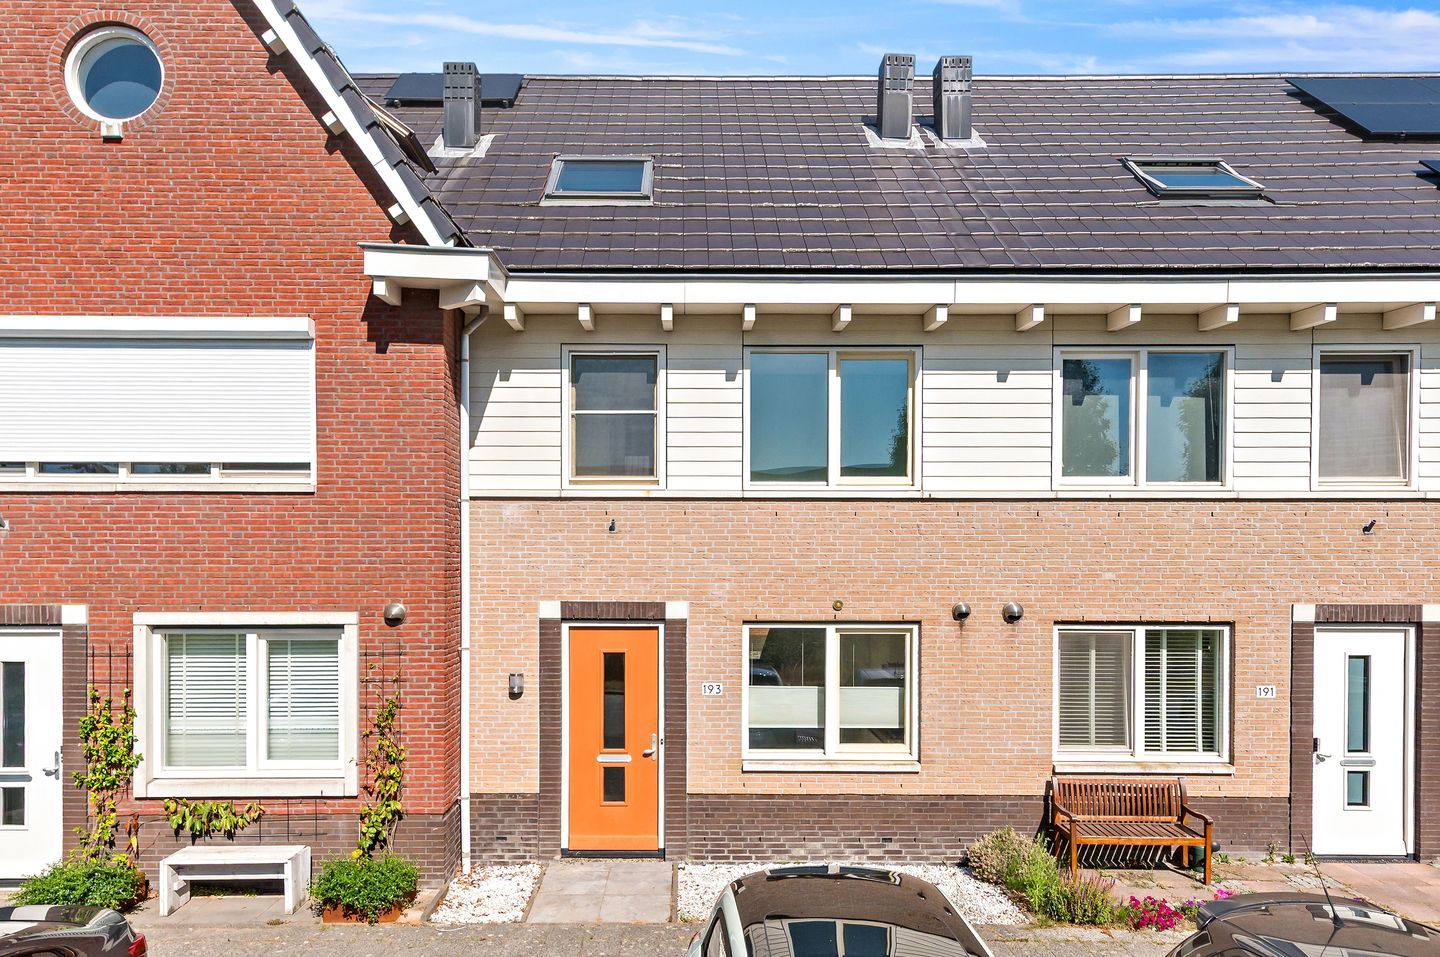
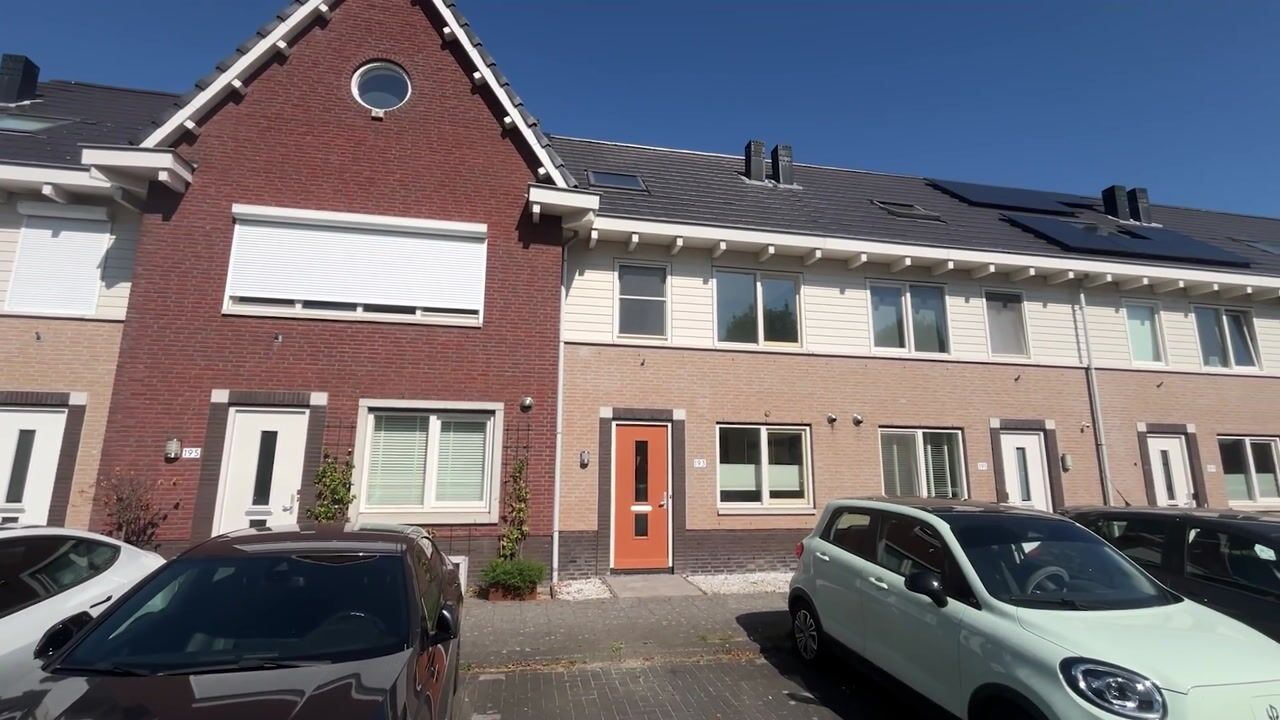
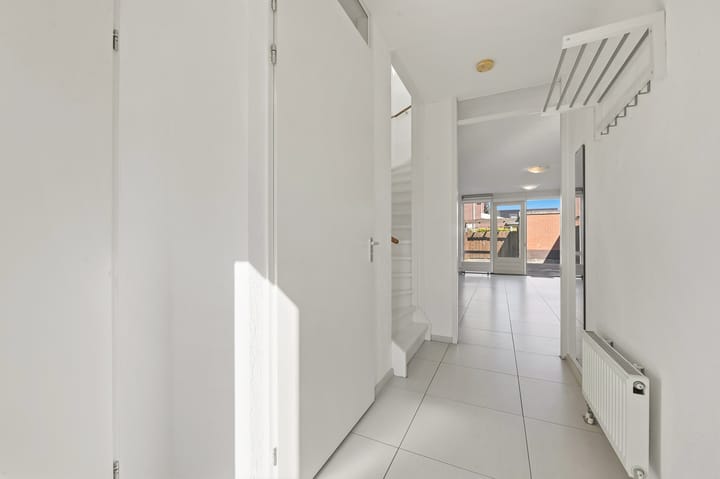
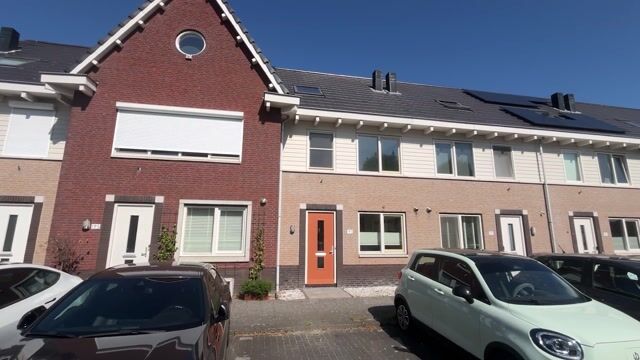
Via de voortuin bereikt u de entree van de woning. De hal beschikt over de meterkast en een licht betegelde toiletruimte met fonteintje.
De opvallend brede en royale woonkamer biedt volop leefruimte en heeft openslaande deuren naar de diepe, zonnig gelegen achtertuin. De open keuken bevindt zich aan de voorzijde en is voorzien van diverse inbouwapparatuur.
Eerste verdieping:
De ruime overloop geeft toegang tot de verschillende vertrekken. Hier bevinden zich maar liefst drie slaapkamers. De badkamer is uitgerust met een inloopdouche, wastafel en toilet.
Tweede verdieping:
De ruime zolderverdieping biedt verrassend veel mogelijkheden. De overloop beschikt over een dakraam, wasmachineaansluiting en volop praktische bergruimte.
Daarnaast bevindt zich hier de vierde slaapkamer, die dankzij de dakkapel heerlijk licht is. Een fijne extra ruimte voor bijvoorbeeld een tienerkamer, thuiskantoor of logeerkamer.
Bijzonderheden:
-Bouwjaar 2009
-Woonoppervlakte 131m2
-Externe bergruimte 7m2
-Bruto inhoud 460m2
-Energiezuinige gezinswoning met energielabel A
-Maar liefst 4 slaapkamers
-Diepe en zonnig gelegen achtertuin
-Schuur én achterom
-Verwarming middels intergas CV Ketel ca. 2009
-Gelegen in de groene en geliefde wijk Oosterheem
-Scholen, winkels, sport en openbaar vervoer dichtbij
-Oplevering in overleg
Een complete en energiezuinige gezinswoning met volop ruimte, een heerlijke tuin en alle voorzieningen binnen handbereik. Kom de ruimte en mogelijkheden zelf ervaren!
Interesse in dit huis? Schakel direct je eigen aankoopmakelaar in. Een aankoopmakelaar komt op voor jouw belangen en bespaart tijd, geld en zorgen. Bij ons zijn alle aankoopmakelaars welkom om jouw belangen te behartigen. Adressen van goede (collega) aankoopmakelaars in Den Haag kan je bij ons opvragen.
Ondanks de zorg die door ons aan de correcte invoer van de gegevens besteed wordt, kunnen wij niet verantwoordelijk gehouden en/of aansprakelijk gesteld worden voor eventuele fouten en/of onvolkomenheden in de gegevens.
De Meetinstructie is gebaseerd op de NEN2580. De Meetinstructie is bedoeld om een meer eenduidige manier van meten toe te passen voor het geven van een indicatie van de gebruiksoppervlakte. De Meetinstructie sluit verschillen in meetuitkomsten niet volledig uit, door bijvoorbeeld interpretatieverschillen, afrondingen of beperkingen bij het uitvoeren van de meting.
----- SEE ENGLISH BELOW -----
Energy-efficient living with space for the whole family in Zoetermeer!
Are you looking for a spacious, practical, and energy-efficient family home in a green and child-friendly environment? Then this home in the popular Oosterheem district is certainly worth a look. With no fewer than four bedrooms, a generous living room, an open kitchen, and a lovely sunny backyard, this home offers plenty of space for the whole family.
The wide living room feels extra spacious and, thanks to the French doors, connects directly to the deep, sunny backyard. Here, you can fully enjoy outdoor living in the summer. The garden also features a handy shed and a back entrance. The open kitchen connects beautifully to the living room and is equipped with various built-in appliances.
Green, complete, and easily accessible
The home is located in the spacious and popular Oosterheem district, where living and amenities come together perfectly. Oosterheem Shopping Centre, schools, childcare, a health centre, library, and various sports facilities are all located in the immediate vicinity. Public transport is also well organized; Oosterheem station is a short distance away. For nature lovers and active families, there is plenty to discover. The Bentwoud, Heemwoud neighborhood park, and the Heem Canal are nearby and offer ample opportunities for walking, cycling, and enjoying the green surroundings. Moreover, thanks to the convenient location relative to the A12, cities such as The Hague, Rotterdam, and Utrecht are easily accessible.
In short: a fine combination of space, comfort, greenery, and excellent accessibility!
Layout
Ground floor:
You reach the entrance of the house via the front garden. The hall features the meter cupboard and a brightly tiled toilet with a washbasin.
The remarkably wide and spacious living room offers plenty of living space and has French doors opening onto the deep, sunny backyard. The open kitchen is located at the front and is equipped with various built-in appliances.
First floor:
The spacious landing provides access to the various rooms. Here, there are no fewer than three bedrooms. The bathroom is equipped with a walk-in shower, washbasin, and toilet.
Second floor:
The spacious attic floor offers surprisingly many possibilities. The landing features a skylight, a washing machine connection, and plenty of practical storage space.
Additionally, the fourth bedroom is located here, which is wonderfully bright thanks to the dormer window. A nice extra space for, for example, a teenager's room, home office, or guest room.
Particulars:
-Year of construction 2009
-Living area 131m2
-External storage space 7m2
-Gross volume 460m2
-Energy-efficient family home with energy label A
-No fewer than 4 bedrooms
-Deep and sunny backyard
-Shed and rear access
-Heating via Intergas central heating boiler approx. 2009
-Located in the green and popular Oosterheem neighborhood
-Schools, shops, sports facilities, and public transport nearby
-Completion date by mutual agreement
Interested in this house? Contact your own buying agent immediately. A buying agent represents your interests and saves time, money and worries. With us, all purchasing agents are welcome to represent your interests. You can request addresses of good (fellow) purchasing agents in The Hague from us.
Despite the care we take to enter the data correctly, we cannot be held responsible and/or liable for any errors and/or imperfections in the data.
The Measurement Instruction is based on the NEN2580. The Measurement Instruction is intended to apply a more unambiguous way of measuring to give an indication of the usable surface area. The Measurement Instruction does not completely exclude differences in measurement results, for example due to differences in interpretation, rounding or limitations when performing the measurement.
Advertisement
Features
Transfer of ownership
- Listed since
- Acceptance
- Available in consultation
- Asking price
- € 575,000 kosten koper
- Asking price per m²
- € 4,389
- Status
- Available
Construction
- Kind of house
- Mansion, row house
- Building type
- Resale property
- Year of construction
- 2009
- Type of roof
- Gable roof covered with roof tiles
Surface areas and volume
- Areas
- Living area
- 131 m²
- External storage space
- 7 m²
- Plot size
- 130 m²
- Volume in cubic meters
- 460 m³
Layout
- Number of rooms
- 7 rooms (4 bedrooms)
- Number of bath rooms
- 1 bathroom and 1 separate toilet
- Bathroom facilities
- Walk-in shower, toilet, sink, and washstand
- Number of stories
- 2 stories and an attic
- Facilities
- Skylight, optical fibre, mechanical ventilation, and TV via cable
Energy
- Energy label
- A
- Insulation
- Roof insulation, double glazing, energy efficient window, insulated walls and floor insulation
- Heating
- CH boiler
- Hot water
- CH boiler
- CH boiler
- Intergas (gas-fired combination boiler from 2009, in ownership)
Cadastral data
- ZEGWAARD E 1074
- Cadastral map
- Area
- 130 m²
- Ownership situation
- Full ownership
Exterior space
- Location
- In residential district
- Garden
- Back garden and front garden
- Back garden
- 59 m² (11.25 metre deep and 5.25 metre wide)
- Garden location
- Located at the northwest with rear access
Storage space
- Shed / storage
- Detached brick storage
- Facilities
- Electricity
Parking
- Type of parking facilities
- Public parking
Popularity
0x
Viewed
0x
Saved
28-8-2026
On Funda
Neighborhood

Eilandenbuurt-Noordoost
Zoetermeer- Residents
- 1,910
- Family with children
- 68%
- Avg. asking price / m²
- € 4,358
Discover the neighborhood
Curious about the housing supply, residents and local real estate agents?

Don’t want to forget this home?
Save it as a favorite. You’ll easily find it back and get notified when something changes.
