Sold under reservation
Shetland 1582721 HE ZoetermeerEilandenbuurt midden
€ 595,000 k.k.

- 125 m²living area
- 247 m²plot size
- 4bedrooms
- A+energy label
Description
A TRULY UNIQUE, SURPRISING AND LUXURIOUS CORNER HOME FOR SALE IN THE HEART OF OOSTERHEEM!
If you value privacy, love the outdoors, appreciate peace and tranquillity, and enjoy living by the water, this could be your dream home.
A beautifully finished, move-in-ready family home offering numerous luxury features at an exceptionally attractive price.
PERFECT FOR A (YOUNG) FAMILY
Located in a quiet, car-free courtyard, this home provides a safe and pleasant environment where children can play freely outdoors. It is ideally situated within walking distance of Oosterheem Shopping Centre, primary schools and all daily amenities.
HIGHLIGHTS
This modern, energy-efficient four-room family home has been finished to a high standard and features a recently installed designer kitchen, a stylish guest toilet and a luxurious contemporary bathroom. One of its most remarkable features is the exceptionally spacious outdoor area, something rarely found in this price range within Oosterheem. If you enjoy relaxing in the sun, hosting barbecues or simply spending time outdoors, this home is an ideal choice.
THE ABSOLUTE SHOWSTOPPER: THE GARDEN
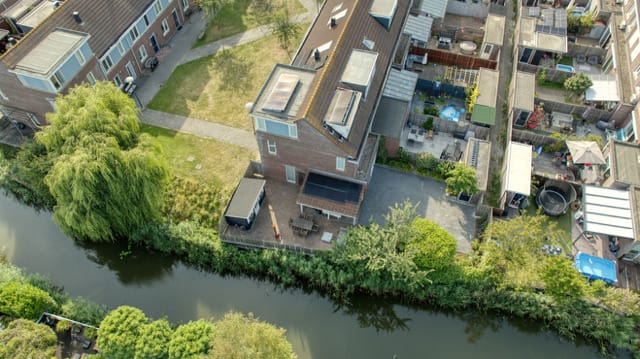
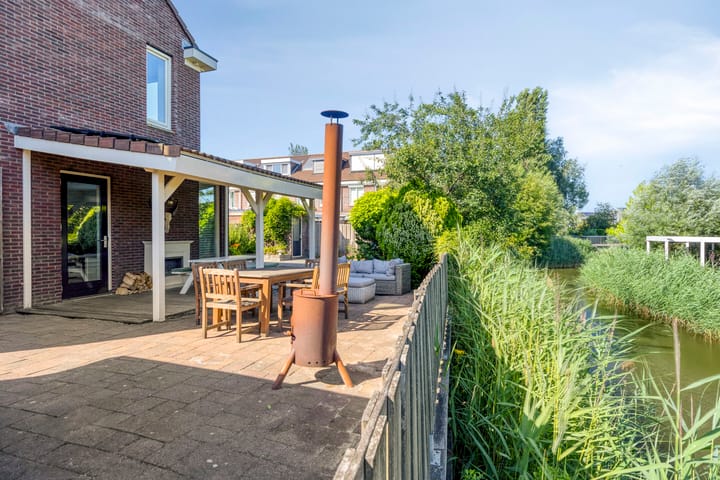
The true highlight of this property is its spectacular rear garden.
With over 20 metres of waterfront, the garden offers exceptional privacy, tranquillity and beautiful green surroundings. Whether you enjoy outdoor dining, entertaining family and friends, relaxing with a coffee or soaking up the sun, this garden invites you to enjoy outdoor living throughout the year.
Outdoor spaces like this are rarely available in Oosterheem within this price category. It is easy to imagine family and friends gathering here throughout the summer.
This is a garden that truly needs to be experienced in person.
SUSTAINABILITY
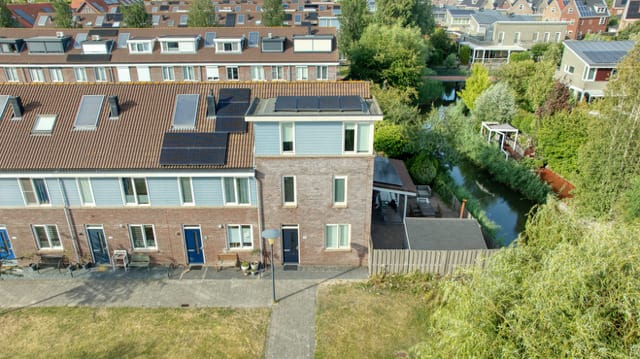
The property has also been upgraded for energy efficiency and is equipped with no fewer than 11 solar panels with a combined capacity of 4,730 Wp, resulting in significant savings on electricity costs year after year.
The property has an A+ Energy Label.
This not only reduces your energy bills, but may also qualify you for:
a lower mortgage interest rate with many lenders;
the possibility of borrowing approximately €20,000 extra towards the purchase of this home, subject to the lender's conditions.
This additional borrowing capacity is available on top of the standard maximum mortgage based on your income.
Our estate agent and mortgage adviser, Rob Baker, will be pleased to explain the possibilities without obligation.
LOCATION
The location is ideal, right in the centre of Oosterheem, in a green and family-friendly neighbourhood with every convenience close by.
Within walking distance you will find:
Oosterheem Shopping Centre
Primary schools
Childcare facilities
Medical centre
Various shops
One of Zoetermeer's largest fitness centres
RandstadRail public transport
RECREATION
Several restaurants are within walking distance.
The A12 motorway and the NS railway station are only minutes away, providing excellent connections to The Hague, Rotterdam, Utrecht and Amsterdam.
Nature lovers and sports enthusiasts will appreciate the nearby Bentwoud nature and recreation area, ideal for walking, cycling, running and other outdoor activities. Bentwoud Golf Course is also located just a short distance away.
LAYOUT
GROUND FLOOR
Upon entering, you are welcomed into the entrance hall with the modern electricity meter cupboard.
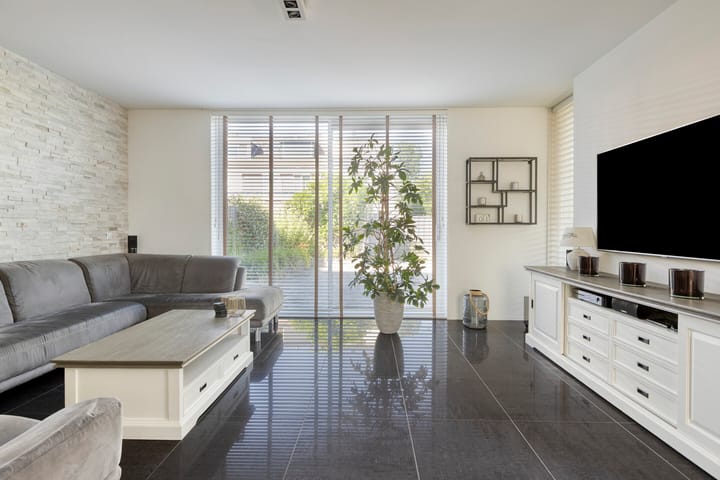
The entire ground floor features a beautifully polished floor with underfloor heating, ensuring warm feet throughout the winter months. Both the walls and ceilings have been professionally plastered, meaning the property is ready to move into with virtually no work required apart from decorating to your own taste.
The stylish guest toilet was completely renovated in 2023 and features a contemporary wall-mounted toilet with a modern washbasin.
From the hallway, stairs lead to the first floor.
The spacious, garden-facing living room with open-plan kitchen benefits from a standard 1.2-metre extension, creating generous additional living space.
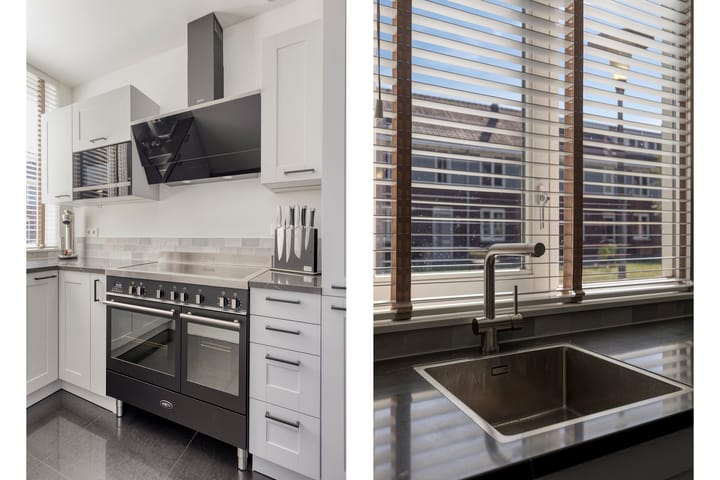
At the front of the house is the fully renovated contemporary kitchen (installed around 2023), fitted with high-quality built-in appliances including:
Exclusive Boretti induction range cooker
Two separate ovens
Fridge-freezer combination
Dishwasher
Everything you need to prepare wonderful meals.
The bright living room at the rear features sliding doors opening directly onto the garden room, with the brick storage shed located behind it.
A second set of French doors between the kitchen and living room provides access to another section of the rear garden.
The garden also benefits from two separate storage sheds—one brick-built and one wooden.
The generous waterfront garden enjoys an excellent sunny position, allowing you to enjoy sunshine for most of the day.
FIRST FLOOR
The first floor comprises three generously sized bedrooms:
Two bedrooms at the rear
One bedroom at the front
The spacious master bedroom overlooks the rear garden.
The beautifully designed luxury bathroom, fully renovated in 2023, includes:
Modern bathtub
Walk-in shower
Contemporary vanity unit with washbasin
Second toilet
Finished entirely with high-quality wall and floor tiles.
SECOND FLOOR
A full-width dormer window installed in 2023 makes this floor exceptionally bright and spacious.
The landing also accommodates the laundry area and technical installations, including:
Central heating boiler
Mechanical ventilation system
There is also a generously sized additional room suitable as a bedroom, home office or hobby room, complete with built-in storage.
Because the front façade continues vertically without a sloping roofline, this floor offers significantly more usable living space than many comparable homes in the neighbourhood. Fixed windows provide abundant natural daylight.
As a result, this property offers a noticeably larger top floor and greater overall internal volume than many neighbouring homes.
SPECIAL CONDITIONS
The seller reserves the right to choose the civil-law notary: Van Loenen & De Groot Notaries, Zoetermeer.
An Age Clause will form part of the purchase agreement.
DISCLAIMER
All information provided is intended solely as a general indication and is subject to change. No rights may be derived from its contents. Any discrepancy in stated dimensions shall not entitle either party to compensation. Delivery date to be agreed by mutual consultation. This offer is non-binding. The sale is subject to the standard sales clause, age clause, asbestos clause and the explanatory clause relating to the NEN2580 measurement standard.
Advertisement
Features
Transfer of ownership
- Listed since
- Acceptance
- Available in consultation
- Asking price
- € 595,000 kosten koper
- Asking price per m²
- € 4,760
- Status
- Sold under reservation
Construction
- Kind of house
- Mansion, corner house
- Building type
- Resale property
- Construction period
- 2001-2010
- Type of roof
- Combination roof covered with roof tiles
Surface areas and volume
- Areas
- Living area
- 125 m²
- Exterior space attached to the building
- 18 m²
- External storage space
- 13 m²
- Plot size
- 247 m²
- Volume in cubic meters
- 444 m³
Layout
- Number of rooms
- 5 rooms (4 bedrooms)
- Number of bath rooms
- 1 bathroom
- Bathroom facilities
- Shower, toilet, and washstand
- Number of stories
- 1 story
- Facilities
- Mechanical ventilation and solar panels
Energy
- Energy label
- A+
- Heating
- CH boiler
- Hot water
- CH boiler
- CH boiler
- Vaillant HR (2018)
Cadastral data
- ZEGWAARD F 4909
- Cadastral map
- Area
- 247 m²
- Ownership situation
- Full ownership
Exterior space
- Location
- Alongside waterfront, in residential district and unobstructed view
- Garden
- Back garden and side garden
Storage space
- Shed / storage
- Detached brick storage
- Facilities
- Electricity
Parking
- Type of parking facilities
- Public parking
Popularity
3,027x
Viewed
38x
Saved
10-7-2026
On Funda
Neighborhood

Eilandenbuurt midden
Zoetermeer- Residents
- 645
- Family with children
- 64%
Discover the neighborhood
Curious about the housing supply, residents and local real estate agents?

Don’t want to forget this home?
Save it as a favorite. You’ll easily find it back and get notified when something changes.
