New
Vlasakker 172723 TP ZoetermeerAkkersbuurt-West
€ 550,000 k.k.

- 126 m²living area
- 201 m²plot size
- 3bedrooms
- Aenergy label
Description
Royaal wonen met verrassende indeling, sauna en zonnige tuin op het zuidwesten
***English text below***
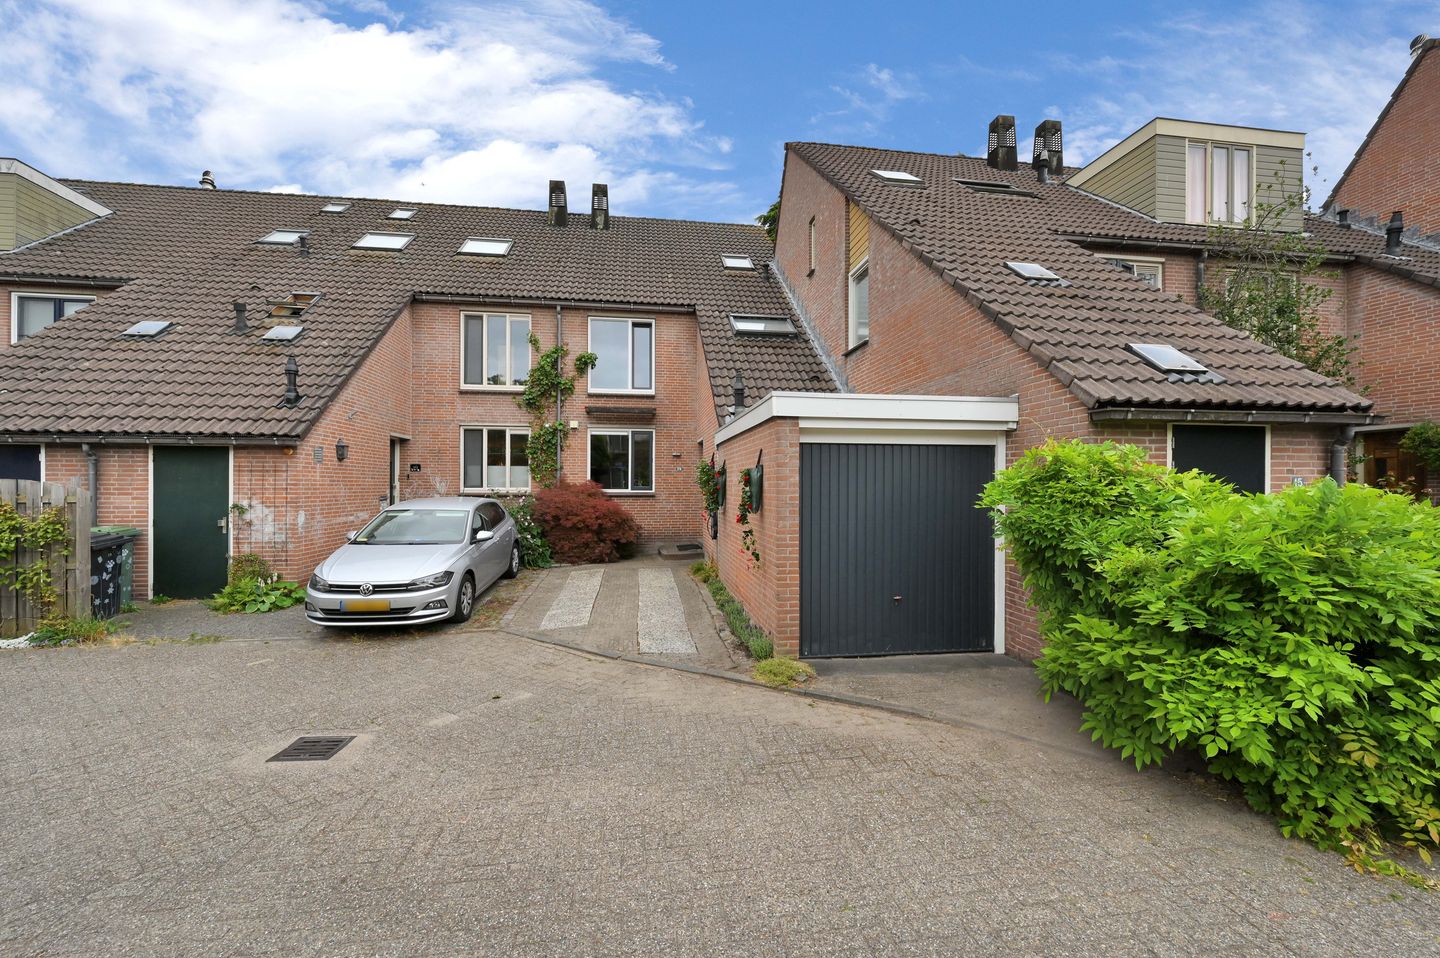
Op een prettige en centrale locatie ligt deze zeer ruime en karaktervolle 5-kamer eengezinswoning. Wat deze woning bijzonder aantrekkelijk maakt, is de speelse indeling met subtiele niveauverschillen: een sfeervolle woonkamer met een indrukwekkend hoog plafond, een heerlijk lichte woon-/eetkeuken, een luxe badkamer met eigen infraroodsauna en ligbad met hydromassagejets én een garage met eigen parkeerplaats voor de deur. De royale, zonnige achtertuin op het zuidwesten maakt het woongenot compleet.
Omgeving
De woning heeft een uitstekende ligging nabij alle denkbare voorzieningen. Op korte afstand vindt u diverse (basis)scholen, twee wijkwinkelcentra en RandstadRail-haltes met snelle verbindingen. Ook recreatiegebied Noord Aa bevindt zich in de directe nabijheid, ideaal voor een wandeling, sport of ontspanning aan het water. Uitvalswegen en openbaar vervoer zijn eveneens snel en eenvoudig bereikbaar.
Indeling
Begane grond
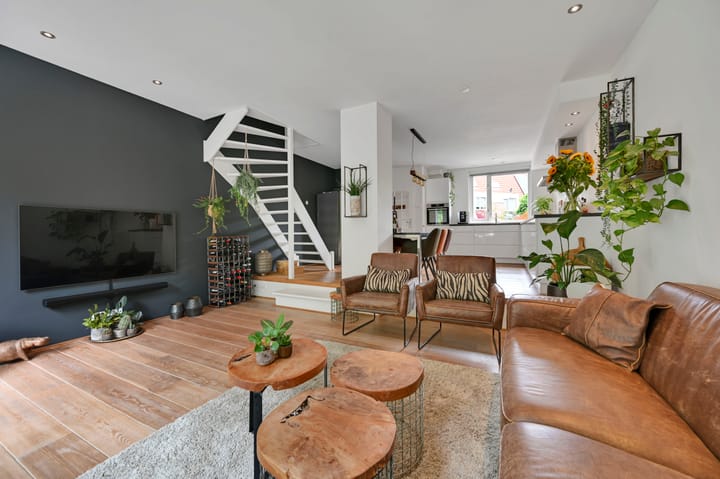
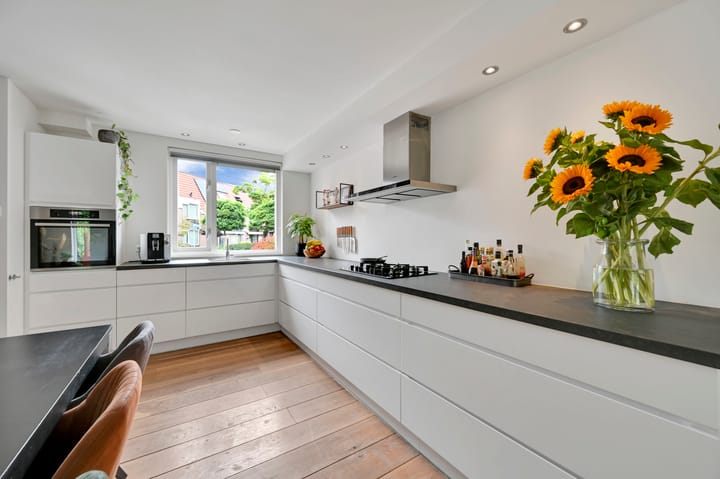
Entree/hal met meterkast en een moderne, volledig betegelde toiletruimte met fonteintje. Vanuit de hal heeft u toegang tot de lager gelegen, praktische bijkeuken met opstelplaats voor de HR C.V.-ketel en aansluitingen voor de wasmachine en droger. De bijkeuken biedt tevens binnendoor toegang tot de garage, welke is voorzien van een lichtkoepel. Aan de voorzijde bevindt zich de royale woon-/eetkeuken. Deze lichte ruimte beschikt over de trapopgang en een complete keukeninrichting, voorzien van een inbouwoven, vaatwasser, gasfornuis, afzuigkap en een warmwaterboiler. Via een paar treden bereikt u de tuingerichte woonkamer. Door het bijna 3 meter hoge plafond ervaart u hier een fantastische ruimtelijke werking en veel lichtinval. Via de brede schuifpui stapt u zo de achtertuin in. De gehele begane grond is afgewerkt met een sfeervolle houten vloer.
Achtertuin
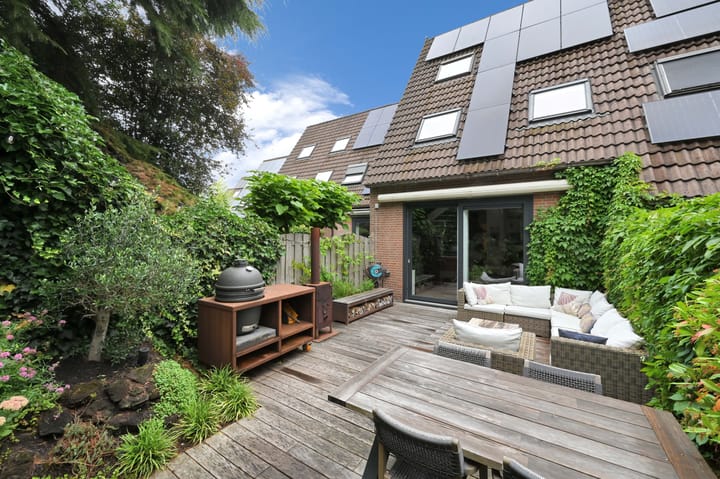
De bijzonder ruime en volop privacy biedende achtertuin is gunstig gelegen op het zuidwesten, waardoor u van de middag- tot de late avondzon kunt genieten. De tuin loopt op in hoogte, is rijk voorzien van groen en beschikt over een heerlijk terras direct aan de woonkamer.
Eerste verdieping
Overloop met een ruimtebesparende schuifdeur. Royale, woningbrede hoofdslaapkamer aan de achterzijde, voorzien van twee houten Velux dakramen, een schuifkastenwand en een ingebouwde legplankenkast. Aan de voorzijde bevindt zich een tweede ruime slaapkamer met een kunststof kozijn. De luxe en ruim opgezette badkamer is een complete wellnessruimte in eigen huis, voorzien van een infraroodsauna, een verdiept ligbad met hydromassagejets, een douche, een dubbele wastafel en een tweede zwevend toilet.
Tweede verdieping
Overloop met toegang tot nog eens twee goed bemeten slaapkamers, beide voorzien van een houten Velux dakraam voor prettige daglichttoetreding.
Bijzonderheden
* Verrassende indeling met speelse niveauverschillen.
* Indrukwekkende plafondhoogte van bijna 3 meter in de woonkamer.
* Royale, zonnige achtertuin op het zuidwesten met veel groen.
* Wellness in eigen huis: badkamer met infraroodsauna en ligbad met hydromassagejets.
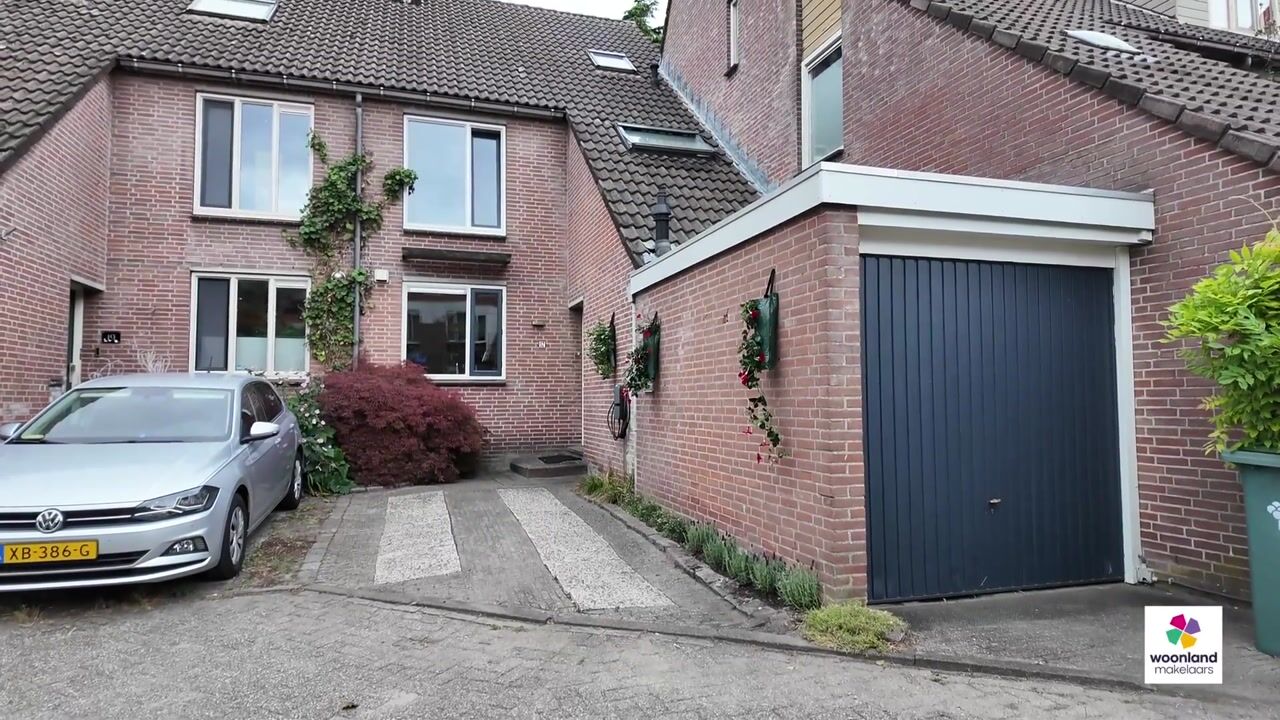
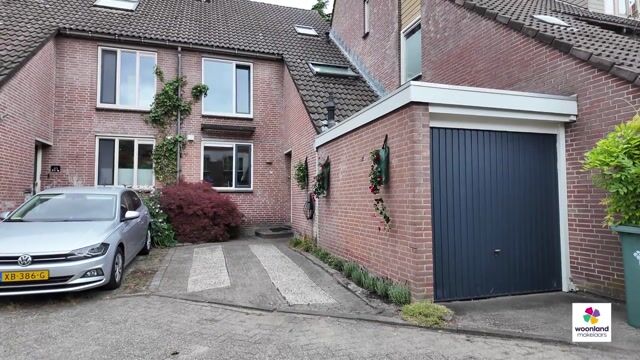
* Parkeren op eigen terrein vóór de deur en een inpandige garage.
* Praktische bijkeuken met was- en droogopstelling.
* Complete keuken met inbouwoven, vaatwasser, gasfornuis, afzuigkap en warmwaterboiler.
* In totaal vier ruime slaapkamers.
* Gunstige ligging ten opzichte van winkels, scholen, openbaar vervoer en recreatiegebied Noord Aa.
Deze informatie is door ons met de nodige zorgvuldigheid samengesteld. Onzerzijds wordt echter geen enkele aansprakelijkheid aanvaard voor enige onvolledigheid, onjuistheid of anderszins, dan wel de gevolgen daarvan.
***English text***
Spacious living with a unique layout, a sauna, and a sunny southwest-facing garden
This very spacious and charming 5-bedroom family home is situated in a pleasant and central location. What makes this home particularly appealing is its playful layout with subtle changes in level: a cozy living room with an impressively high ceiling, a wonderfully bright kitchen-dining area, a luxurious bathroom with its own infrared sauna and a bathtub with hydromassage jets, and a garage with a private parking space right outside the door. The spacious, sunny southwest-facing backyard completes the living experience.
Surroundings
The home is in an excellent location near every amenity you could imagine. Within a short distance, you’ll find various (elementary) schools, two neighborhood shopping centers, and RandstadRail stops with fast connections. The Noord Aa recreational area is also in the immediate vicinity, ideal for a walk, sports, or relaxation by the water. Major roads and public transportation are also quick and easy to reach.
Layout
Ground Floor
Entrance/hallway with meter cupboard and a modern, fully tiled half-bath with a sink. From the hallway, you have access to the lower-level, practical utility room with space for the high-efficiency central heating boiler and connections for the washer and dryer. The utility room also provides direct access to the garage, which features a skylight. At the front of the house is the spacious living/dining kitchen. This bright room features the staircase and a fully equipped kitchen, complete with a built-in oven, dishwasher, gas stove, range hood, and hot water heater. A few steps lead you to the garden-facing living room. Thanks to the nearly 3-meter-high ceiling, you’ll experience a fantastic sense of space and plenty of natural light here. Through the wide sliding glass doors, you can step right into the backyard. The entire ground floor is finished with attractive hardwood flooring.
Backyard
The exceptionally spacious backyard, which offers plenty of privacy, is conveniently situated on a southwest-facing lot, allowing you to enjoy the sun from the afternoon until late evening. The yard slopes upward, is lush with greenery, and features a lovely patio directly off the living room.
First Floor
Landing with a space-saving sliding door. Spacious, full-width master bedroom at the rear, featuring two wooden Velux skylights, a wall of sliding closets, and a built-in shelving unit. At the front is a second spacious bedroom with a vinyl window frame. The luxurious and spacious bathroom is a complete in-home wellness area, featuring an infrared sauna, a sunken bathtub with hydromassage jets, a shower, a double sink, and a second wall-hung toilet.
Second Floor
Landing with access to two more generously sized bedrooms, both featuring a wooden Velux skylight for pleasant natural light.
Special Features
* Unique layout with playful changes in floor levels.
* Impressive ceiling height of nearly 3 meters in the living room.
* Spacious, sunny southwest-facing backyard with plenty of greenery.
* In-home wellness: bathroom with an infrared sauna and a soaking tub with hydromassage jets.
* On-site parking right outside the door and an indoor garage.
* Practical utility room with washer and dryer.
* Fully equipped kitchen with built-in oven, dishwasher, gas stove, range hood, and water heater.
* A total of four spacious bedrooms.
* Convenient location near shops, schools, public transportation, and the Noord Aa recreational area.
Deze informatie is door ons met de nodige zorgvuldigheid samengesteld. Onzerzijds wordt echter geen enkele aansprakelijkheid aanvaard voor enige onvolledigheid, onjuistheid of anderszins, dan wel de gevolgen daarvan.
Advertisement
Features
Transfer of ownership
- Listed since
- Acceptance
- Available in consultation
- Asking price
- € 550,000 kosten koper
- Asking price per m²
- € 4,365
- Status
- Available
Construction
- Kind of house
- Single-family home, double house
- Building type
- Resale property
- Year of construction
- 1981
Surface areas and volume
- Areas
- Living area
- 126 m²
- Other space inside the building
- 8 m²
- Plot size
- 201 m²
- Volume in cubic meters
- 487 m³
Layout
- Number of rooms
- 4 rooms (3 bedrooms)
- Number of bath rooms
- 1 bathroom and 1 separate toilet
- Bathroom facilities
- Shower, double sink, walk-in shower, bath, toilet, and washstand
- Number of stories
- 3 stories
- Facilities
- Sliding door and solar panels
Energy
- Energy label
- A
- Insulation
- Energy efficient window and completely insulated
- Heating
- CH boiler
- Hot water
- CH boiler
- CH boiler
- Remeha (2019, in ownership)
Cadastral data
- ZEGWAARD B 4269
- Cadastral map
- Area
- 201 m²
- Ownership situation
- Full ownership
Exterior space
- Garden
- Back garden and front garden
- Back garden
- 13 m² (1.92 metre deep and 6.55 metre wide)
- Garden location
- Located at the southwest
Garage
- Type of garage
- Attached brick garage
- Capacity
- 1 car
- Facilities
- Electricity
Parking
- Type of parking facilities
- Public parking
Popularity
0x
Viewed
0x
Saved
29-7-2026
On Funda
Neighborhood

Akkersbuurt-West
Zoetermeer- Residents
- 845
- Family with children
- 44%
- Avg. asking price / m²
- € 3,953
Discover the neighborhood
Curious about the housing supply, residents and local real estate agents?

Don’t want to forget this home?
Save it as a favorite. You’ll easily find it back and get notified when something changes.
