Sold under reservation
Spoorlaan 22471 AV ZwammerdamZwammerdam Dorp
€ 995,000 k.k.

- 208 m²living area
- 713 m²plot size
- 5bedrooms
- Benergy label
Eye-catcherUnieke voormalige pastorie met ruimte, karakter en comfort
Description
Spoorlaan 2, Zwammerdam
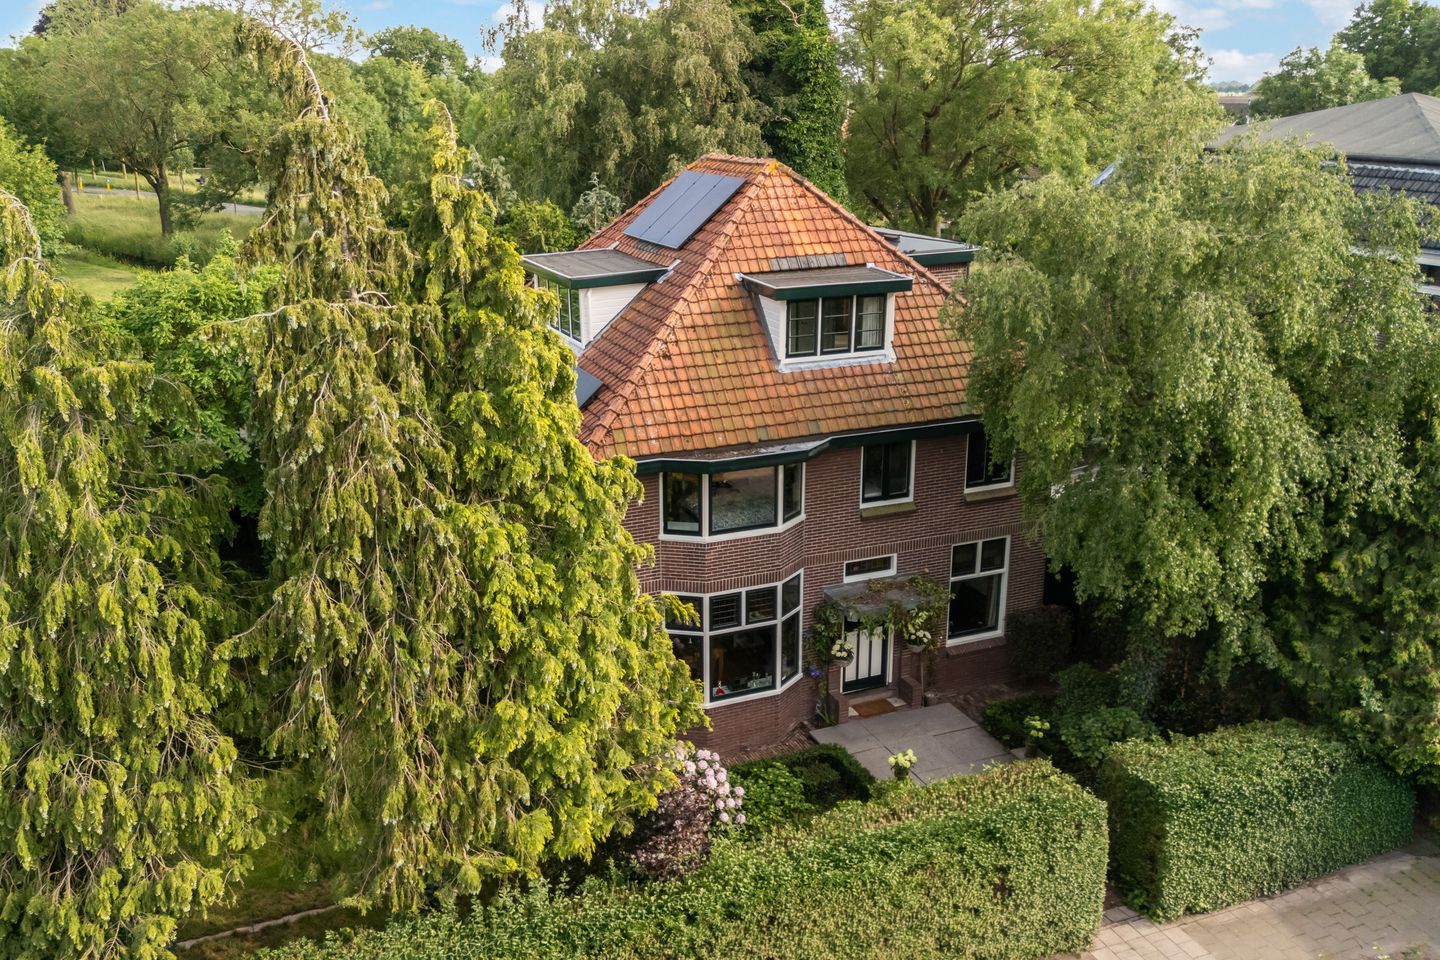
Former parsonage featuring five bedrooms, two bathrooms, a kitchen renovated in 2023, a spacious veranda, and a beautiful blend of historic charm and modern living comfort. Thanks to its flexible layout, there is also the possibility to create up to seven bedrooms.
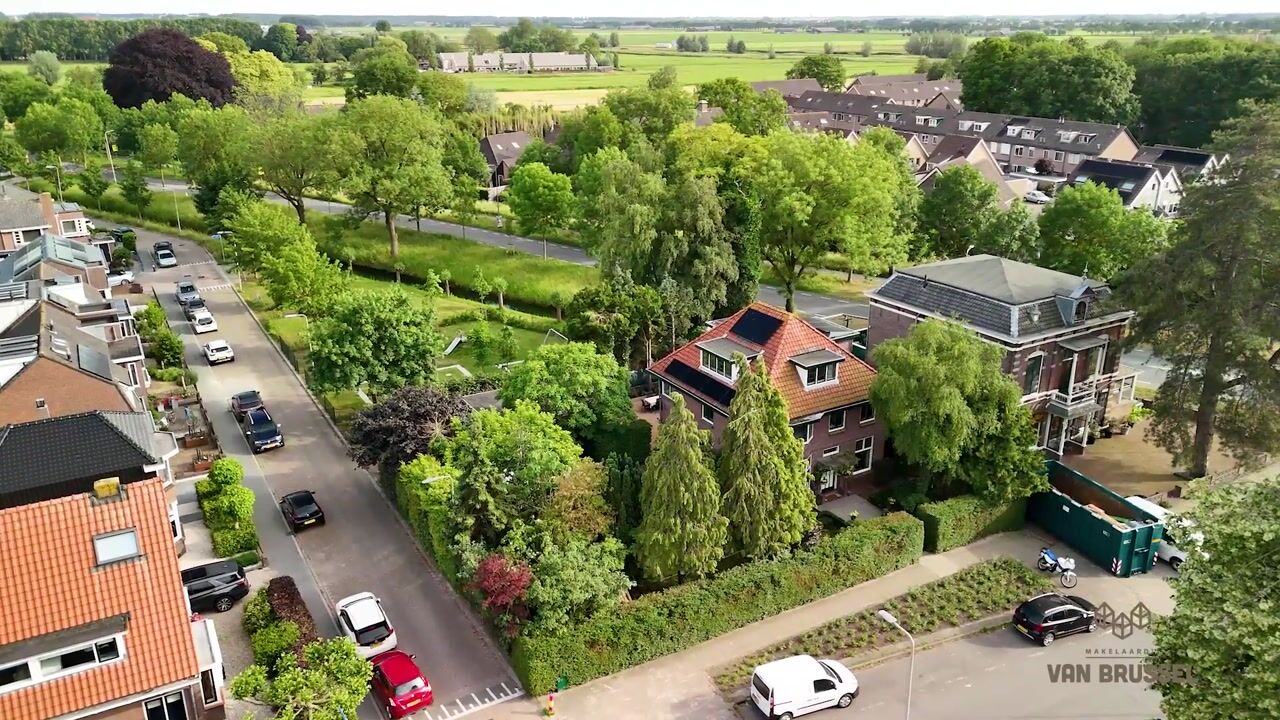
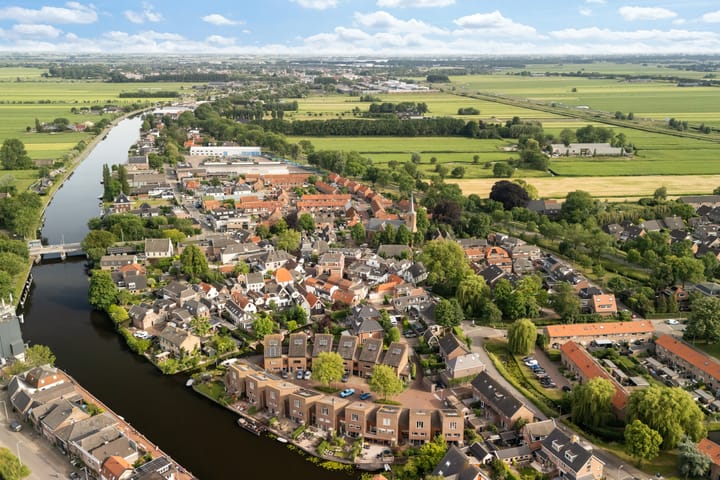
Zwammerdam is a vibrant village with an active community life, a primary school, childcare facilities, sports clubs, and a supermarket. In addition, various daily amenities are available within the village and its immediate surroundings.
The train station (NS) and the centre of Bodegraven are only an 8-minute drive away. The centre of Alphen aan den Rijn can be reached within 11 minutes. For recreation, you do not need to look far. The river Oude Rijn is just a stone’s throw away, and nearby you will also find popular walking and cycling areas such as De Meije, the Reeuwijkse Plassen, and the Nieuwkoopse Plassen. The central location between cities such as Utrecht, The Hague, and Rotterdam is excellent. Moreover, the A12 and N11 motorways can be reached within approximately 5 minutes.
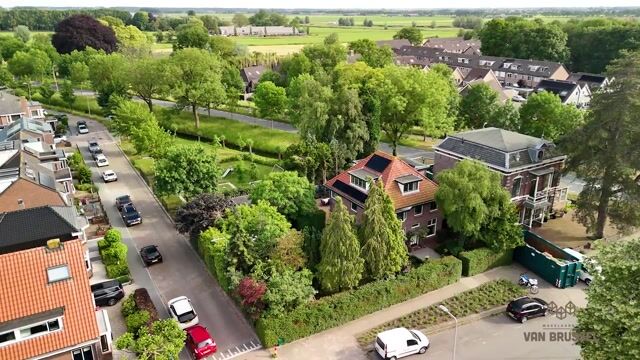
Spoorlaan 2 occupies a special position within the village. This characteristic detached home originally served as the parsonage of Zwammerdam and still exudes the atmosphere and charm of the past. Authentic features such as stained-glass windows, en-suite doors, high ceilings, a bay window, and elegant wall paneling form a harmonious blend with the modern comfort added by the current owners in recent years.
The property is situated on a generous plot next to a playground, with pleasant neighbours and plenty of privacy around the home. A place where children can play safely, while offering abundant space, privacy, and comfort.
Entrance
Through the well-maintained front garden, you reach the characteristic front door with stained-glass details. Inside, the elegant granite floor in the hallway immediately stands out. On the right-hand side is a versatile room currently used as a cloakroom. Thanks to its size and location, this space is also highly suitable to be used as an additional bedroom, making single-level living a real possibility.
The authentic details and tasteful finishes create a warm welcome and offer a preview of what the rest of the home has to offer.
Living Room

From the hallway, you enter the living room, where many original character features have been preserved. The beautiful herringbone wooden floor, authentic en-suite doors, high ceilings, decorative wall paneling, and characteristic bay window create a warm and elegant atmosphere.
The living room is divided into a cosy dining area and a comfortable sitting area, providing a suitable space for every moment of the day. Radiators have been neatly concealed, and practical built-in cupboards are located on both sides of the en-suite. Large windows and stained-glass details provide excellent natural light and enhance the home’s authentic character.
French doors create a natural flow between indoor and outdoor living, seamlessly connecting the house with the garden.
Cellar
The cellar is accessible from the hallway and is currently used for pantry and wine storage. Recently fully renovated, it offers a surprising amount of practical storage space.
Toilet
The ground-floor toilet is finished with grey wall and floor tiles and features a washbasin and electric underfloor heating, which can be controlled via an app.
Kitchen
The kitchen was fully renovated in 2023 and is one of the central spaces of the home. This Siematic kitchen combines high-quality materials with timeless design and is equipped with a Bora induction cooktop with integrated extraction, a Miele dishwasher, Quooker tap, wide oven, and spacious refrigerator.
The marble-look composite worktop continues into the backsplash and windowsill, creating a calm and luxurious appearance. Ample cabinetry ensures excellent storage, while electric underfloor heating provides additional comfort.
Utility Room
Adjacent to the kitchen is the spacious utility room, featuring connections for a washing machine and dryer, a Liebherr refrigerator and freezer, and a practical sink. An ideal space for everyday convenience.
First Floor
The staircase leads to the first floor. The spacious landing is illuminated by large windows, creating a bright and pleasant atmosphere.
Bedroom I
At the front of the house is a spacious bedroom with a large built-in wardrobe and plenty of natural light.
Bedroom II
The second front-facing bedroom is also generously sized. Windows on multiple sides make this a bright and versatile room, suitable as a bedroom, nursery, or home office.
Bedroom III
Located on the side of the house, the third bedroom offers sufficient space for a bed, wardrobe, and possibly a workspace.
Bedroom IV / Office
The fourth room is located at the rear and is currently used as an office. Large windows provide plenty of natural light, making it an excellent workspace or hobby room.
Bathroom
The bathroom on this floor is generously sized and features a bathtub, separate rain shower, second toilet, and double washbasin with ample storage. A notable feature is the built-in television with speakers, enhancing relaxation during bathing.
From the bathroom, there is direct access to the sunny roof terrace, where the air-conditioning unit and heat pump installation are located.
Second Floor
The second floor again offers surprising space. The landing includes various storage areas behind the sloping roof sections, as well as a separate technical room with the central heating system.
At the front is a spacious room currently used as a walk-in wardrobe. Thanks to its size and natural light, this space could also be converted into an additional bedroom if desired.
At the rear is the spacious master bedroom, featuring exposed wooden beams that add warmth and character. Air conditioning ensures a comfortable indoor climate throughout the year, and the smart Tado system allows individual room temperature control.
En-suite Bathroom
The master bedroom includes a private en-suite bathroom with a walk-in shower, third toilet, washbasin, and practical storage behind sliding doors. Together, the bedroom, walk-in wardrobe, and bathroom form a comfortable private suite.
Garden, Veranda & Outdoor Living
The outdoor spaces clearly reflect the care and attention given to this home. The garden is beautifully landscaped and equipped with an automatic irrigation system serving both the front and side gardens.
On the side of the property is a carport built in 2022, providing space for two cars and featuring an electric vehicle charging point. The carport also provides access to the rear garden.
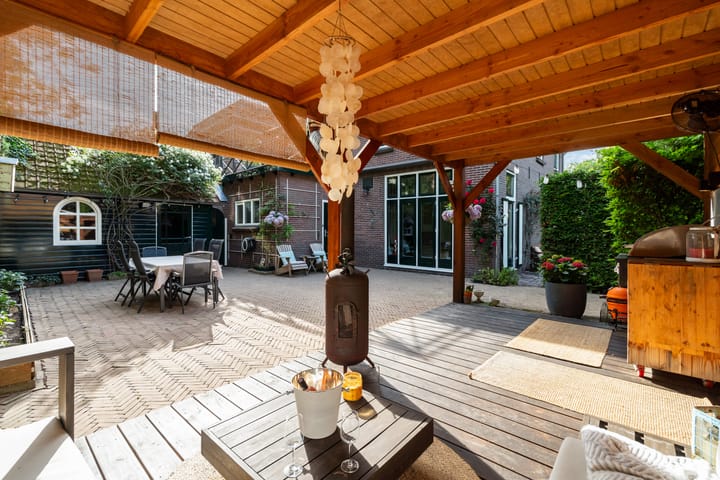
The backyard is attractively designed with paving, multiple terraces, and seating areas. A standout feature is the spacious veranda, which—thanks to its lighting, wood-burning stove, and direct connection to the living room—is used for much of the year. It feels like a natural extension of the living space and is ideal for relaxing, dining, or entertaining.
A large part of the garden can be enclosed, allowing pets to roam safely while maintaining the open and spacious character of the plot.
The garden also includes a detached wooden storage shed with electricity and a large attic, ideal for seasonal storage, tools, and hobby equipment. Additional features include an outdoor tap, rain barrel, and extra water connections.
Comfort & Sustainability
In addition to its character and charm, the home offers a high level of comfort and sustainability. It features a hybrid heat pump, 18 solar panels, air conditioning, and energy label B. The smart Tado system allows room-by-room temperature control.
Various smart home systems are also installed, including HomeWizard and Home Assistant. Combined with electric and central heating underfloor heating, this ensures a comfortable indoor climate and efficient energy usage.
Additional Opportunities
The seller holds documentation regarding potential future development options on parcel F2959. Buyers are advised to conduct their own due diligence regarding planning regulations and conditions.
Features
Former parsonage with rich history and character
Detached home on a generous plot
Five bedrooms with the possibility to create up to seven bedrooms
Two bathrooms and three toilets
Kitchen renovated in 2023
Authentic features including stained-glass windows, en-suite doors, bay window, and wall paneling
Spacious veranda as an extension of the living room
Carport for two cars with EV charging point
Public EV charging point in front of the property
Detached storage shed with large attic
Hybrid heat pump
18 solar panels
Energy label B
Air conditioning
Smart home systems including Tado, HomeWizard, and Home Assistant
Electric and hydronic underfloor heating
Recently painted wooden window frames
Potential development opportunities on parcel F2959 (subject to further investigation)
Viewings
Can you already imagine yourself living here? Schedule a viewing via Funda. After your request, you will automatically receive an email with available time slots so you can easily choose a time that suits you.
This information has been compiled with due care. However, no liability is accepted for any inaccuracies or omissions. This sales information does not constitute an offer or contract and is subject to seller approval. All measurements and surfaces are indicative. A binding agreement is only concluded once the purchase agreement drafted by the agent has been reviewed and signed by both parties. Until that moment, both parties are free to withdraw without compensation. The NVM purchase agreement is used in all cases. A deposit or bank guarantee of 10% of the purchase price applies.
Advertisement
Features
Transfer of ownership
- Listed since
- Acceptance
- Available in consultation
- Asking price
- € 995,000 kosten koper
- Asking price per m²
- € 4,784
- Status
- Sold under reservation
Construction
- Kind of house
- Villa, detached residential property
- Building type
- Resale property
- Year of construction
- 1928
- Specific
- Partly furnished with carpets and curtains
- Type of roof
- Hipped roof covered with asphalt roofing and roof tiles
Surface areas and volume
- Areas
- Living area
- 208 m²
- Other space inside the building
- 12 m²
- Exterior space attached to the building
- 13 m²
- External storage space
- 16 m²
- Plot size
- 713 m²
- Volume in cubic meters
- 785 m³
Layout
- Number of rooms
- 9 rooms (5 bedrooms)
- Number of bath rooms
- 2 bathrooms and 1 separate toilet
- Bathroom facilities
- Shower, double sink, bath, 2 toilets, underfloor heating, 2 washstands, walk-in shower, and sink
- Number of stories
- 3 stories and a basement
- Facilities
- Air conditioning, outdoor awning, smart home, optical fibre, passive ventilation system, TV via cable, and solar panels
Energy
- Energy label
- B
- Insulation
- Roof insulation, mostly double glazed, energy efficient window, insulated walls and floor insulation
- Heating
- CH boiler, partial floor heating and heat pump
- Hot water
- CH boiler, electrical boiler and gas-fired boiler
- CH boiler
- CV-Remeha Calenta CW6 Warmtepomp-Remeha Elga ACE (gas-fired combination boiler from 2023, in ownership)
Cadastral data
- ALPHEN AAN DEN RIJN F 2959
- Cadastral map
- Area
- 713 m²
- Ownership situation
- Full ownership
Exterior space
- Location
- Alongside a quiet road, sheltered location, in residential district and unobstructed view
- Garden
- Surrounded by garden
- Balcony/roof terrace
- Roof terrace present
Storage space
- Shed / storage
- Detached wooden storage
- Facilities
- Loft and electricity
- Insulation
- No insulation
Garage
- Type of garage
- Carport and possibility for garage
- Insulation
- No insulation
Parking
- Type of parking facilities
- Parking on private property and public parking
Popularity
4,451x
Viewed
93x
Saved
12-6-2026
On Funda
Neighborhood

Zwammerdam Dorp
Zwammerdam- Residents
- 1,060
- Family with children
- 33%
Discover the neighborhood
Curious about the housing supply, residents and local real estate agents?

Don’t want to forget this home?
Save it as a favorite. You’ll easily find it back and get notified when something changes.
