Under offer
Friedalaan 131161 TJ ZwanenburgZwanenburg Noordwest
€ 900,000 k.k.

- 246 m²living area
- 311 m²plot size
- 5bedrooms
- Cenergy label
Eye-catcherBuitengewoon Bijzonder Woonobject van 246m2
Description
NIEUW! THE OUTDOOR CATEGORY!
Rarely does a property come onto the market that offers as much space, luxury, and versatility as this exceptional semi-detached home. With an impressive 246 m2 of living space, comprising a spacious family home and a fully self-contained garden house, this is a truly unique property unlike any other in the village.
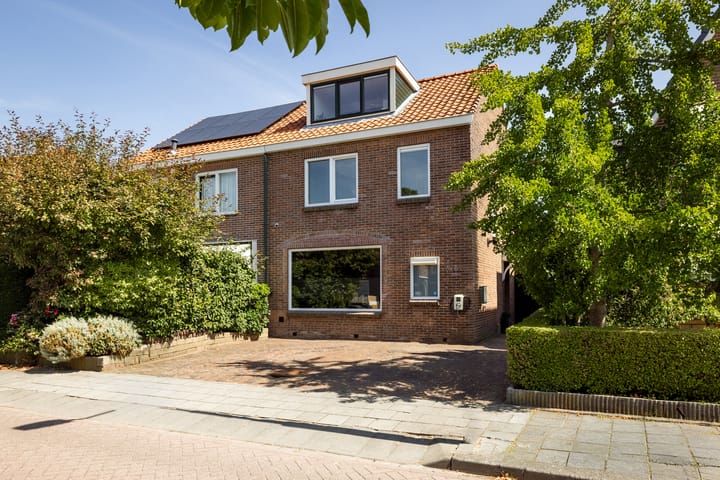
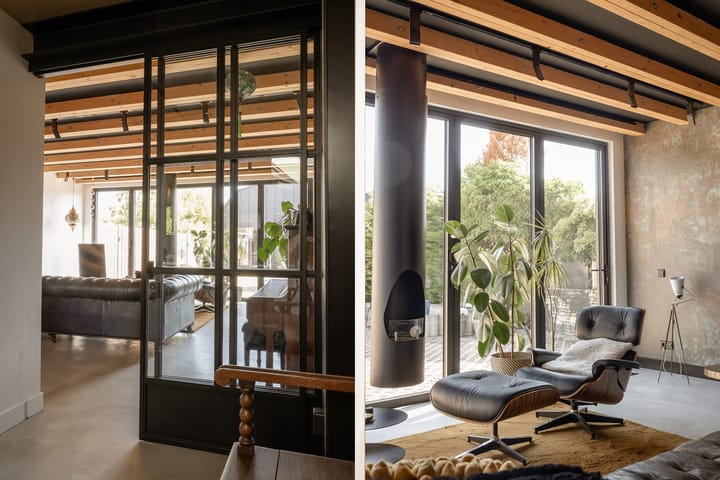
Behind its charming 1950s façade lies a surprisingly spacious home finished to an exceptional standard. The original house has been extended over two floors at the rear, completely renovated, and beautifully finished with great attention to detail, creating a warm and stylish living environment.
The main residence features a generous living room, a luxurious open-plan kitchen, five full-sized bedrooms, two modern bathrooms, and all the comfort you would expect from a contemporary family home. The property also benefits from a private driveway with off-street parking.
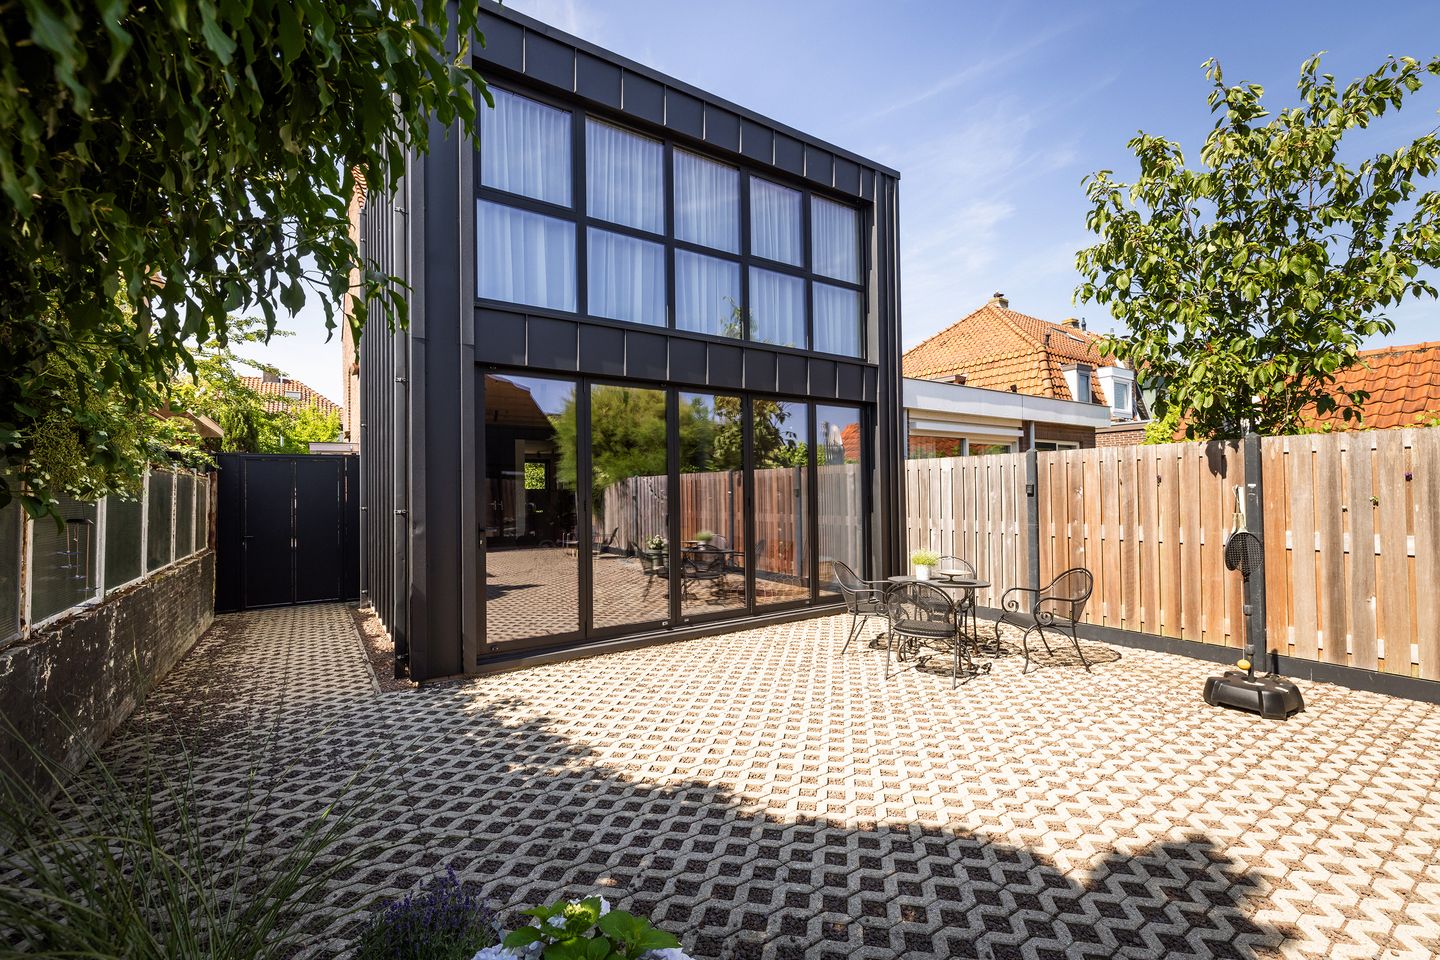
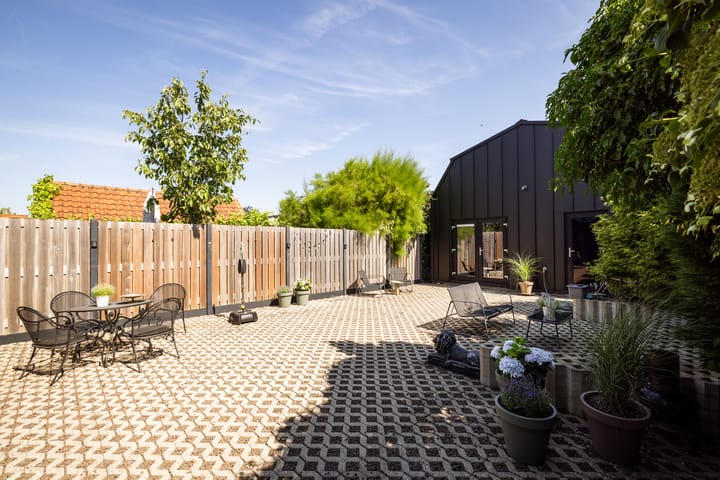
The true highlight is found in the rear garden: a fully self-contained 75 m² guest house, complete with its own private entrance, living room, kitchen, bathroom, two bedrooms, and a secluded patio. This rare addition offers endless possibilities, making it ideal for multi-generational living, guest accommodation, independent living for an adult child, home care, a home office or practice, or extended family.
In short, this property offers not one, but two fully move-in-ready homes on a single plot—a combination that is rarely available. The location is equally attractive. Situated in the charming historic centre of the village, the property combines peace and space with excellent local amenities. Within walking distance is a large park featuring a playground, swimming pool, and petting zoo. In addition, the beautiful Spaarnwoude recreational area can be reached in just ten minutes on foot, offering extensive walking and cycling trails, nature, and numerous outdoor leisure activities.
If you are looking for a home that truly, has it all, this is an opportunity not to be missed.
Location
Zwanenburg is a charming and increasingly sought-after suburb of both Amsterdam and Haarlem, located on the edge of the municipality of Haarlemmermeer. The village offers a lively shopping street with a wide variety of stores, abundant green spaces and parks, excellent primary schools, numerous sports clubs, and a diverse range of homes from different architectural periods.
Amsterdam and Haarlem are both just a five-minute drive away and are also easily accessible by public transport (bus lines 80 and 179). The Halfweg–Zwanenburg railway station (SugarCity) is only a ten-minute walk from the property, with train journeys to both Amsterdam Central Station and Haarlem Central Station taking less than ten minutes. This allows you to enjoy peaceful village living in a green setting while remaining within easy reach of two of the Netherlands' most vibrant cities.
Also within a ten-minute walk is Amsterdam The Style Outlets, opened in late 2020 on the former Sugar Factory site, featuring over 115 premium fashion stores alongside a wide selection of restaurants and cafés.
Layout
Main House
Entrance via the side of the property into the hallway with meter cupboard, storage cupboard housing the central heating system, and separate WC. The spacious extended living room features full-width folding doors, creating a seamless indoor-outdoor connection.
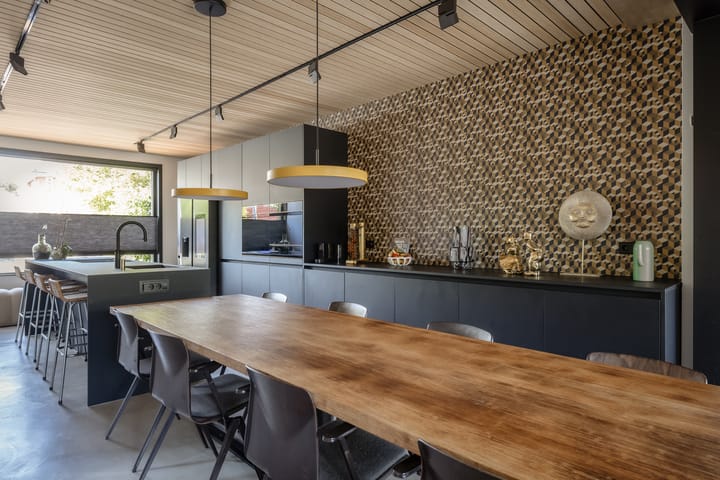
The luxurious open-plan kitchen is fitted with a full wall of integrated cabinetry and appliances, complemented by a separate cooking island. First Floor Landing, small bedroom/home office at the front, second spacious bedroom, large walk-in wardrobe with laundry connections, family bathroom with walk-in shower, toilet, and double washbasin. Spacious master bedroom with en-suite bathroom featuring a bathtub, walk-in shower, and double vanity.
Second Floor, landing with storage space. Two generous bedrooms, both with dormer windows
Garden House
French doors open into a spacious living room with a modern open-plan kitchen. Additional French doors at the rear lead to the private patio garden.
The ground floor also includes a landing, separate WC, laundry area, and a spacious bathroom with a walk-in shower and washbasin.
A fixed staircase leads to the first floor, where a landing provides access to two generous bedrooms.
Key Features
Asking price: €900,000 costs buyer
Completion: By mutual agreement
Year built: 1957, extensively renovated and extended in 2024
Freehold plot: 311 m²
Total living area: 246 m²
Main residence: 171 m²
Detached garden house: 75 m²
Energy label: C
Private driveway with parking for two cars
High-quality, stylish finish throughout
Total of 7 bedrooms
2 living rooms
3 bathrooms
2 fully equipped kitchens
Exceptional opportunity for multi-generational living, guest accommodation, home business, or rental potential
Advertisement
Features
Transfer of ownership
- Listed since
- Acceptance
- Available in consultation
- Asking price
- € 900,000 kosten koper
- Asking price per m²
- € 3,659
- Status
- Under offer
Construction
- Kind of house
- Single-family home, double house
- Building type
- Resale property
- Year of construction
- 1957
- Specific
- Double occupancy present and double occupancy possible
- Type of roof
- Combination roof covered with asphalt roofing and roof tiles
Surface areas and volume
- Areas
- Living area
- 246 m²
- Plot size
- 311 m²
- Volume in cubic meters
- 750 m³
Layout
- Number of rooms
- 7 rooms (5 bedrooms)
- Number of bath rooms
- 2 bathrooms and 1 separate toilet
- Bathroom facilities
- Double sink, 2 walk-in showers, toilet, and bath
- Number of stories
- 3 stories
- Facilities
- Air conditioning, skylight, optical fibre, mechanical ventilation, and sliding door
Energy
- Energy label
- C
- Insulation
- Roof insulation, double glazing, insulated walls and floor insulation
- Heating
- CH boiler
- Hot water
- CH boiler
- CH boiler
- Gas-fired combination boiler
Cadastral data
- HAARLEMMERMEER A 7036
- Cadastral map
- Area
- 311 m²
- Ownership situation
- Full ownership
Exterior space
- Location
- In centre
- Garden
- Back garden, front garden and side garden
- Back garden
- 200 m² (25.00 metre deep and 8.00 metre wide)
- Garden location
- Located at the north
Parking
- Type of parking facilities
- Parking on private property and public parking
Popularity
5,138x
Viewed
92x
Saved
5-8-2026
On Funda
Neighborhood
Zwanenburg Noordwest
Zwanenburg- Residents
- 1,175
- Family with children
- 35%
- Avg. asking price / m²
- € 5,349
Discover the neighborhood
Curious about the housing supply, residents and local real estate agents?

Don’t want to forget this home?
Save it as a favorite. You’ll easily find it back and get notified when something changes.
