New
Kastanjelaan 291161 VA ZwanenburgZwanenburg Noordwest
€ 585,000 k.k.

- 130 m²living area
- 284 m²plot size
- 4bedrooms
- Denergy label
Description
NIEUW! Characterful Corner House (Semi-Detached Style) with Spacious Detached Garage, Deep Garden and Endless Possibilities in Desirable Oud-Zwanenburg
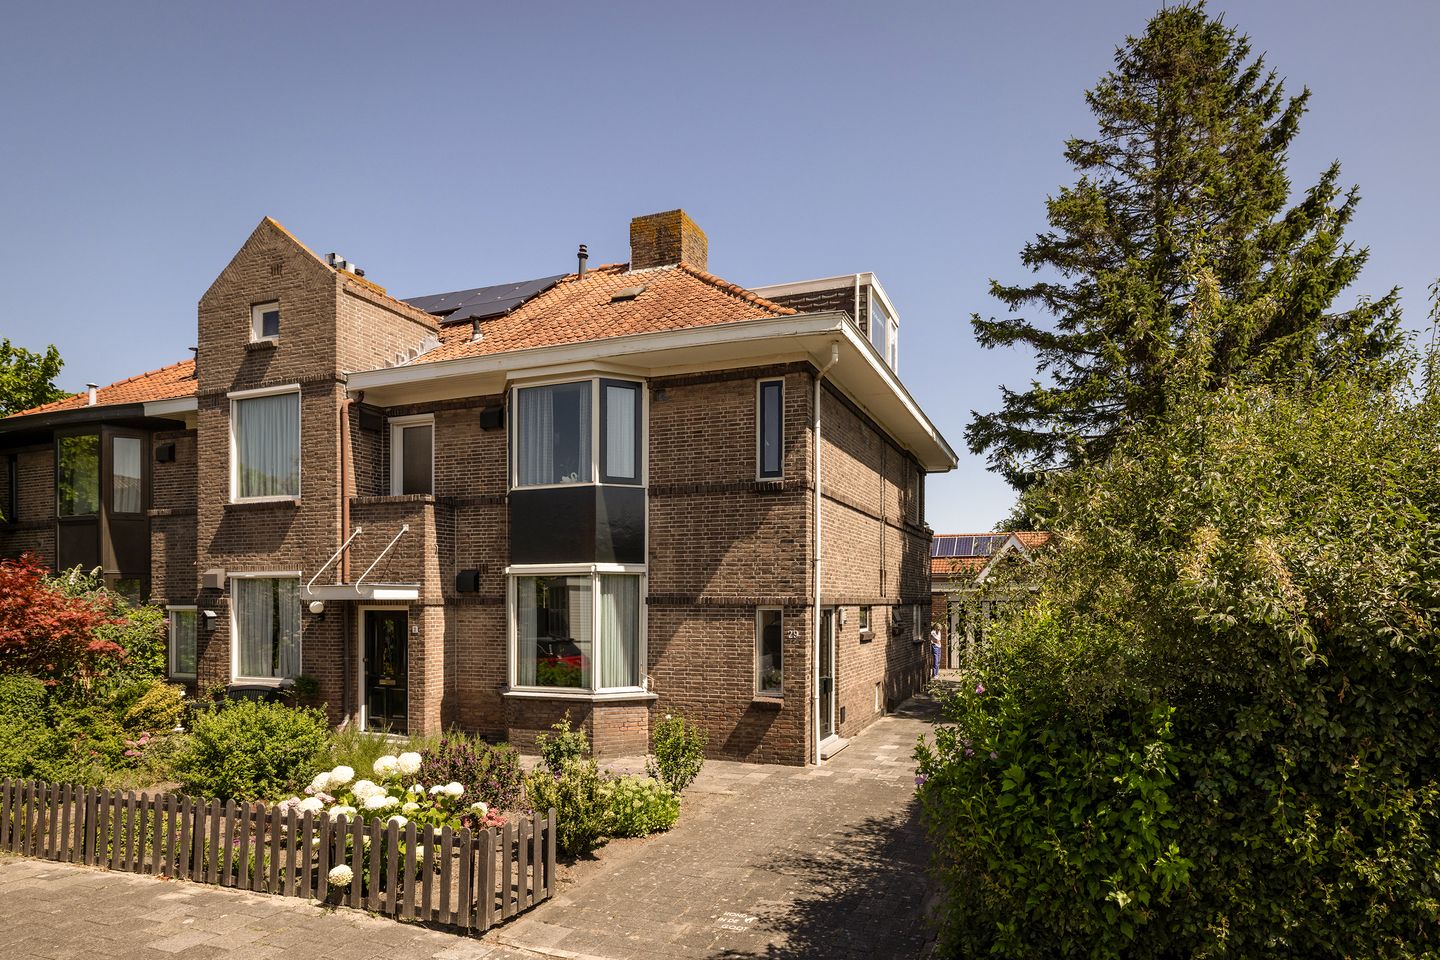
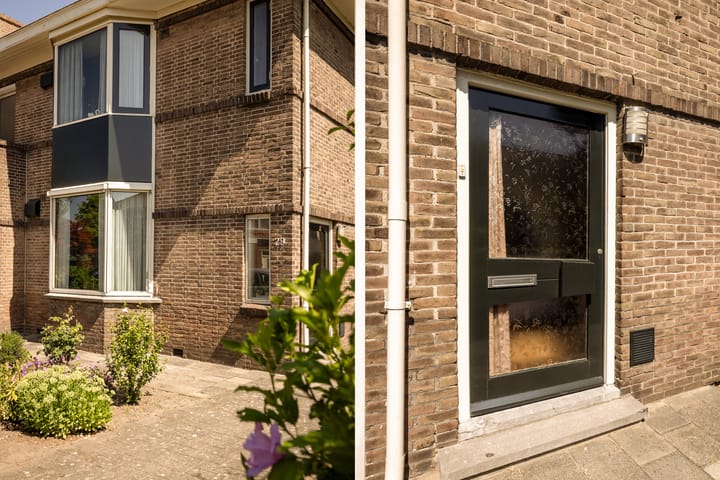
Some homes have a story to tell. This charming 1925 corner house is a wonderful example. Situated on a generous 284 m² plot of freehold land, this atmospheric property radiates authenticity, space and potential. Its charming façade, impressive high ceilings on the ground floor and spacious layout provide the perfect foundation for creating a contemporary dream home while preserving its distinctive character.
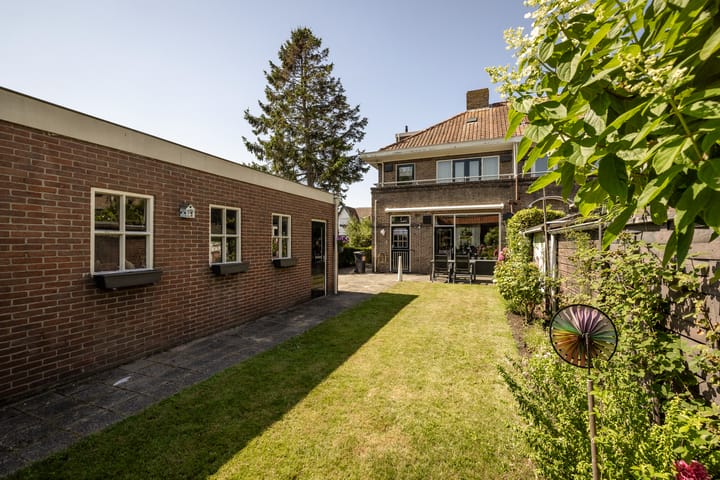
A true standout feature is the 33 m² detached garage. This versatile space offers endless possibilities. It is ideal as a garage for several vehicles, but could also be used as a studio, practice, home office, hobby room or workshop. Subject to the relevant permits and regulations, there may even be potential to create independent accommodation, a guest suite or a home for a family member requiring care.
The property has been lovingly occupied and well maintained for many years. Although modernization is desirable, this also provides the opportunity to renovate and finish the home entirely according to your own taste and lifestyle. A unique opportunity for those who appreciate character, space and potential.
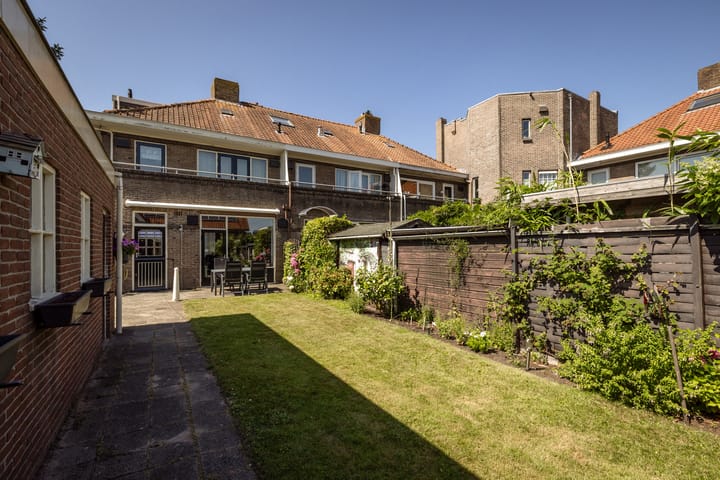
The deep, green rear garden is a wonderful place to enjoy outdoor living in peace and privacy. Whether you dream of a spacious veranda, an outdoor kitchen or a beautifully landscaped garden, there is plenty of room to make your vision a reality. The generous driveway alongside the house also provides parking for several cars on private property.
The attic offers additional potential. It is currently accessed via a fixed staircase from the bathroom, but by relocating the staircase to the landing, the space could potentially be transformed into a fully-fledged fourth and fifth bedroom, home office or hobby area, subject to the necessary alterations and permissions.
Location
Oud-Zwanenburg is highly regarded for its unique combination of a peaceful, village-like residential environment and excellent accessibility to the wider Randstad region. Here, you can enjoy a green and friendly setting while having all everyday amenities close at hand.
In the pleasant village centre, you will find a variety of shops, supermarkets, specialist stores and restaurants. Zwanenburg also offers several primary schools, sports clubs, recreational facilities and attractive green spaces. Its characteristic architecture and spacious layout make the village particularly appealing to families and those looking for peace and tranquillity.
The location is exceptionally convenient. Both Amsterdam and Haarlem can be reached within a few minutes by car. Halfweg-Zwanenburg railway station is approximately a ten-minute walk away, providing convenient connections to Amsterdam Central Station and Haarlem Central Station. Schiphol Airport is also easily accessible.
Nearby, you will also find Amsterdam The Style Outlets, offering more than 115 premium shops, restaurants and inviting terraces.
Layout
Ground floor:
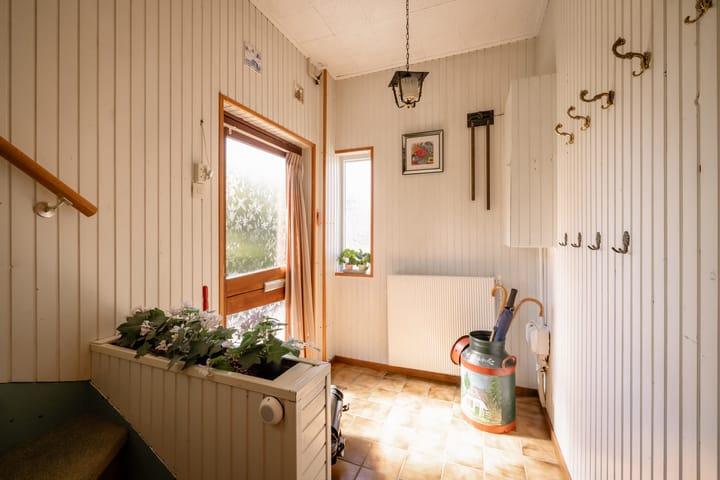
Side entrance leading into a spacious hallway with meter cupboard, storage cupboard and separate toilet. Generous through lounge with bay window, high ceilings and a door leading to the rear garden. Separate kitchen at the rear with a door providing direct access to the garden.
First floor:
Landing with separate toilet. Bathroom at the front featuring a shower and washbasin, with the staircase to the attic. Two spacious bedrooms, one of which has its own balcony at the rear. A smaller bedroom/study suitable for use as a child's room, home office or hobby room.
Attic:
Spacious storage attic currently accessed via a fixed staircase from the bathroom. Large open-plan space with a dormer window and considerable potential for additional living or working space.
Outdoor Space
The property features well-maintained front, side and rear gardens, offering plenty of privacy and sunshine. The deep rear garden provides ample space for relaxing and enjoying outdoor living, effectively extending the living space of the home.
Next to the house is the generous 33 m² detached garage, a rare additional space with numerous potential uses.
The wide driveway provides parking for several cars on private property.
Key Features
Asking price: €585,000 buyer's costs
Completion: by mutual agreement
Year of construction: 1925
Living area: 130 m²
Plot size: 284 m² freehold
Characterful corner house, semi-detached style
Authentic character with high ceilings
Detached garage of approximately 33 m²
Ideal for a home office, practice, studio, hobby room or workshop
Potential for additional bedrooms or living space in the attic
Deep, green rear garden with plenty of privacy
Parking for several cars on private property
Excellent location close to shops, public transport, Amsterdam, Haarlem and Schiphol
A property like this rarely comes onto the market. Its authentic charm, surprisingly generous space, substantial plot and multifunctional garage make this a unique opportunity for anyone looking for a home with character and future potential.
Come and discover this special property for yourself and experience the atmosphere, space and countless possibilities it has to offer.
Advertisement
Features
Transfer of ownership
- Listed since
- Acceptance
- Available in consultation
- Asking price
- € 585,000 kosten koper
- Asking price per m²
- € 4,500
- Status
- Available
Construction
- Kind of house
- Single-family home, corner house
- Building type
- Resale property
- Year of construction
- 1925
- Type of roof
- Combination roof covered with asphalt roofing and roof tiles
Surface areas and volume
- Areas
- Living area
- 130 m²
- Exterior space attached to the building
- 5 m²
- External storage space
- 33 m²
- Plot size
- 284 m²
- Volume in cubic meters
- 460 m³
Layout
- Number of rooms
- 5 rooms (4 bedrooms)
- Number of bath rooms
- 1 bathroom and 2 separate toilets
- Bathroom facilities
- Shower and sink
- Number of stories
- 3 stories
- Facilities
- Optical fibre
Energy
- Energy label
- D
- Insulation
- Double glazing
- Heating
- CH boiler
- Hot water
- CH boiler
- CH boiler
- Gas-fired combination boiler, in ownership
Cadastral data
- HAARLEMMERMEER A 6133
- Cadastral map
- Area
- 284 m²
- Ownership situation
- Full ownership
Exterior space
- Location
- In centre
- Garden
- Back garden, front garden and side garden
- Back garden
- 120 m² (16.00 metre deep and 7.50 metre wide)
- Garden location
- Located at the northeast
- Balcony/roof terrace
- Balcony present
Garage
- Type of garage
- Detached brick garage
- Capacity
- 2 cars
- Facilities
- Electricity
Parking
- Type of parking facilities
- Parking on private property and public parking
Popularity
810x
Viewed
23x
Saved
14-8-2026
On Funda
Neighborhood

Zwanenburg Noordwest
Zwanenburg- Residents
- 1,175
- Family with children
- 35%
- Avg. asking price / m²
- € 5,086
Discover the neighborhood
Curious about the housing supply, residents and local real estate agents?

Don’t want to forget this home?
Save it as a favorite. You’ll easily find it back and get notified when something changes.
