New
Kastanjelaan 481161 VC ZwanenburgZwanenburg Noordwest
€ 600,000 k.k.

- 121 m²living area
- 181 m²plot size
- 4bedrooms
- Denergy label
Description
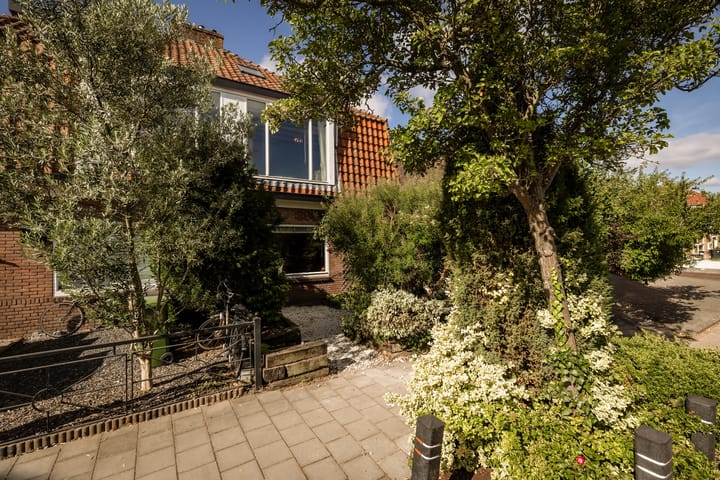
NIEUW! Character and nostalgia come alive in this wonderful semi-detached family home in the historic centre of Zwanenburg. Dating from the 1920s and featuring a distinctive mansard roof, this charming property perfectly combines two worlds. Inside, it has been beautifully renovated into a modern and welcoming family home where everyone will quickly feel at home.
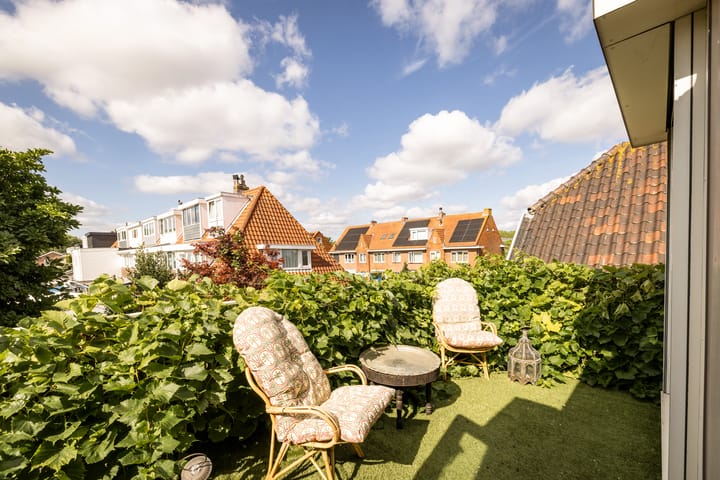
The spacious kitchen-diner, with its adjoining large dining room, forms the heart of the house and offers more than enough room to enjoy meals and gatherings with family and friends. The upper floors provide four good-sized bedrooms, a spacious bathroom and a delightful roof terrace.
Throughout the home, warm wooden flooring with underfloor heating creates a comfortable and inviting atmosphere. Beautiful, durable materials have been carefully selected to give the interior a high-quality and timeless finish.
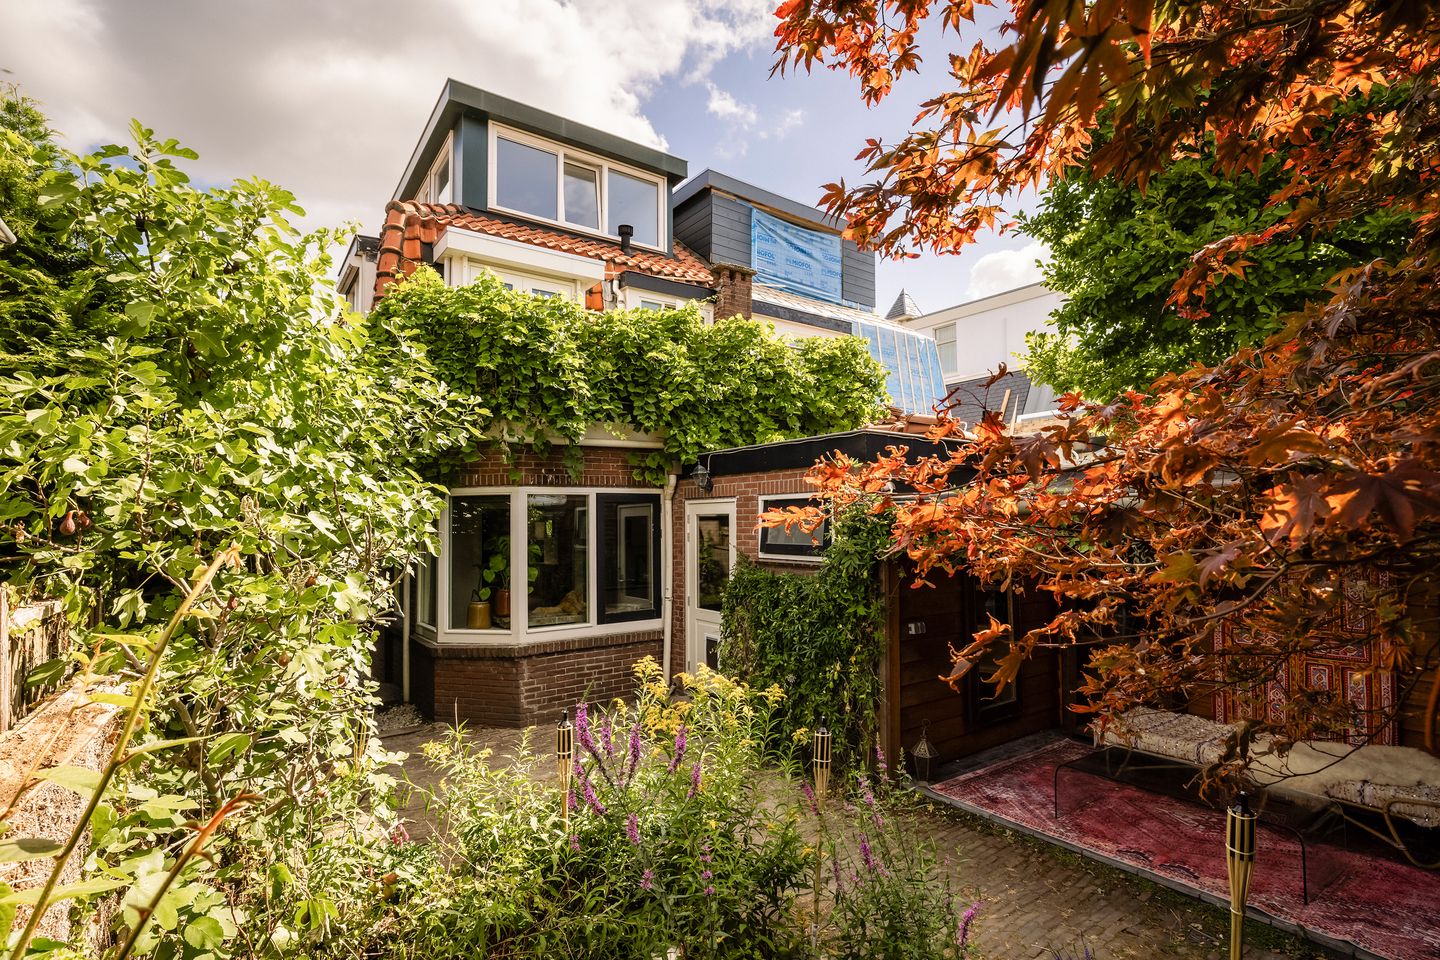
Outside, the property is surrounded by a lush, green garden featuring a variety of mature trees and fruit trees. With its abundant planting and several different seating areas, the garden has an almost rural feel, making it easy to forget that you are so close to Amsterdam.
Under the charming, covered terrace, a wonderful outdoor room has been created — the perfect place to retreat, relax or enjoy long summer evenings outdoors.
The house is conveniently located close to the village centre, with shops, amenities and schools all within easy walking or cycling distance.
In short: this could finally be the home you have been waiting for. Contact us and we would be delighted to show you why we are so enthusiastic about this exceptional property.
The Location
Zwanenburg is a charming village on the edge of the municipality of Haarlemmermeer. With a long shopping street offering a diverse range of shops, as well as an increasing selection of attractive restaurants and cafés, the village is developing into one of the more desirable suburbs of Amsterdam.
The area offers plenty of greenery, including two parks, and a wide variety of homes dating from different periods. There are excellent primary schools and numerous sports and recreational clubs.
The Style Outlets at the former Sugar Factory/SugarCity site is within walking distance. The outlet centre features around 115 luxury fashion stores as well as a variety of cafés and restaurants.
Amsterdam and Haarlem are both only around 10 minutes away by car and are also easily accessible by public transport. Bus routes 80 and 179 stop in the village, while Halfweg-Zwanenburg railway station is just over five minutes away by bicycle. From the station, the journey to both Amsterdam Central Station and Haarlem Central Station takes approximately 10 minutes.
In other words: safe, peaceful and green village living, while the centres of two of the Netherlands' most vibrant cities are just 10 minutes away.
Layout
Ground floor
Side entrance, hallway, meter cupboard and toilet. Spacious dining room with access to the atmospheric and cosy living room at the front of the house.
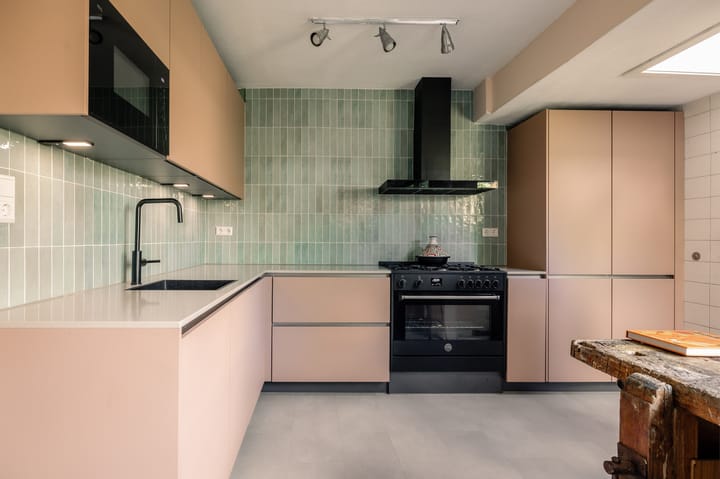
Modern open-plan kitchen fitted with various built-in appliances (2025). The kitchen leads to a utility room with the central heating boiler and connections for the washing machine and dryer. A door provides access to the rear garden, which features a storage shed and covered terrace.
First floor
Landing, large bedroom at the front with built-in wardrobe, and a second bedroom at the rear with built-in wardrobe and French doors opening onto the roof terrace.
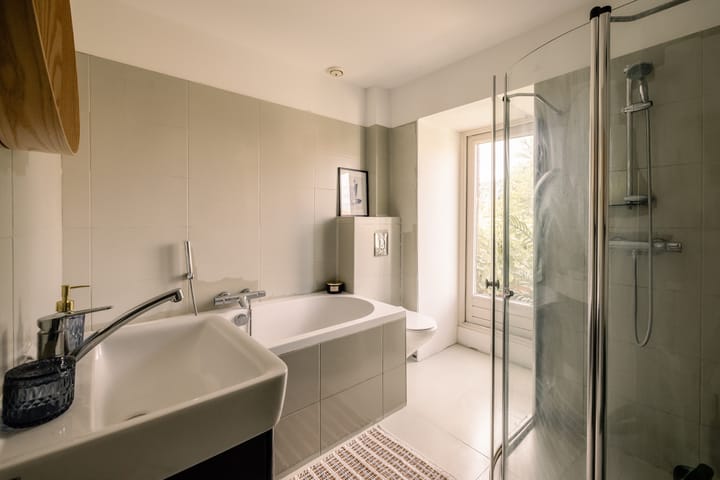
Spacious bathroom with bathtub, walk-in shower, washbasin and toilet, plus a door providing direct access to the roof terrace.
Second floor
Landing with hatch providing access to a small attic storage space. Attic room with a large corner dormer window, plus a second attic room at the front with a Velux roof window.
Key Features
Asking price: €600,000 buyer's costs excluded (k.k.)
Completion: By mutual agreement
Living area: 121 m²
Plot size: 181 m²
Situated on freehold land
Concrete ground-floor construction with underfloor heating
Many authentic period features
Brand-new kitchen
Warm and stylish interior finish
Lush garden surrounding the property
Mature trees and fruit trees
Storage shed in the rear garden
Covered terrace / outdoor room
Roof terrace
Central location close to the shopping street
Excellent transport connections to Amsterdam and Haarlem
Advertisement
Features
Transfer of ownership
- Listed since
- Acceptance
- Available in consultation
- Asking price
- € 600,000 kosten koper
- Asking price per m²
- € 4,959
- Status
- Available
Construction
- Kind of house
- Single-family home, double house
- Building type
- Resale property
- Year of construction
- 1925
- Type of roof
- Mansard roof covered with asphalt roofing and roof tiles
Surface areas and volume
- Areas
- Living area
- 121 m²
- Exterior space attached to the building
- 12 m²
- External storage space
- 5 m²
- Plot size
- 181 m²
- Volume in cubic meters
- 400 m³
Layout
- Number of rooms
- 6 rooms (4 bedrooms)
- Number of bath rooms
- 1 bathroom and 1 separate toilet
- Bathroom facilities
- Walk-in shower, bath, toilet, and sink
- Number of stories
- 3 stories
- Facilities
- Optical fibre
Energy
- Energy label
- D
- Insulation
- Roof insulation and double glazing
- Heating
- CH boiler and partial floor heating
- Hot water
- CH boiler
- CH boiler
- Gas-fired combination boiler, in ownership
Cadastral data
- HAARLEMMERMEER A 7630
- Cadastral map
- Area
- 181 m²
- Ownership situation
- Full ownership
Exterior space
- Location
- In centre
- Garden
- Back garden, front garden and side garden
- Back garden
- 45 m² (10.00 metre deep and 4.50 metre wide)
- Garden location
- Located at the southwest
- Balcony/roof terrace
- Roof terrace present
Storage space
- Shed / storage
- Detached wooden storage
- Facilities
- Electricity
Parking
- Type of parking facilities
- Public parking
Popularity
685x
Viewed
24x
Saved
26-8-2026
On Funda
Neighborhood

Zwanenburg Noordwest
Zwanenburg- Residents
- 1,175
- Family with children
- 35%
- Avg. asking price / m²
- € 5,155
Discover the neighborhood
Curious about the housing supply, residents and local real estate agents?

Don’t want to forget this home?
Save it as a favorite. You’ll easily find it back and get notified when something changes.
