New
Kinheim 861161 DC ZwanenburgZwanenburg West
€ 550,000 k.k.

- 130 m²living area
- 166 m²plot size
- 4bedrooms
- Aenergy label
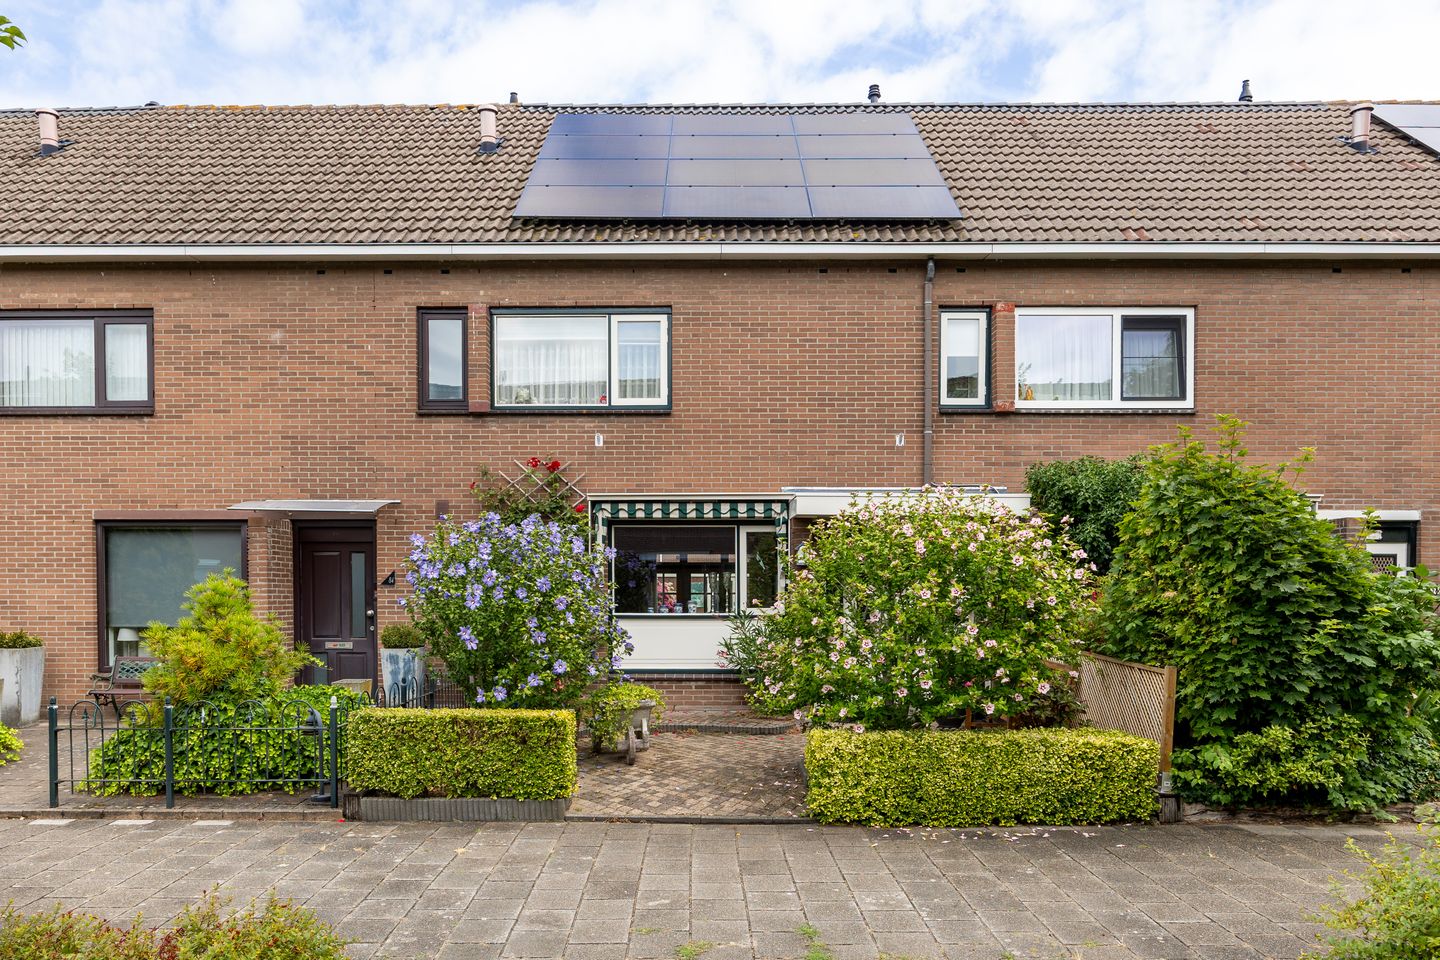
Eye-catcherLichte, instapklare woning met uitbouw, gelegen aan autovrij hofje
Description
---English translation below---
Superfijn en ruim familiehuis gelegen aan een autovrij hofje in een kindvriendelijke en groene wijk met meerdere speelvelden en groenstroken rondom de woning!
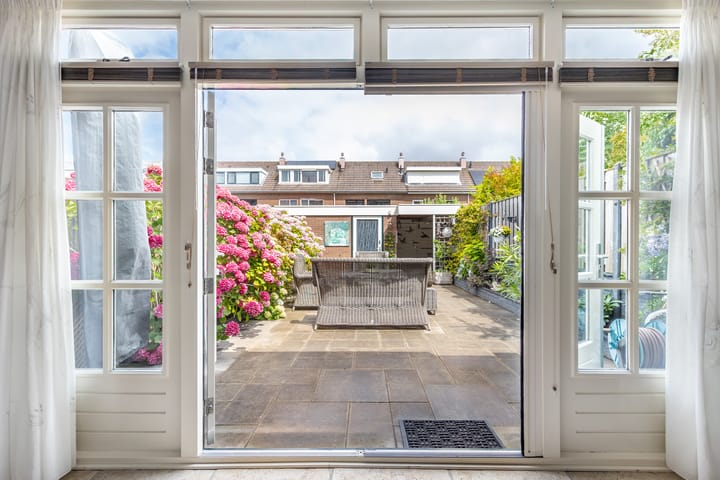
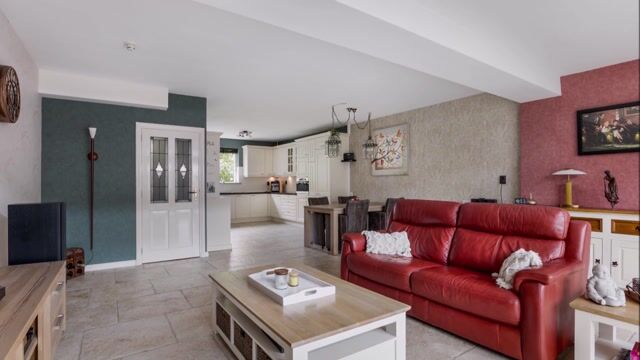
De woning is met veel zorg onderhouden en heeft een heerlijk ruime tuin voorzien van berging + overkapping en achterom. Ook wat betreft de energiezuinigheid zit het goed, het energielabel is A, er zijn 12 zonnepanelen, 2 airco units en de begane grond is voorzien van vloerverwarming. De woonoppervlakte bedraagt 130 m² verdeeld over de grote woonkamer met uitbouw, grote open keuken aan de voorzijde, drie goed bemeten slaapkamers op de verdieping en de grote zolderverdieping met vierde slaapkamer (kan prima worden verdeeld in tweeën) en was-/stookruimte. De woning is gelegen op een perceel eigen grond van 166 m² op een zeer centrale locatie vlakbij basisschool+kinderopvang, dorpscentrum, NS-station en op 10 minuten afstand van zowel Amsterdam als Haarlem. De auto parkeer je gratis in de wijk.
Indeling:
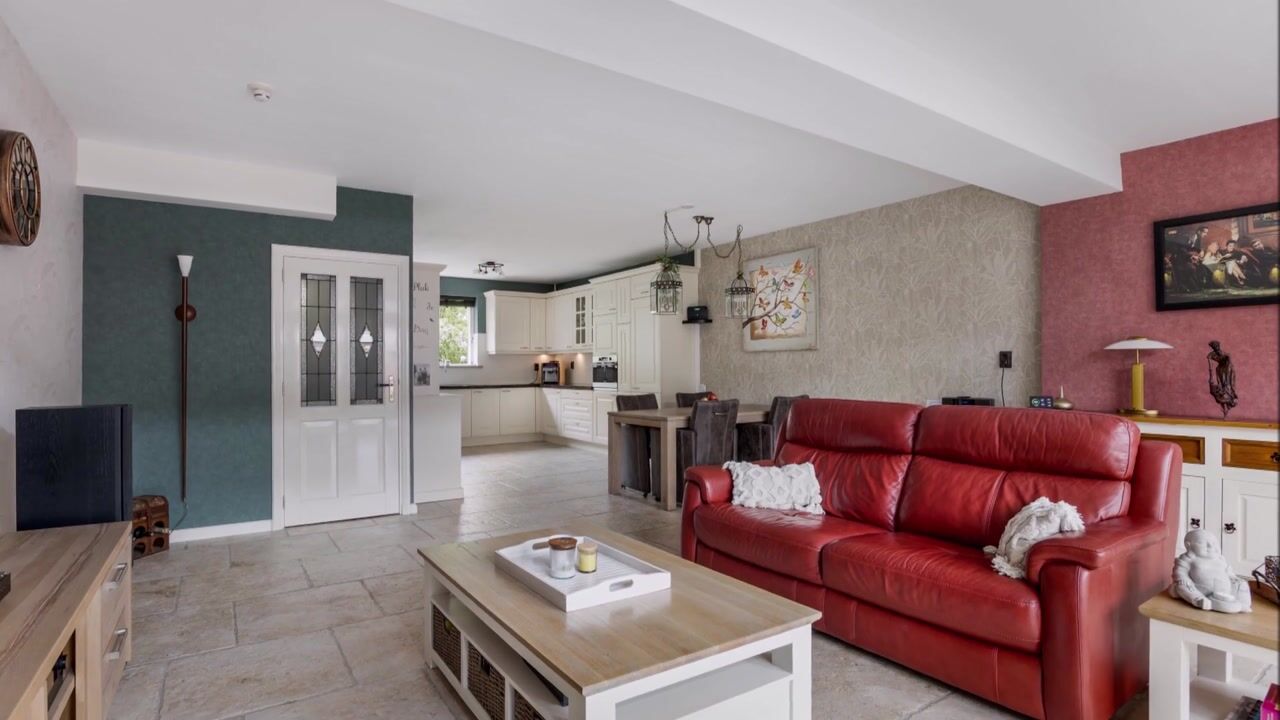
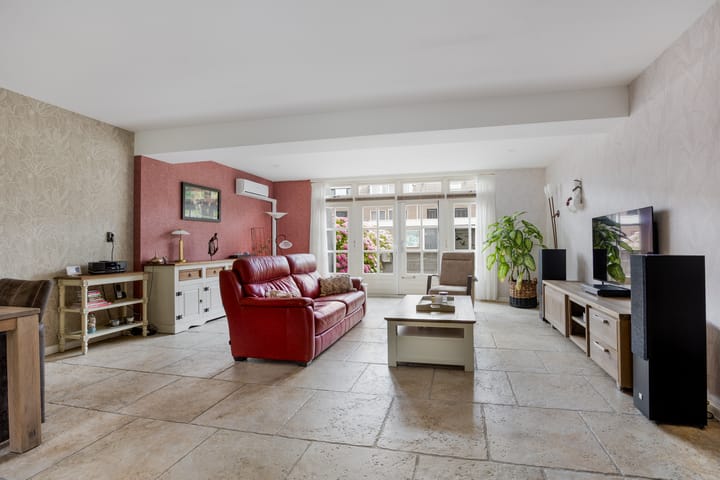
Begane grond: entree, hal met garderobe/-meterkast, toilet met fonteintje, trapkast, grote woonkamer met open keuken aan voorzijde en uitbouw aan achterzijde met openslaande deuren naar tuin met berging + overkapping en achterom.
Eerste verdieping: overloop, badkamer aan de voorzijde, slaapkamer aan de voorzijde en twee slaapkamers aan de achterzijde.
Zolderverdieping: voorzolder, luik naar bergvliering, stook-/wasruimte met aansluiting wasmachine/-droger en opstelling cv-ketel, grote zolderkamer met kunststof Velux-dakraam en veel bergruimte.
Bijzonderheden:
• Ruime vijfkamerwoning met circa 130 m² woonoppervlakte;
• Door het opdelen van de zolderkamer kan er een vijfde slaapkamer worden gerealiseerd;
• Rustige ligging in een groene en kindvriendelijke woonwijk met veel plantsoenen en speelgelegenheden. Uw schoolgaand kind kan zo naar de basisschool lopen zonder over te hoeven steken;
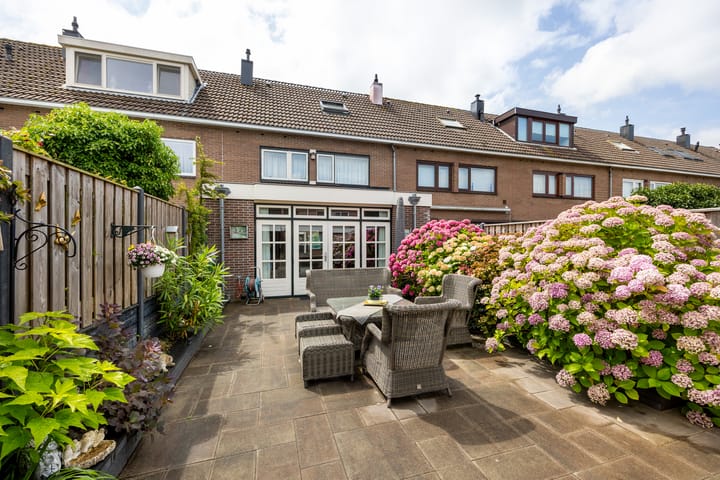
• Voortuin en ruime, zonnige achtertuin met berging, overkapping + achterom;
• Veel aandacht besteed aan onderhoud, afwerking en verduurzaming;
• Grote woonkamer met uitbouw van 3 meter over de gehele breedte, openslaande deuren, plavuizenvloer met vloerverwarming, airconditioning en open keuken aan voorzijde;
• Grote open keuken met granieten blad en inbouwapparatuur waaronder: inductiekookplaat, afzuigkap, combi-oven, vaatwasser en koelkast/vriezer;
• Badkamer met inloopdouche, wastafelmeubel en toilet;
• Perceeloppervlakte 166 m², eigen grond;
• Cv-ketel “Intergas” 2008;
• Zonnepanelen (12 stuks, 2022);
• Energielabel A;
• Vloerverwarming;
• Woonkamer en grootste slaapkamer voorzien van airco;
• De woning is gelegen in een groene en kindvriendelijke woonwijk, in de directe nabijheid van speelvelden, basisschool+kinderopvang, de ‘tweede’ brug van Zwanenburg en vlakbij dorpscentrum, openbaarvervoer voorzieningen waaronder NS-station Halfweg-Zwanenburg (binnen 10 minuten in Amsterdam Centrum/Haarlem Centrum), buslijn 161 (Zwanenburg-Halfweg-Hoofddorp) en buslijn 80 (Zandvoort-Haarlem-Amsterdam centrum), “Sugarcity” met outlets “The Style”, recreatiegebied ”Spaarnwoude” en uitvalswegen richting Schiphol, Amsterdam en Haarlem. Gratis parkeren in de wijk.
--------------------------------------------------------------------------------------------------------------------------------------------------
A wonderful, spacious family home situated on a car-free courtyard in a green, child-friendly neighborhood, surrounded by playing fields and green spaces!
The house has been meticulously maintained and features a lovely, spacious garden complete with a storage shed, a covered seating area, and rear access. It is also highly energy-efficient, boasting an 'A' energy label, 12 solar panels, two air conditioning units, and underfloor heating on the ground floor. The living area spans 130 m², comprising a large living room with an extension, a spacious open-plan kitchen at the front, three well-sized bedrooms on the upper floor, and a large attic level featuring a fourth bedroom (which could easily be divided into two) and a laundry/utility room. The property sits on a 166 m² freehold plot in a highly central location—close to a primary school and daycare, the village center, and the train station—and is just 10 minutes away from both Amsterdam and Haarlem. Free parking is available in the neighborhood.
Layout:
Ground floor: Entrance, hallway with coat area and meter cupboard, toilet with small sink, under-stair storage, and a large living room featuring an open-plan kitchen at the front and an extension at the rear with French doors opening onto the garden (which includes a storage shed, covered seating area, and rear access).
First floor: landing, bathroom at the front, bedroom at the front, and two bedrooms at the rear.
Attic floor: attic landing, hatch to storage loft, utility room (heating/laundry) with connections for a washing machine and dryer and the central heating boiler setup, large attic room with a uPVC Velux skylight and ample storage space.
Key features:
• Spacious five-room home with approximately 130 m² of living space;
• A fifth bedroom could be created by partitioning the attic room;
• Quiet location in a green, child-friendly neighborhood featuring many public gardens and play areas; school-age children can walk to primary school without having to cross any roads;
• Front garden and spacious, sunny back garden with a storage shed, covered seating area, and back entrance;
• Great attention paid to maintenance, finishing, and sustainability improvements;
• Large living room featuring a 3-meter full-width extension, French doors, tiled flooring with underfloor heating, air conditioning, and an open-plan kitchen at the front;
• Large open-plan kitchen with a granite countertop and built-in appliances, including: induction cooktop, extractor hood, combi-oven, dishwasher, and fridge-freezer;
• Bathroom with a walk-in shower, vanity unit, and toilet;
• Plot size 166 m², freehold land;
• "Intergas" central heating boiler (2008);
• Solar panels (12 units, 2022);
• Energy label A;
• Underfloor heating;
• Air conditioning in the living room and master bedroom;
• The property is situated in a green, child-friendly residential area, in the immediate vicinity of playing fields, a primary school and childcare facilities, the ‘second’ bridge of Zwanenburg, and close to the village center. It offers easy access to public transport—including the Halfweg-Zwanenburg train station (providing connections to Amsterdam city center and Haarlem city center within 10 minutes), bus line 161 (Zwanenburg-Halfweg-Hoofddorp), and bus line 80 (Zandvoort-Haarlem-Amsterdam city center)—as well as "SugarCity" with "The Style" outlet stores, the "Spaarnwoude" recreation area, and major roads leading to Schiphol, Amsterdam, and Haarlem. Free parking in the neighborhood.
Advertisement
Features
Transfer of ownership
- Listed since
- Acceptance
- Available in consultation
- Asking price
- € 550,000 kosten koper
- Asking price per m²
- € 4,231
- Status
- Available
Construction
- Kind of house
- Single-family home, row house
- Building type
- Resale property
- Year of construction
- 1980
- Type of roof
- Gable roof covered with roof tiles
Surface areas and volume
- Areas
- Living area
- 130 m²
- External storage space
- 9 m²
- Plot size
- 166 m²
- Volume in cubic meters
- 439 m³
Layout
- Number of rooms
- 5 rooms (4 bedrooms)
- Number of bath rooms
- 1 bathroom and 1 separate toilet
- Bathroom facilities
- Walk-in shower, toilet, and washstand
- Number of stories
- 3 stories
- Facilities
- Air conditioning, skylight, optical fibre, TV via cable, and solar panels
Energy
- Energy label
- A
- Insulation
- Double glazing and completely insulated
- Heating
- CH boiler
- Hot water
- CH boiler
- CH boiler
- Intergas (gas-fired combination boiler from 2008, in ownership)
Cadastral data
- HAARLEMMERMEER A 9447
- Cadastral map
- Area
- 166 m²
- Ownership situation
- Full ownership
Exterior space
- Location
- In residential district
- Garden
- Back garden and front garden
- Back garden
- 65 m² (10.72 metre deep and 6.04 metre wide)
- Garden location
- Located at the northeast with rear access
Storage space
- Shed / storage
- Detached brick storage
Parking
- Type of parking facilities
- Public parking
Popularity
0x
Viewed
0x
Saved
7-8-2026
On Funda
Neighborhood

Zwanenburg West
Zwanenburg- Residents
- 2,165
- Family with children
- 43%
- Avg. asking price / m²
- € 4,174
Discover the neighborhood
Curious about the housing supply, residents and local real estate agents?

Don’t want to forget this home?
Save it as a favorite. You’ll easily find it back and get notified when something changes.
