Marialaan 761161 XD ZwanenburgZwanenburg Noordwest
€ 695,000 k.k.

- 136 m²living area
- 337 m²plot size
- 3bedrooms
Description
NIEUW! Wow, what a wonderful place to come home to!!
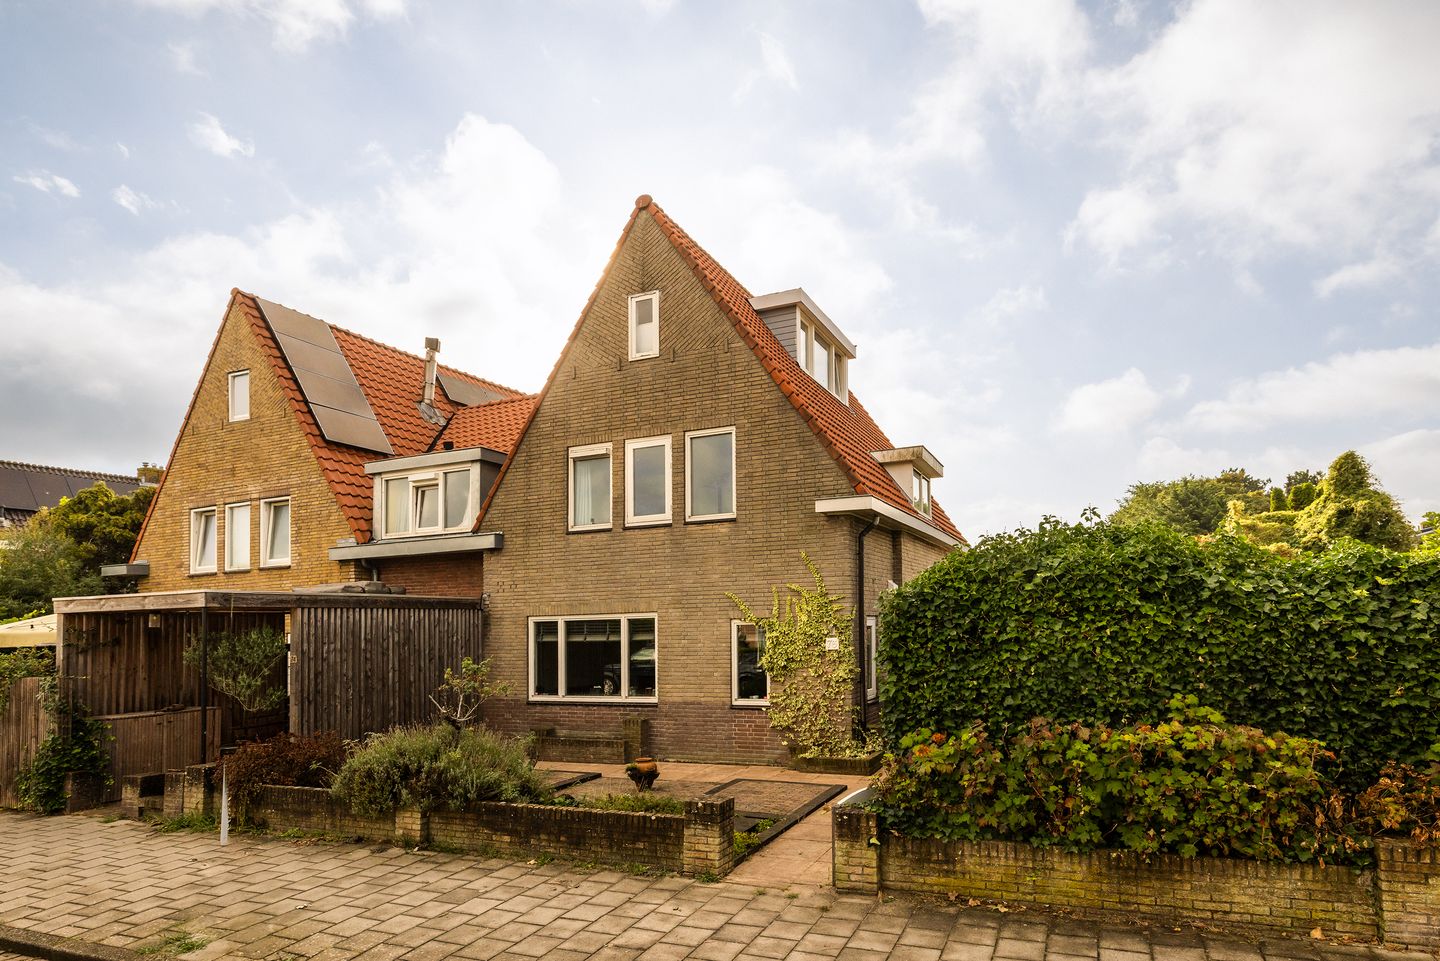
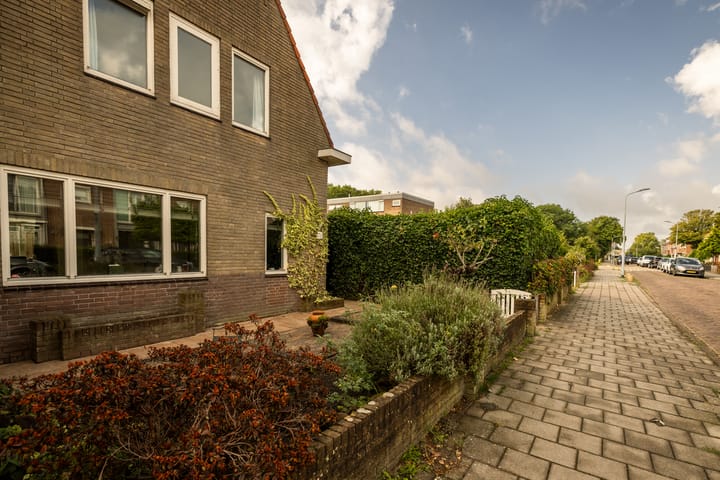
This charming semi-detached 1930s home on Marialaan offers a surprising amount of space, comfort and potential. As the property is attached to the neighbouring house by only one wall, it offers almost the feeling of living in a detached home.

Outside, there is plenty to enjoy as well. The property has a spacious garden surrounding the house, with two beautifully landscaped terraces. It is a wonderful place to relax in peace, enjoy long summer evenings and make the most of outdoor living. The large garden is also ideally situated facing south.

A particular highlight is the detached XL garage of no less than 28 m², accessible via the private driveway. In addition to parking a car, this generous space offers numerous possibilities as storage, a hobby room, home office, workshop or for other purposes. A wonderful home in the historic village centre
The property is located in the popular and characteristic “old” village of Zwanenburg. All everyday amenities are within easy walking distance, including shops, schools, sports clubs and recreational facilities.
A large central park is also nearby, featuring a playground, swimming pool and petting zoo. For nature lovers, the beautiful Spaarnwoude recreational area is just a 15-minute walk away.
Zwanenburg combines the best of both worlds: peace, space and greenery, while both Amsterdam and Haarlem are surprisingly close by.
LOCATION
Zwanenburg is increasingly becoming an attractive and lively residential area on the edge of the Haarlemmermeer, conveniently situated between Amsterdam and Haarlem. Both cities are easily accessible by car and public transport.
Halfweg-Zwanenburg railway station is approximately a 10-minute walk away. From there, Amsterdam Central Station and Haarlem Central Station can both be reached in less than 10 minutes. There are also good bus connections to Amsterdam and Haarlem.
Within walking distance you will also find The Style Outlets, located on the former Sugar Factory site. Here you can enjoy a wide selection of premium shops and restaurants—perfect for an afternoon of shopping or a meal out, right on your doorstep.
LAYOUT
Ground floor
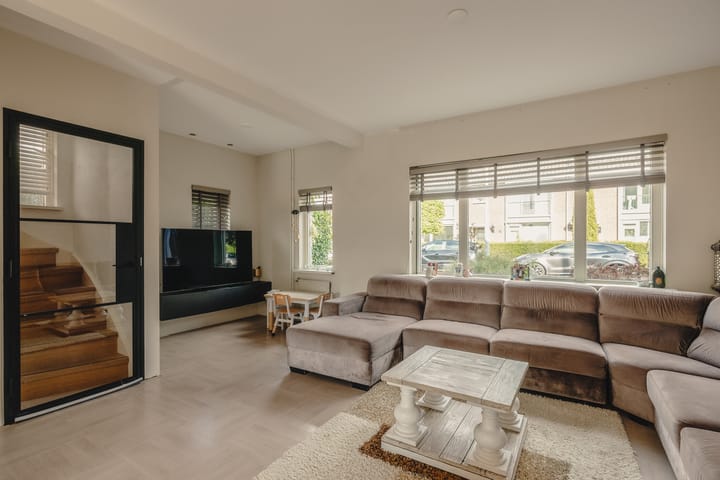
Entrance hall with meter cupboard and separate toilet. From the hallway, you enter the spacious living and dining room, which forms a wonderfully open and airy space thanks to its open-plan layout. The fireplace adds warmth, atmosphere and cosiness.
The open-plan kitchen is located adjacent to the living area and has a door leading to the patio and garden.
First floor
Landing providing access to the various rooms. The centrally located bathroom features a walk-in shower, washbasin and second toilet.
There are also two spacious bedrooms and a practical smaller study/office. This room provides access to a fixed staircase leading to the attic level.
Attic level
Landing with connections for the washing machine and dryer. There is a spacious bedroom with a dormer window, as well as a small additional study/office and plenty of useful storage space.
Outside
The surrounding garden offers plenty of privacy and space. Thanks to its south-facing position, you can enjoy the sunshine throughout much of the day.
The two landscaped terraces make it easy to find a comfortable spot in either the sun or the shade at different times of the day.
The detached 28 m² garage and private driveway complete the property.
KEY FEATURES
Asking price: € 695,000 buyer’s costs (k.k.)
Completion: by mutual agreement
Year of construction: 1939
Plot size: 337 m² of freehold land (2 plots)
Living area: 136 m²
Detached XL garage of 28 m²
Private driveway with space for 2 cars
Spacious south-facing garden
Small courtyard/patio
Underfloor heating on the ground floor
Characteristic 1930s appearance
Solid construction
Semi-detached living with the feel of a detached home
Central location close to shops, schools, green spaces, recreation and public transport
IN SHORT
A characterful and surprisingly spacious family home in a wonderful location. Here, you can enjoy peace, greenery and plenty of indoor and outdoor space, while Amsterdam and Haarlem are both within easy reach.
A home full of character, possibilities and a warm atmosphere, definitely worth a viewing!
Advertisement
Features
Transfer of ownership
- Listed since
- Acceptance
- Available in consultation
- Asking price
- € 695,000 kosten koper
- Asking price per m²
- € 5,110
- Status
- Available
Construction
- Kind of house
- Single-family home, semi-detached residential property
- Building type
- Resale property
- Year of construction
- 1939
- Type of roof
- Gable roof covered with asphalt roofing and roof tiles
Surface areas and volume
- Areas
- Living area
- 136 m²
- External storage space
- 28 m²
- Plot size
- 337 m²
- Volume in cubic meters
- 460 m³
Layout
- Number of rooms
- 6 rooms (3 bedrooms)
- Number of bath rooms
- 1 bathroom and 1 separate toilet
- Bathroom facilities
- Walk-in shower, toilet, and sink
- Number of stories
- 3 stories
- Facilities
- Optical fibre and flue
Energy
- Energy label
- Not available
- Insulation
- Roof insulation and double glazing
- Heating
- CH boiler and partial floor heating
- Hot water
- CH boiler
- CH boiler
- Gas-fired combination boiler, in ownership
Cadastral data
- HAARLEMMERMEER A 8251
- Cadastral map
- Area
- 263 m²
- Ownership situation
- Full ownership
- HAARLEMMERMEER A 8250
- Cadastral map
- Area
- 74 m²
- Ownership situation
- Full ownership
Exterior space
- Location
- Alongside park and alongside a quiet road
- Garden
- Back garden, front garden and side garden
- Side garden
- 228 m² (19.00 metre deep and 12.00 metre wide)
- Garden location
- Located at the south
Garage
- Type of garage
- Detached brick garage
- Capacity
- 1 car
- Facilities
- Electricity
Parking
- Type of parking facilities
- Parking on private property and public parking
Popularity
614x
Viewed
8x
Saved
28-8-2026
On Funda
Neighborhood

Zwanenburg Noordwest
Zwanenburg- Residents
- 1,175
- Family with children
- 35%
- Avg. asking price / m²
- € 5,155
Discover the neighborhood
Curious about the housing supply, residents and local real estate agents?

Don’t want to forget this home?
Save it as a favorite. You’ll easily find it back and get notified when something changes.
