New
Wilgenlaan 1111161 JM ZwanenburgZwanenburg Noordoost
€ 495,000 k.k.

- 102 m²living area
- 170 m²plot size
- 2bedrooms
- Genergy label
Description
-- English text below --
Pand met volop mogelijkheden op een prima locatie!
Bent u op zoek naar een pand met potentie én volop mogelijkheden? Dan is dit object zeker een bezichtiging waard!
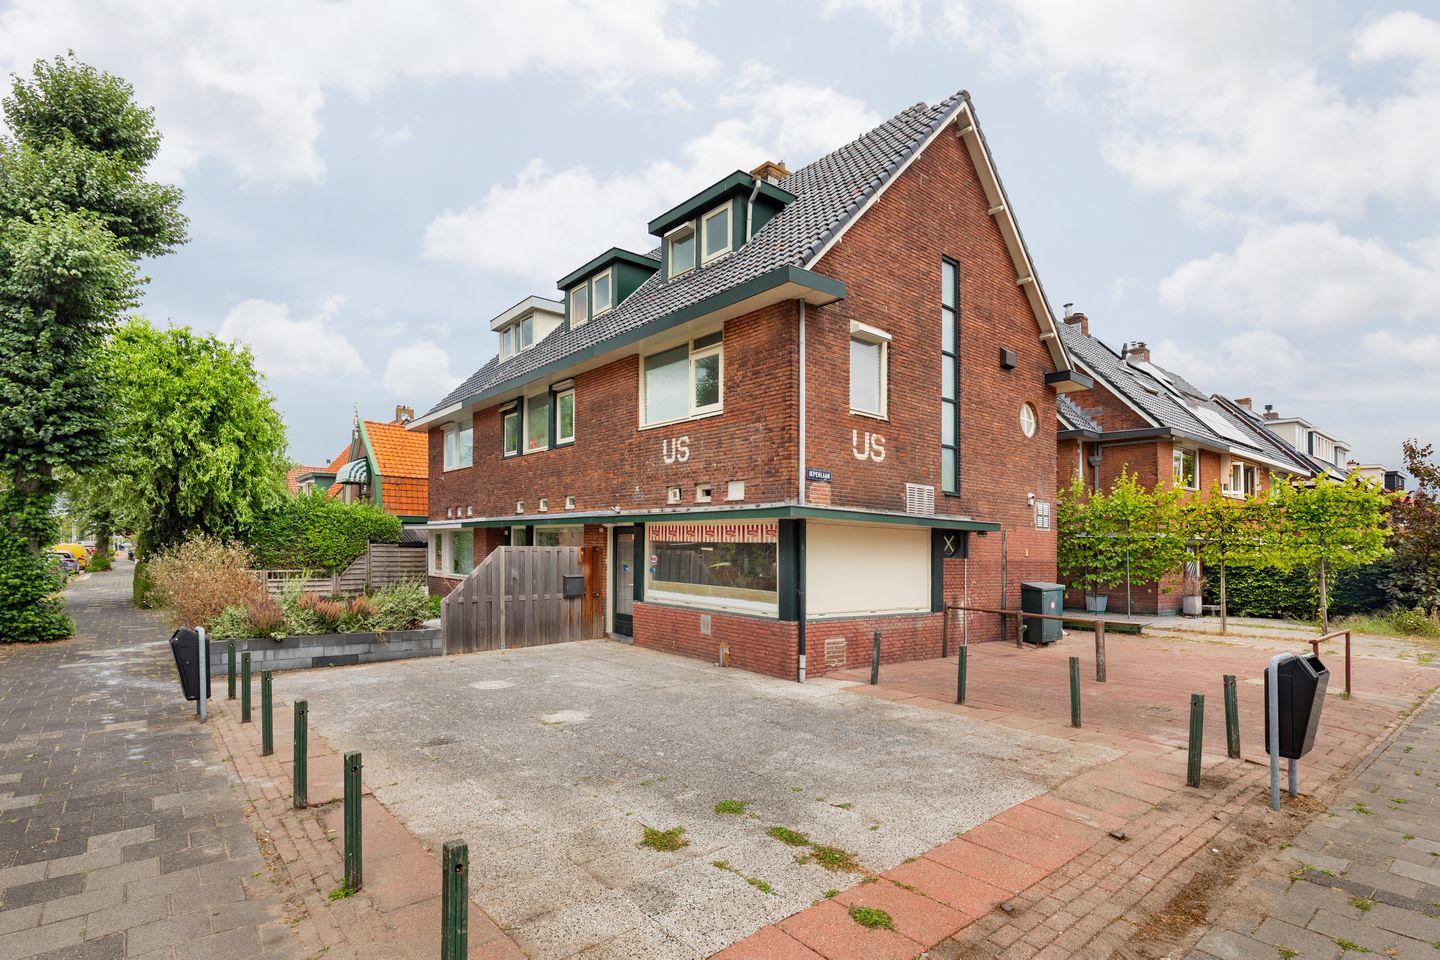
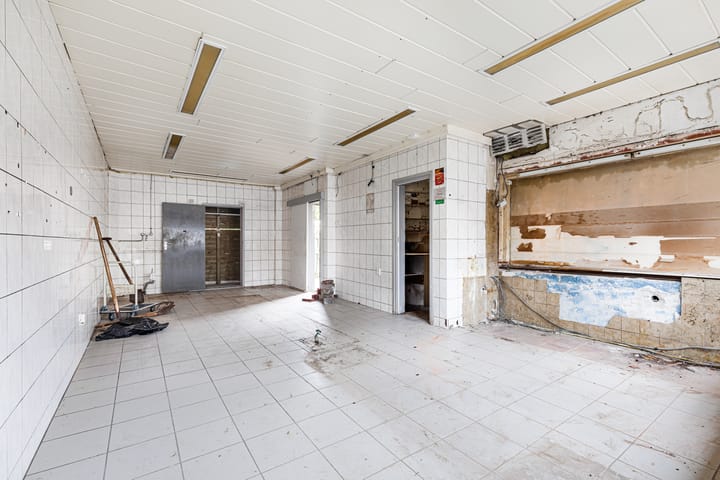
Dit voormalige snackbarpand met bovenwoning staat volledig leeg en biedt een uitstekende basis voor iedereen met visie en twee rechterhanden. Het pand verkeert momenteel in een redelijk tot matige staat van onderhoud en dient volledig gerenoveerd en gemoderniseerd te worden. Juist daardoor biedt het een unieke kans om het geheel naar eigen wensen en inzicht in te richten. Dankzij de praktische indeling en de multifunctionele bestemming zijn er diverse gebruiksmogelijkheden. Zo kunt u de begane grond opnieuw als horecaruimte inrichten met een zelfstandige bovenwoning, maar ook bestaat de mogelijkheid om – na afronding van de benodigde procedure – het geheel te transformeren tot één ruime gezinswoning.
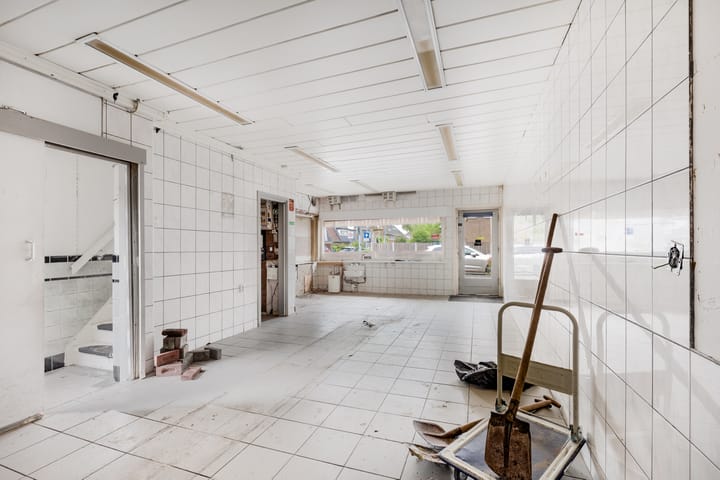
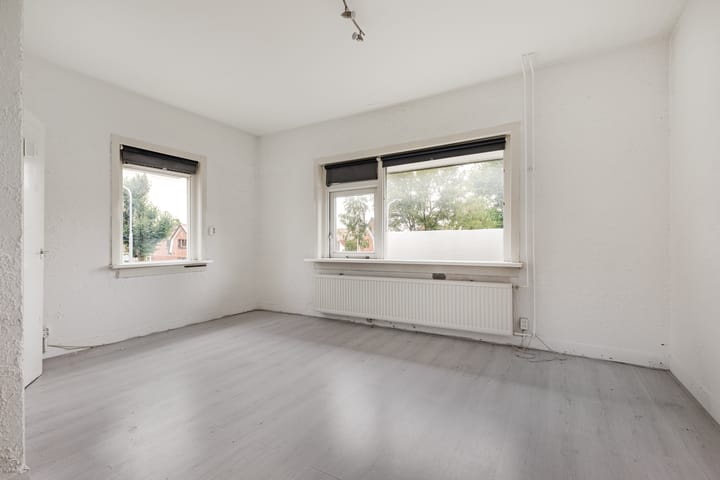
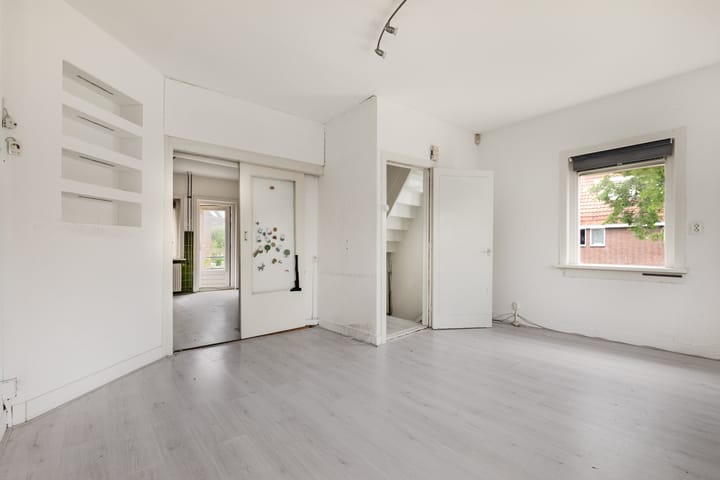
De begane grond beschikt over een royale multifunctionele ruimte met een achtergelegen kleine berging. Op de eerste verdieping bevinden zich de woonkamer, keuken en badkamer en op de zolderverdieping zijn twee slaapkamers gerealiseerd. Een ideale basis om geheel naar eigen wens te moderniseren en in te richten.
De ligging is bovendien uitstekend. Het gezellige centrum van Zwanenburg ligt letterlijk om de hoek met een gevarieerd aanbod aan winkels, supermarkten en horecagelegenheden. Ook scholen, sportvoorzieningen, recreatiegebieden en het NS-station bevinden zich op korte afstand. Dankzij de gunstige ligging zijn Amsterdam, Haarlem, Schiphol en de uitvalswegen snel en eenvoudig bereikbaar.
Indeling:
Begane grond: Entree/hal met trapopgang naar de eerste verdieping en toegang tot de royale multifunctionele ruimte met daarachter een praktische kleine berging.
Eerste verdieping: Overloop. Woonkamer aan de voorzijde met doorgang naar de keuken aan de achterzijde. Vanuit de keuken zijn zowel het zij- als achterbalkon bereikbaar. Via de overloop is tevens de badkamer toegankelijk.
Zolderverdieping: Overloop met kastruimte en twee slaapkamers, beide voorzien van een dakkapel.
Bijzonderheden:
* Woonoppervlakte circa 102 m²;
* Ruime voor- en zijtuin (nog aan te leggen);
* Het pand verkeert in een redelijk tot matige staat van onderhoud en dient volledig te worden gerenoveerd en gemoderniseerd;
* Energielabel G (betreft de bovenwoning);
* Funderingsrisico-onderzoek uitgevoerd. Advies: monitoring door herhaling van fase 0 over 3 à 4 jaar (rapport beschikbaar in het Move-account);
* Volgens het huidige bestemmingsplan is de begane grond bestemd voor horeca met een bovenwoning. Verkopers hebben een conceptverzoek voor een omgevingsvergunning ingediend om de bedrijfsruimte om te zetten naar wonen en samen te voegen met de bovenwoning tot één woning. De gemeente Haarlemmermeer heeft aangegeven hier in principe positief tegenover te staan. Verdere afhandeling van deze procedure komt voor rekening en risico van de koper;
* Er zijn visuals toegevoegd om te laten zijn wat de mogelijkheden zijn voor de indeling;
* Het centrum van Zwanenburg met drie supermarkten, diverse speciaalzaken, bakker, slager, bloemenwinkel en verschillende horecagelegenheden ligt op loopafstand;
* In de directe omgeving bevinden zich onder andere het nieuwe Dorpshuis met sportvoorzieningen, Amsterdam The Style Outlets, een medisch centrum, kinderopvang, basisscholen, buitenschoolse opvang en recreatiegebieden zoals Spaarnwoude, Park Zwanenburg en De Tuinen van West;
* Amsterdam, Haarlem en Schiphol zijn uitstekend bereikbaar per auto, bus én trein dankzij het nabijgelegen NS-station en de goede aansluiting op de uitvalswegen.
Het pand heeft een eigen website ! Hier vindt u praktische informatie, bekijkt u de foto’s in full-screen en kunt u de woning nu al digitaal bezichtigen. Download de brochure en scan de QR-code!
--------------------------------------------------------------------------------------------------------------------------------------------------
Property with great potential in a prime location!
Are you looking for a property with potential and a wide range of possibilities? Then this building is certainly worth a visit!
This former snack bar with an upstairs apartment is currently vacant and offers an excellent starting point for anyone with vision and a knack for renovation. The property is currently in fair to poor condition and requires complete renovation and modernization. Precisely for this reason, it offers a unique opportunity to customize the layout and design to your own preferences. Thanks to its practical layout and multifunctional zoning, there are various potential uses. You could, for instance, set up the ground floor as a hospitality space again while retaining the independent upstairs apartment, or—subject to the necessary procedures—transform the entire building into one spacious family home.
The ground floor features a spacious multi-purpose room with a small storage area at the rear. The living room, kitchen, and bathroom are located on the first floor, while two bedrooms have been created in the attic. It offers an ideal foundation to modernize and style entirely to your own taste.
The location is excellent, too. The charming center of Zwanenburg is literally just around the corner, offering a varied selection of shops, supermarkets, and restaurants. Schools, sports facilities, recreational areas, and the train station are also within easy reach. Thanks to this convenient location, Amsterdam, Haarlem, Schiphol, and major arterial roads are quickly and easily accessible.
Layout:
Ground floor: Entrance/hall with stairs to the first floor and access to a spacious multi-purpose room, with a practical small storage area located behind it.
First floor: Landing. Living room at the front with a passageway to the kitchen at the rear. Both the side and rear balconies are accessible from the kitchen. The bathroom is also accessible from the landing.
Attic floor: Landing with storage space and two bedrooms, both featuring a dormer window.
Key features:
* Living area approximately 102 m²;
* Spacious front and side garden (yet to be landscaped);
* The property is in a fair to poor state of repair and requires complete renovation and modernization;
* Energy label G (applies to the upper apartment);
* Foundation risk assessment conducted. Recommendation: monitoring via a repeat of 'Phase 0' in 3 to 4 years (report available in the Move account);
* Under the current zoning plan, the ground floor is designated for hospitality use combined with an upper apartment. The sellers have submitted a preliminary request for an environmental permit to convert the commercial space into residential space and merge it with the upper apartment into a single home. The Municipality of Haarlemmermeer has indicated that it is, in principle, favorably disposed toward this proposal. Further processing of this procedure is at the buyer's expense and risk;
* Visuals have been added to showcase the layout possibilities;
* The center of Zwanenburg—featuring three supermarkets, various specialty shops, a bakery, a butcher, a florist, and several dining options—is within walking distance;
* The immediate vicinity offers amenities such as the new community center with sports facilities, Amsterdam The Style Outlets, a medical center, childcare, primary schools, and after-school care, as well as recreational areas like Spaarnwoude, Park Zwanenburg, and De Tuinen van West;
* Amsterdam, Haarlem, and Schiphol are easily accessible by car, bus, and train, thanks to the nearby railway station and excellent connections to major roads.
The property has its own dedicated website! Here you can find practical information, view full-screen photos, and take a virtual tour of the home right now. Download the brochure and scan the QR code!
Advertisement
Features
Transfer of ownership
- Listed since
- Acceptance
- Available in consultation
- Asking price
- € 495,000 kosten koper
- Asking price per m²
- € 4,853
- Status
- Available
Construction
- Kind of house
- Single-family home, corner house
- Building type
- Resale property
- Construction period
- 1931-1944
- Type of roof
- Gable roof
Surface areas and volume
- Areas
- Living area
- 102 m²
- Other space inside the building
- 3 m²
- Exterior space attached to the building
- 5 m²
- Plot size
- 170 m²
- Volume in cubic meters
- 373 m³
Layout
- Number of rooms
- 4 rooms (2 bedrooms)
- Number of bath rooms
- 1 bathroom
- Bathroom facilities
- Shower, toilet, and sink
- Number of stories
- 3 stories
Energy
- Energy label
- G
Cadastral data
- HAARLEMMERMEER A 11060
- Cadastral map
- Area
- 170 m²
- Ownership situation
- Full ownership
Exterior space
- Location
- In centre
- Garden
- Front garden and side garden
- Side garden
- 91 m² (16.25 metre deep and 5.62 metre wide)
- Garden location
- Located at the southeast
- Balcony/roof terrace
- Balcony present
Parking
- Type of parking facilities
- Parking on private property and public parking
Popularity
0x
Viewed
0x
Saved
18-8-2026
On Funda
Neighborhood
Zwanenburg Noordoost
Zwanenburg- Residents
- 1,065
- Family with children
- 37%
- Avg. asking price / m²
- € 5,084
Discover the neighborhood
Curious about the housing supply, residents and local real estate agents?

Don’t want to forget this home?
Save it as a favorite. You’ll easily find it back and get notified when something changes.
