New
Zwanenburgerdijk 4591161 NW ZwanenburgZwanenburg Dijk
€ 615,000 k.k.

- 165 m²living area
- 3bedrooms
- Eenergy label
Eye-catcherWonen en werken aan het water met zonnige tuin en riant bijgebouw!
Description
---English translation below---
Prachtig wonen + werken aan het water, met NS-station op loopafstand, winkelstraat om de hoek en op minder dan 10 minuten van Amsterdam en Haarlem!
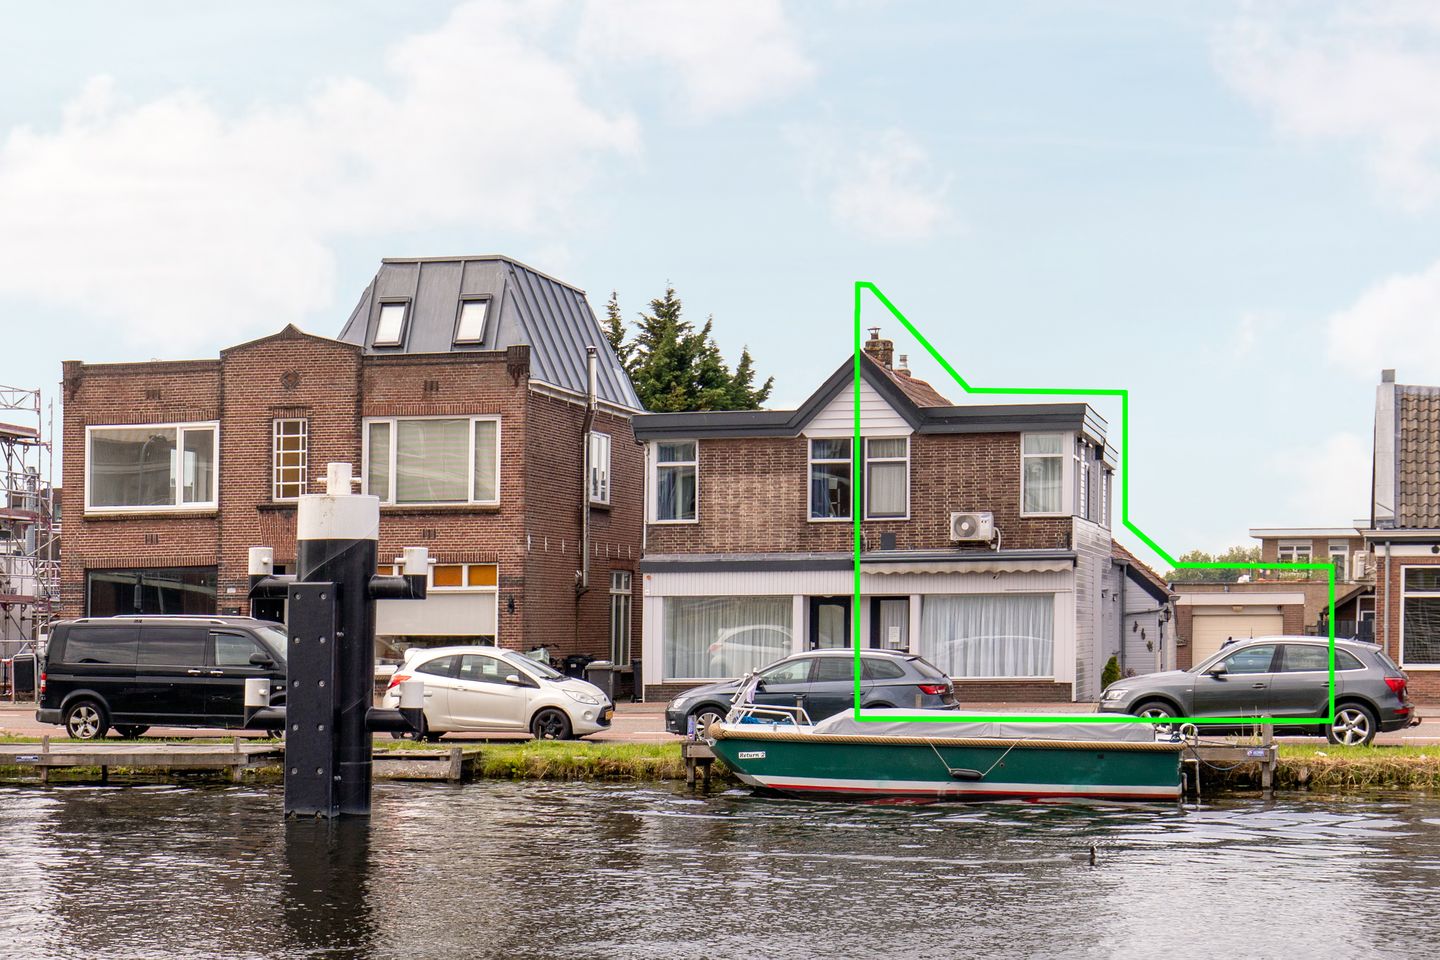
Op een toplocatie aan de Ringvaart staat deze supernette dijkwoning, type twee-onder-een-kap, met een woonoppervlakte van 165 m²+ een groot bijgebouw van 82 m² (keuken, koelcel en garage + berging van 27 m²), een oprit voor meerdere auto’s én een ruime tuin op het zuidwesten. De begane grond verdieping van het woonhuis heeft een gemengde bestemming waardoor het mogelijk is om hier bijvoorbeeld een winkel of praktijkruimte te vestigen; de gehele 165 m² als woonruimte gebruiken kan natuurlijk ook. De ligging is ideaal: pal achter de winkelstraat van Zwanenburg, op loopafstand van school, park, NS-station, “Sugarcity” en gezellige horecagelegenheden.
Indeling woonhuis:
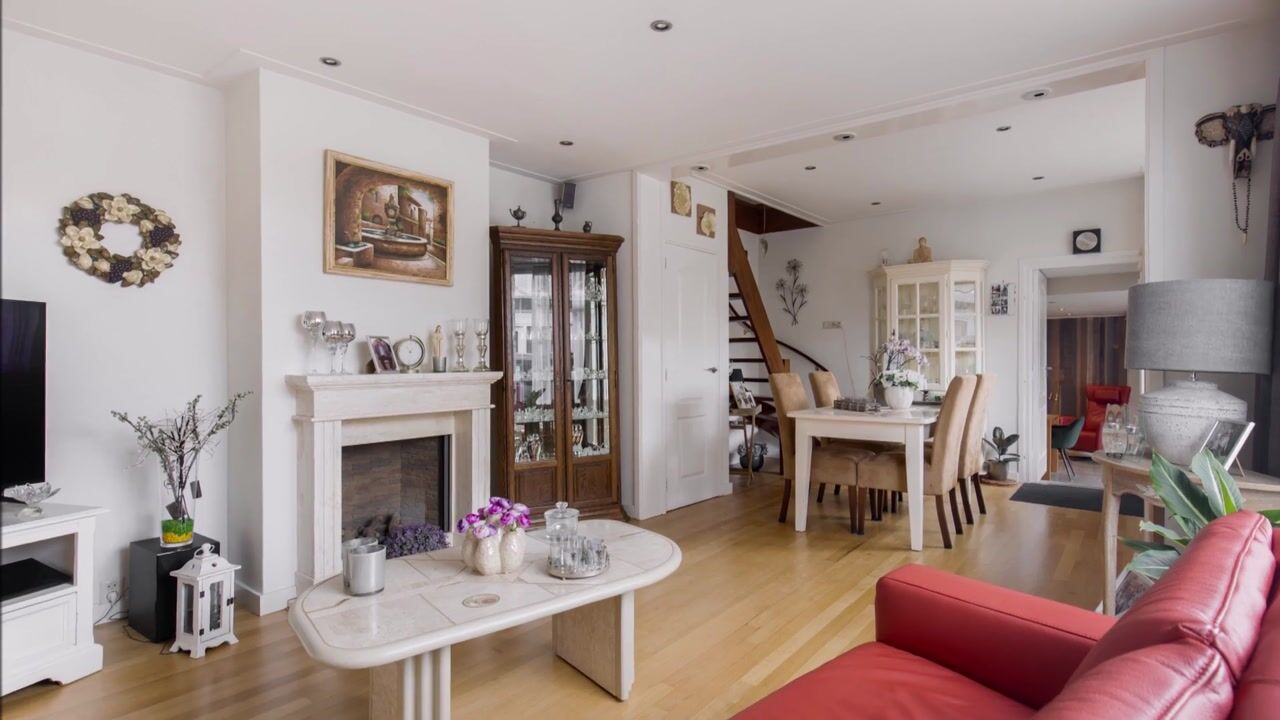
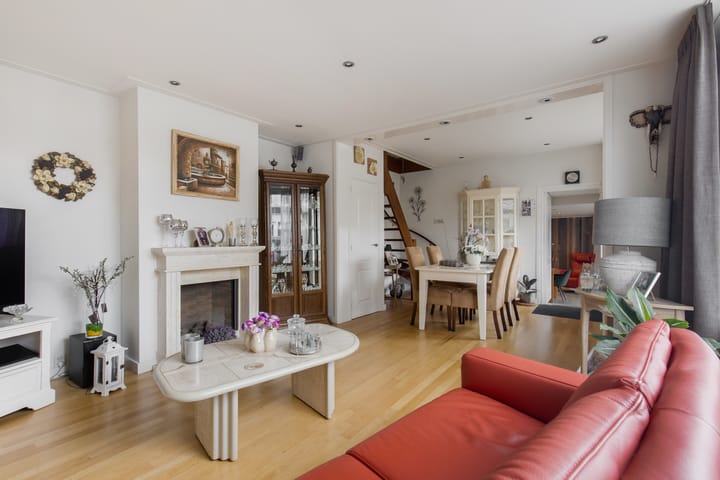
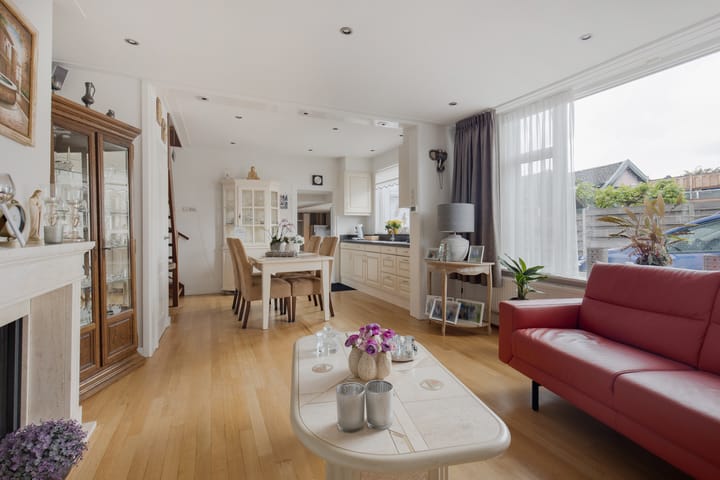
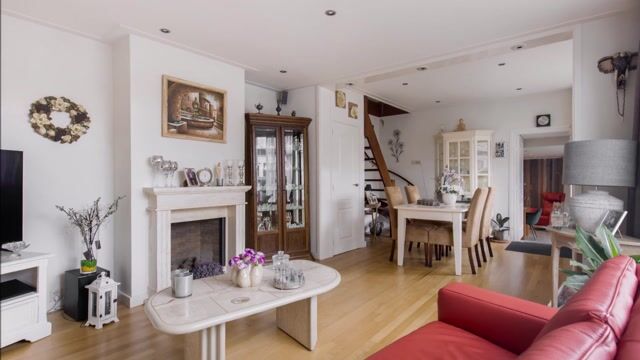
Begane grond: entree zijgevel, grote multifunctionele ruimte met meterkast, doorgang naar woonkamer aan voorzijde en naar bijkeuken voorzien van garderobe, aansluiting wasmachine/-droger, opstelling cv en toiletruimte met fonteintje. Woonkamer met open keuken, gashaard, inbouwkast, trap naar verdieping en doorgang naar ruimte aan voorzijde (voormalige winkelruimte) met deur naar straatzijde.
Eerste verdieping: grote overloop met bergruimte en Velux-dakraam, gang met 2x vaste schuifkastenwand, drie goed bemeten slaapkamers en ruime badkamer.
Indeling bijgebouw/garage:
Souterrain: buitenom bereikbare berging.
Begane grond: grote keuken/snijruimte, koelcel, grote garage.
Bijzonderheden:
• Grote dijkwoning - type twee-onder-een-kapwoning - met bijgebouw, op mooie locatie aan - en met zicht op - de Ringvaart;
• Met veel zorg en aandacht onderhouden;
• Woonoppervlakte woonhuis 165 m²;
• Woonkamer met compacte keuken (stenen blad, inductiekookplaat en afzuigkap), overige apparatuur staat (los) opgesteld in de naastgelegen multifunctionele ruimte die nu wordt gebruikt als werkruimte/leefkeuken;
• Ruime badkamer met inloopdouche, wastafelmeubel toilet, handdoekradiator, inbouwspots en ventilatiesysteem;
• Separate toiletruimte + fonteintje op begane grond;
• De ruimte aan de voorzijde van de woning is tot voor kort in gebruik geweest als groentewinkel. Deze ruimte wordt nu leeg opgeleverd; keurig afgewerkt en voorzien van airco en een elektrisch bedienbaar zonnescherm. Voor de gehele benedenverdieping van het woonhuis geldt dat de ruimtes (waaronder de winkelruimte en de multifunctionele ruimte) bij het woonoppervlak kunnen worden betrokken maar ook kunnen worden gebruikt voor detailhandel en dienstverlening. De bovenverdieping van de woning heeft uitsluitend een woon bestemming. De grootte van alle ruimtes bij elkaar, in combinatie met de gemende bestemming, maakt dat de gebruiksmogelijkheden van deze woning legio zijn. Voor verdere informatie verwijzen wij u naar de gemeente Haarlemmermeer en/of de website regelsopdekaart.nl;
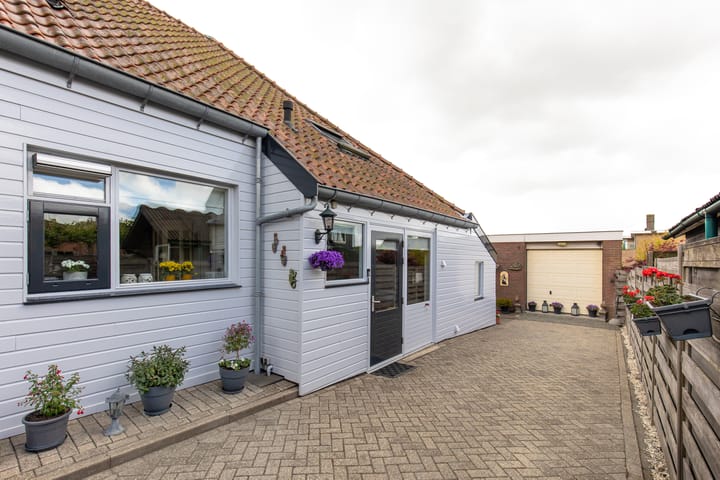
• In 1997 is er een bijgebouw gerealiseerd met een grote berging van 27 m² in het souterrain, voorzien van elektra. De gelijkvloerse ruimte van 82 m² is verdeeld in een koelcel (circa 2015), een (snij)keuken voorzien van een vijfpits-gasfornuis met afzuigkap, grote koeling, rvs-blad, dubbele spoelbak, spanplafond met inbouwspots en een grote garage;
• Voor de garage is een grote oprit voor meerdere auto’s;
• Achter de woning is een gezellig zitje en langs het bijgebouw naar beneden kom je in de ruime tuin (circa 87 m²), gelegen op het zuidwesten;
• Energielabel E;
• CV-ketel “Remeha” 2019 in woonhuis;
• Schipholisolatie van de woonruimtes (2006);
• CV-ketel “Remeha” circa 2016 in bijgebouw;
• Bijgebouw voorzien van eigen groepenkast en elektrisch bedienbare screens;
• De grond is in eigendom van het Hoogheemraadschap van Rijnland, er is sprake van een eeuwigdurend recht van opstal. De opstalvergoeding (retributie) voor het eeuwigdurend opstalrecht bedraagt voor het lopende tijdvak
€ 672,=. Deze vergoeding is fiscaal aftrekbaar. De retributie/het contract wordt iedere vijf (5) jaar herzien, conform het besluit van Rijnland van 12 april 2011 waarbij is besloten tot toepassing van de methodiek voor aanpassing van de grondwaarde met vijf procent (5%) per vijf (5) jaar;
• De woning vormt tezamen met het buurhuis (nummer 460) de VvE “Zwanenburgerdijk 459/460”, het breukdeel van beide leden bedraagt 4/8 deel en het totale perceel meet 708 m². De servicekosten bedragen € 150,= per maand;
• Centrale ligging, op 10 minuten afstand van Amsterdam en Haarlem, op een prachtige locatie aan de Ringvaart en om de hoek van de winkelstraat van Zwanenburg met een ruim aanbod aan winkels en een aantal gezellige horecagelegenheden. Nabij openbaar vervoervoorzieningen waaronder NS-station Halfweg-Zwanenburg, buslijn 161 (Zwanenburg-Halfweg-Hoofddorp) en buslijn 80 (Zandvoort-Haarlem-Halfweg-Amsterdam centrum), “Sugarcity” met Outlets “The Style”, recreatiegebied “Spaarnwoude” en uitvalswegen richting Schiphol, Amsterdam en Haarlem;
• Parkeergelegenheid in de garage, op de oprit en vrij parkeren langs de dijk en in de wijk.
--------------------------------------------------------------------------------------------------------------------------------------------------
Enjoy wonderful waterfront living and working, with the train station within walking distance, the shopping street around the corner, and less than 10 minutes from Amsterdam and Haarlem!
Situated in a prime location along the Ringvaart canal, this impeccably maintained semi-detached dike house offers 165 m² of living space plus a large 82 m² outbuilding (featuring a kitchen, cold storage, and a 27 m² garage/storage area). It also boasts a driveway for multiple cars and a spacious southwest-facing garden. The ground floor has mixed-use zoning, making it possible to establish a shop or professional practice there; alternatively, the entire 165 m² can simply be used as residential space. The location is ideal: right behind Zwanenburg’s shopping street and within walking distance of schools, a park, the train station, "Sugarcity," and charming restaurants and cafés.
House layout:
Ground floor: Side entrance; large multi-purpose room with utility cupboard; access to the front living room and to a utility room equipped with a coat area, washing machine/dryer connections, central heating unit, and a toilet with a small sink. Living room featuring an open-plan kitchen, gas fireplace, built-in cupboard, staircase to the upper floor, and access to a front room (formerly a shop space) with a street-facing door.
First floor: Large landing with storage space and a Velux skylight; hallway with two built-in sliding-door wardrobes; three well-sized bedrooms and a spacious bathroom.
Outbuilding/garage layout:
Basement level: Storage area accessible from the outside.
Ground floor: large kitchen/prep area, cold storage room, large garage.
Key features:
• Large dike-side house – semi-detached style – with an outbuilding, situated in a beautiful location along the Ringvaart canal with views of the water;
• Maintained with great care and attention;
• Residential floor area: 165 m²;
• Living room with a compact kitchen (stone countertop, induction cooktop, and extractor hood); other appliances are freestanding in the adjacent multi-purpose room, which is currently used as a workspace/eat-in kitchen area;
• Spacious bathroom featuring a walk-in shower, vanity unit, toilet, heated towel rail, recessed spotlights, and ventilation system;
• Separate toilet with a small sink on the ground floor;
• The space at the front of the house was recently used as a greengrocer's shop. This area is now being delivered vacant; it is neatly finished and equipped with air conditioning and an electrically operated sun awning. Regarding the entire ground floor of the house: the spaces (including the shop area and the multi-purpose room) can be incorporated into the residential living area but can also be used for retail and service-oriented businesses. The upper floor of the house is designated exclusively for residential use. The combined size of all the spaces, together with the mixed zoning, offers a multitude of potential uses for this property. For further information, please contact the Municipality of Haarlemmermeer and/or consult the website regelsopdekaart.nl;
• An outbuilding was constructed in 1997, featuring a large 27 m² basement storage area equipped with electricity. The 82 m² ground-floor level is divided into a cold storage room (installed circa 2015), a (prep) kitchen—equipped with a five-burner gas stove and extractor hood, large refrigeration unit, stainless steel worktop, double sink, and a stretch ceiling with recessed spotlights—and a large garage;
• There is a large driveway in front of the garage with space for multiple cars;
• Behind the house, there is a cozy seating area; a path leading down past the outbuilding takes you to the spacious, southwest-facing garden (approx. 87 m²);
• Energy label E;
• “Remeha” central heating boiler (2019) in the main house;
• Sound insulation (Schiphol standard) installed in the living areas (2006);
• “Remeha” central heating boiler (circa 2016) in the outbuilding;
• The outbuilding is equipped with its own fuse box and electrically operated sun screens;
• The land is owned by the Rijnland Water Board (*Hoogheemraadschap van Rijnland*); the property is subject to a perpetual right of superficies (*recht van opstal*). The fee (ground rent/retribution) for this perpetual right of superficies is €672 for the current period. This fee is tax-deductible. The fee and contract are reviewed every five (5) years, in accordance with the Rijnland Water Board’s decision of 12 April 2011 to apply a methodology adjusting the land value by five percent (5%) every five (5) years; • Together with the neighboring house (number 460), this property forms the "Zwanenburgerdijk 459/460" Homeowners' Association (VvE); the ownership share for each member is 4/8, and the total plot measures 708 m². Service charges are €150 per month;
• Centrally located just 10 minutes from Amsterdam and Haarlem, in a beautiful spot along the Ringvaart canal and around the corner from Zwanenburg’s shopping street, which offers a wide range of shops and several pleasant restaurants and cafés. Close to public transport—including the Halfweg-Zwanenburg train station, bus line 161 (Zwanenburg-Halfweg-Hoofddorp), and bus line 80 (Zandvoort-Haarlem-Halfweg-Amsterdam city center)—as well as "Sugarcity" (featuring "The Style" outlets), the "Spaarnwoude" recreation area, and arterial roads leading to Schiphol, Amsterdam, and Haarlem;
• Parking available in the garage and on the driveway, with free parking along the dike and in the neighborhood.
Advertisement
Features
Transfer of ownership
- Listed since
- Acceptance
- Available in consultation
- Asking price
- € 615,000 kosten koper
- Asking price per m²
- € 3,727
- Status
- Available
Construction
- Year of construction
- Before 1906
- Kind of house
- Single-family home, double house
- Building type
- Resale property
- Type of roof
- Combination roof
Surface areas and volume
- Areas
- Living area
- 165 m²
- External storage space
- 109 m²
- Volume in cubic meters
- 505 m³
Layout
- Number of rooms
- 6 rooms (3 bedrooms)
- Number of bath rooms
- 1 bathroom and 1 separate toilet
- Bathroom facilities
- Shower, toilet, and washstand
- Number of stories
- 2 stories
- Facilities
- Air conditioning, skylight, optical fibre, and TV via cable
Energy
- Energy label
- E
- Insulation
- Double glazing
- Heating
- CH boiler
- Hot water
- CH boiler
- CH boiler
- Remeha Tzerra Ace 39 C (gas-fired combination boiler from 2019, in ownership)
Cadastral data
- HAARLEMMERMEER A 9713
- Cadastral map
- Ownership situation
- Ownership encumbered with building and planting rights
Exterior space
- Location
- Alongside waterfront, in centre and unobstructed view
- Garden
- Back garden, front garden and side garden
- Side garden
- 79 m² (23.40 metre deep and 3.37 metre wide)
- Garden location
- Located at the southwest
Storage space
- Shed / storage
- Detached brick storage
Garage
- Type of garage
- Detached brick garage
- Capacity
- 2 cars
- Facilities
- Electricity and heating
Parking
- Type of parking facilities
- Parking on private property and public parking
Popularity
0x
Viewed
0x
Saved
17-8-2026
On Funda
Neighborhood
Zwanenburg Dijk
Zwanenburg- Residents
- 410
- Family with children
- 26%
- Avg. asking price / m²
- € 4,497
Discover the neighborhood
Curious about the housing supply, residents and local real estate agents?

Don’t want to forget this home?
Save it as a favorite. You’ll easily find it back and get notified when something changes.
