Detached villa Zwolle – 264 m² with A+++ label in Breecamp
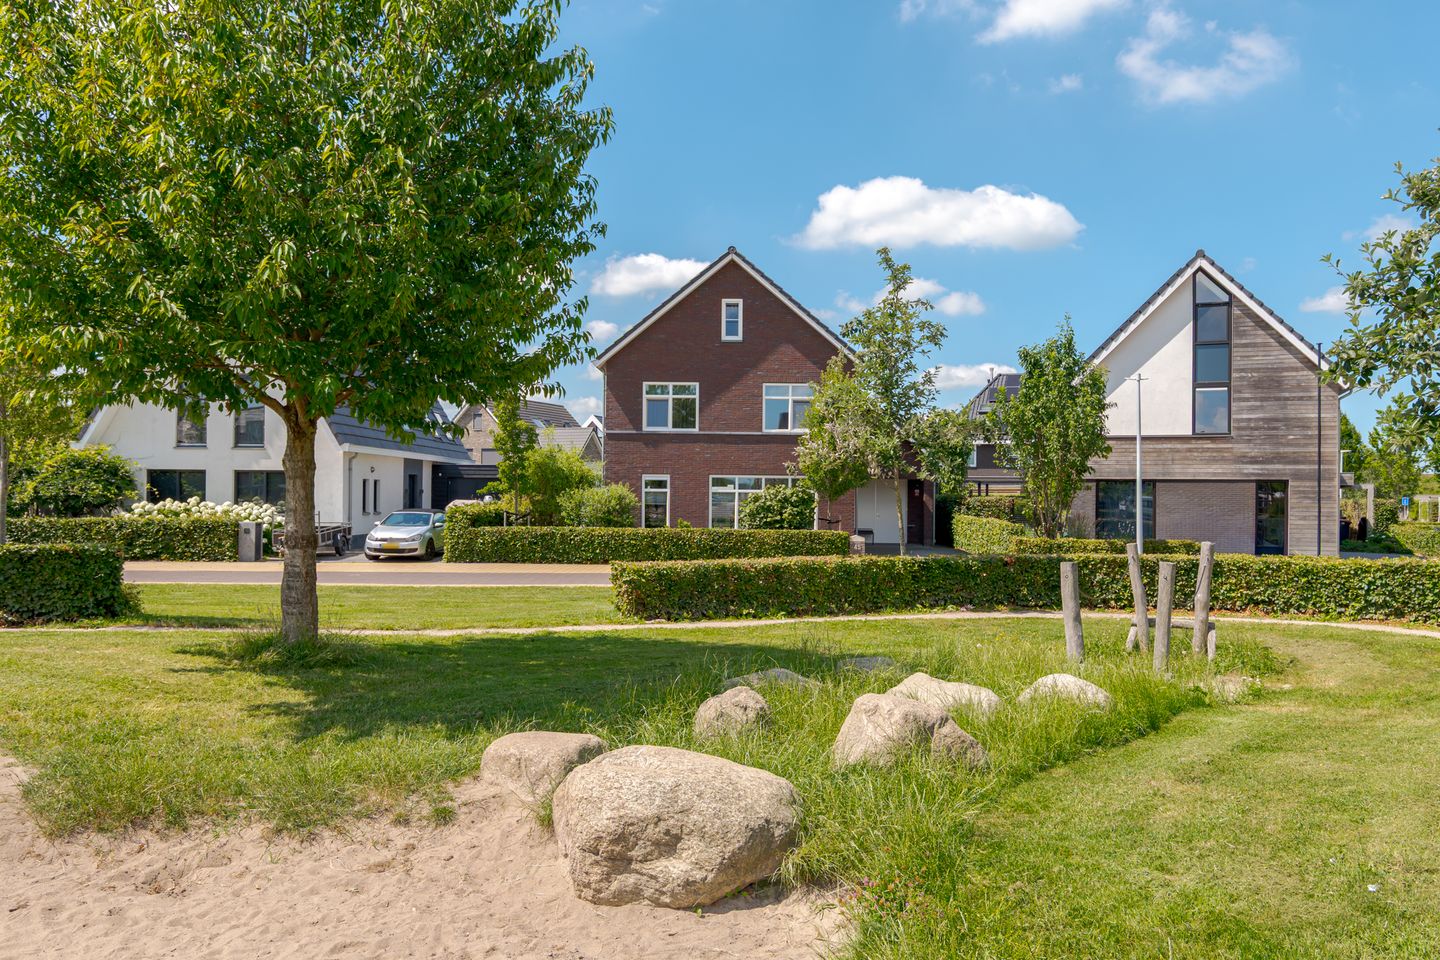
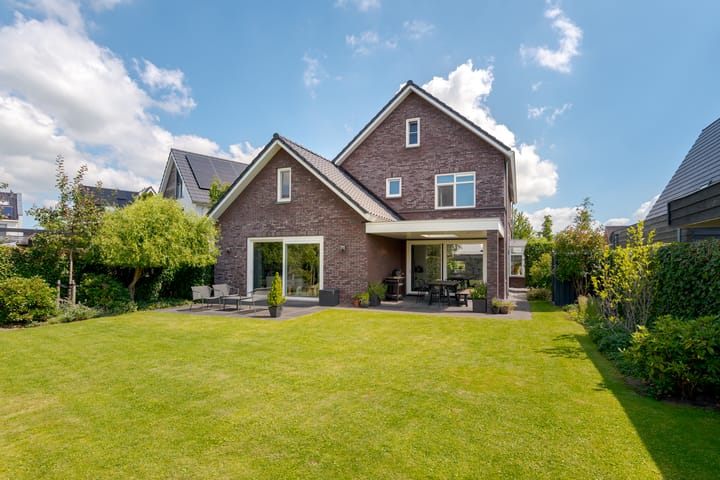
This detached house from 2018 in the Breecamp neighbourhood, part of Stadshagen in Zwolle, offers approx. 264 m² of living space, 7 rooms of which 5 bedrooms, a living room with a bay window, a spacious kitchen-diner, a garden room and an integrated garage. The house has energy label A+++, is heated gas-free with a ground-source heat pump and partial underfloor heating, and has a beautifully landscaped 168 m² south-west-facing rear garden with a covered terrace. The plot measures 476 m² and the front enjoys an open view of greenery and playgrounds.
The house is located in Breecamp, a young, spaciously laid-out area on the green edge of Stadshagen — with tens of thousands of residents the largest district of Zwolle. Daily amenities are close by: Stadshagen shopping centre with over thirty shops, restaurants and a library, several primary schools, sports clubs and a swimming pool. Zwolle Stadshagen railway station is in the district and the A28 motorway is easily reached; Zwolle city centre is a short distance away.
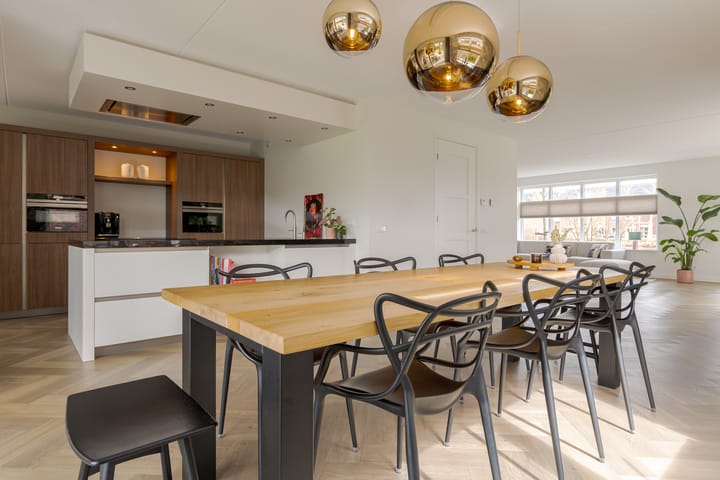
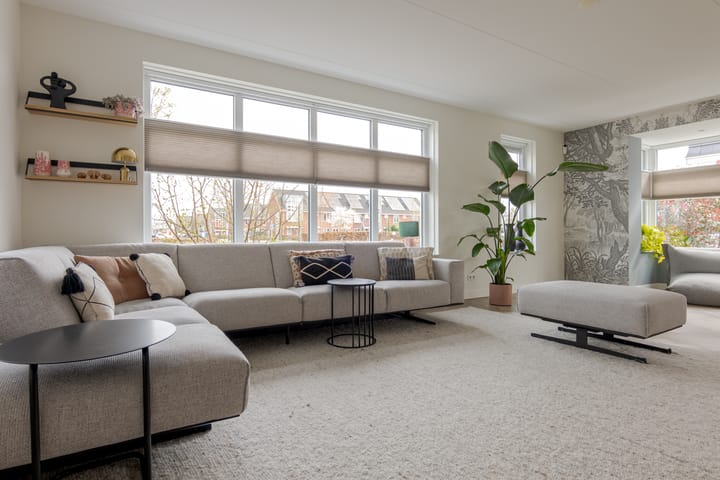
Via the driveway and covered entrance you enter the hall with toilet and staircase. At the front is the attractive living room with a bay window and large windows that provide plenty of daylight and a view of the greenery. Adjoining is the spacious kitchen-diner with a peninsula and cabinet wall, fully equipped with an induction hob, extractor, fridge-freezer, combi/microwave oven, steam oven, dishwasher and Quooker. Through the kitchen you reach the garden room and the integrated garage, which has electricity and an extra side door — also suitable as a home office or practice. The ground floor is finished with herringbone PVC, plasterwork and oak staircases.
The first floor has four generous bedrooms, a walk-in closet and the full bathroom with double washbasin, bath, walk-in shower and toilet. The second floor is a spacious, bright attic level with washing-machine connection, roof windows and ample storage behind the fitted cupboards and knee walls; this floor can be further divided into extra bed- or workrooms if desired.
The rear garden faces south-west and therefore enjoys sun into the evening. Through the sliding doors you step onto the covered terrace, where you can sit outside sheltered from early spring to late autumn. There is plenty of space around the house, and at the front the greenery and playgrounds create a pleasant, child-friendly setting.
Key features:
- Detached house from 2018 in breecamp, stadshagen (zwolle);
- approx. 264 m² of living space, 7 rooms of which 5 bedrooms;
- plot of 476 m², volume 1,005 m³;
- gas-free with ground-source heat pump, partial underfloor heating and cooling;
- energy label a+++, fully insulated with hr glazing;
- solar panels, mechanical ventilation and fibre-optic;
- integrated garage with electricity and extra side door;
- beautifully landscaped 168 m² south-west-facing rear garden with covered terrace;
- open view of greenery and playgrounds at the front;
- parking on own grounds and public parking.
Highlights
AI-generated from the description
Spacious kitchen and bay
Attractive bay-window living room and large kitchen-diner.
Sunny garden and terrace
168 m² south-west garden with covered terrace.
Gas-free and efficient
Gas-free with ground-source heat pump, underfloor heating, solar panels and A+++ label.
Advertisement
Features
Transfer of ownership
Listed since
Acceptance
Available in consultation
Asking price
€ 1,250,000 kosten koper
Asking price per m²
€ 4,735
Status
Available
Construction
Kind of house
Single-family home, detached residential property
Building type
Resale property
Year of construction
2018
Specific
Partly furnished with carpets and curtains
Type of roof
Hip roof covered with roof tiles
Surface areas and volume
Areas
Living area
264 m²
Other space inside the building
16 m²
Exterior space attached to the building
23 m²
External storage space
1 m²
Plot size
476 m²
Volume in cubic meters
1,005 m³
Layout
Number of rooms
7 rooms (5 bedrooms)
Number of bath rooms
1 bathroom and 1 separate toilet
Bathroom facilities
Double sink, walk-in shower, bath, toilet, and washstand
Number of stories
3 stories
Facilities
Skylight, optical fibre, mechanical ventilation, sliding door, and solar panels
Energy
Energy label
A+++
Insulation
Roof insulation, energy efficient window, insulated walls, floor insulation and completely insulated