New

Molenweg 2668012 WT ZwolleNieuw-Assendorp

Map
  • 127 m²
  • 148 m²
  • 4
  • B
Calculate monthly payment
Eye-catcherWonen in een sfeervolle jaren 30-woning in het geliefde Assendorp!

Description

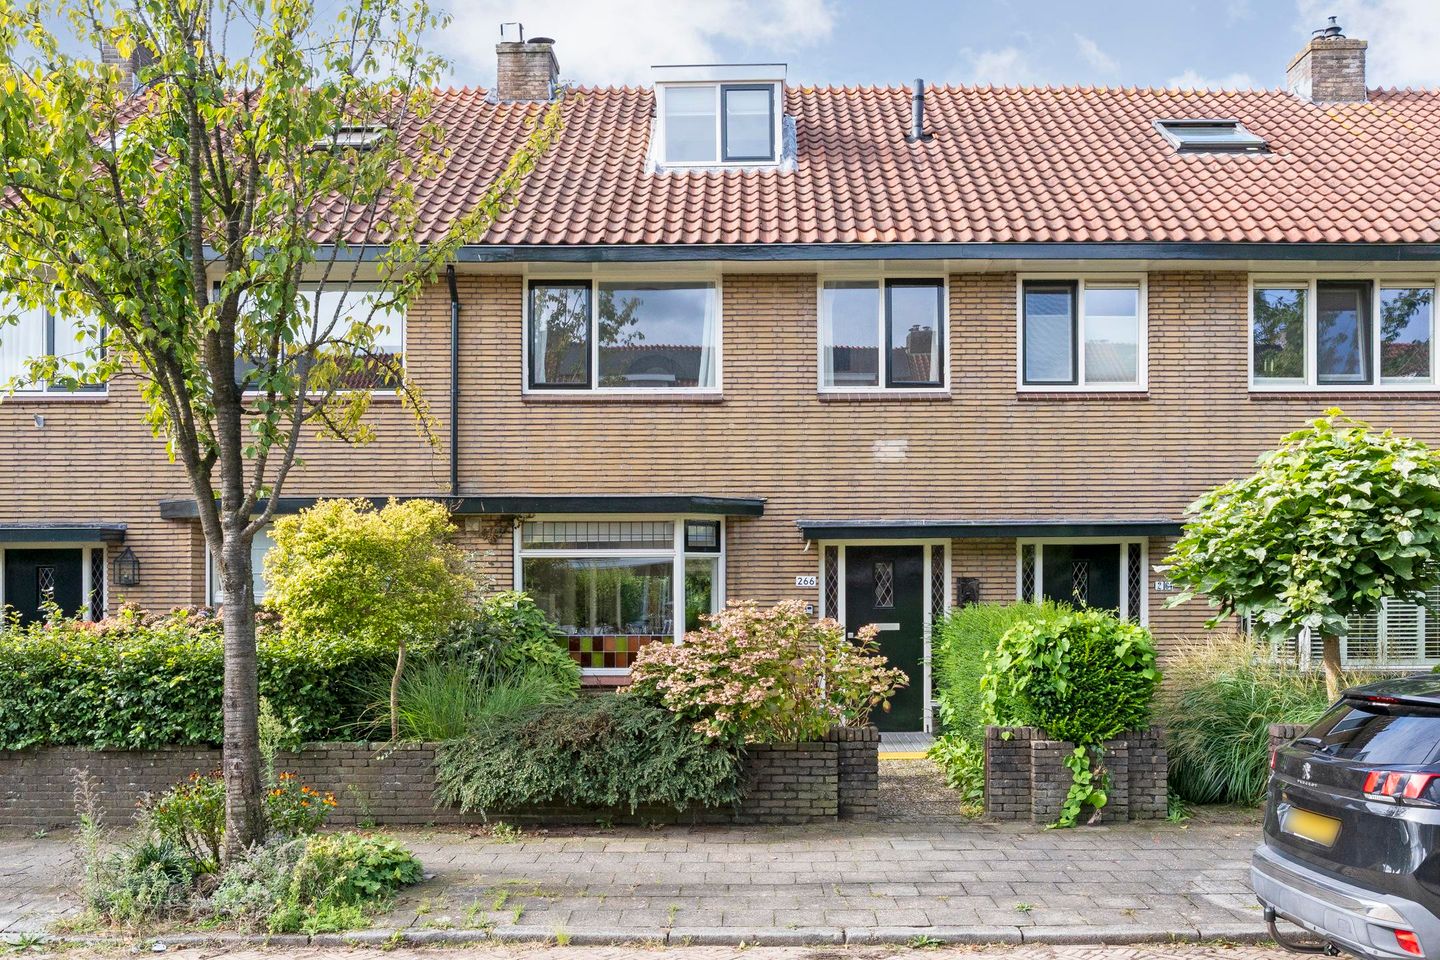
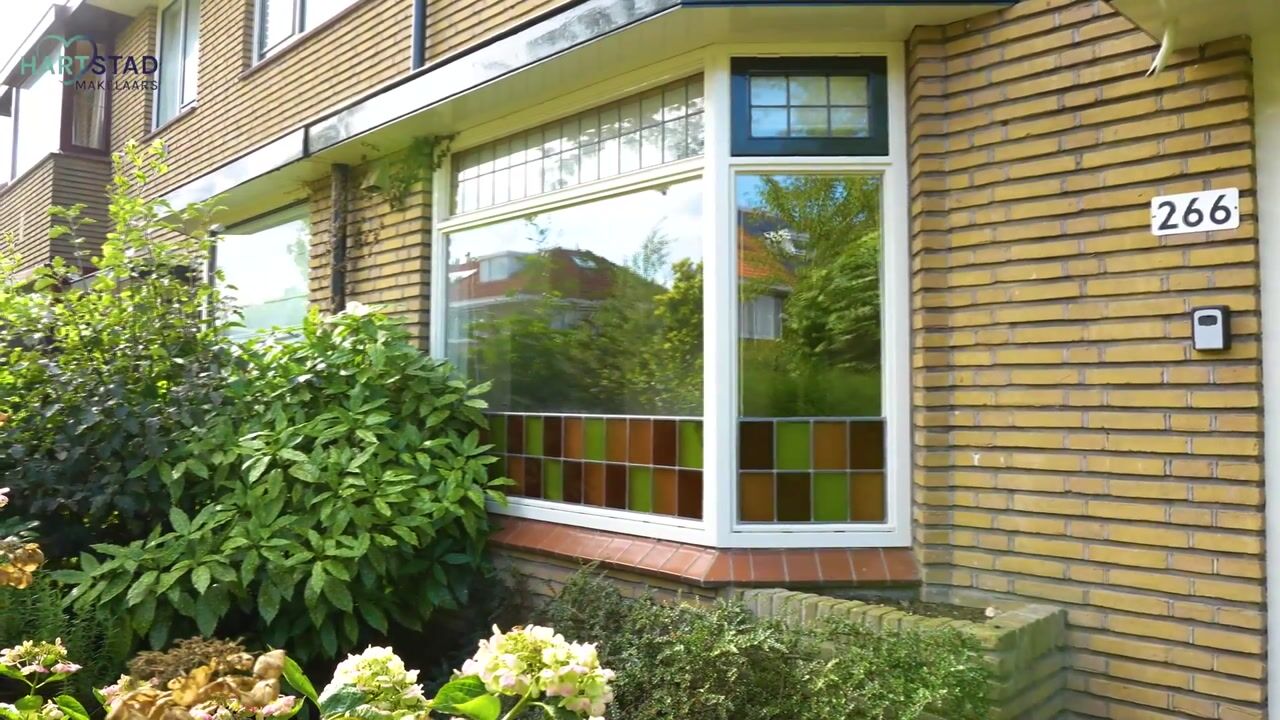
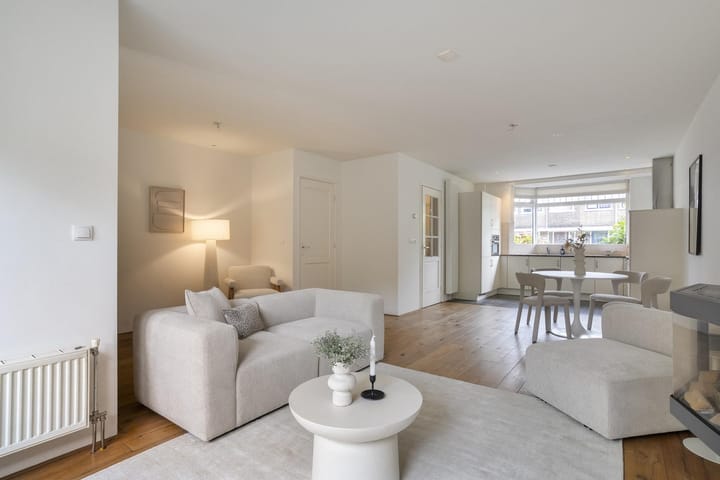
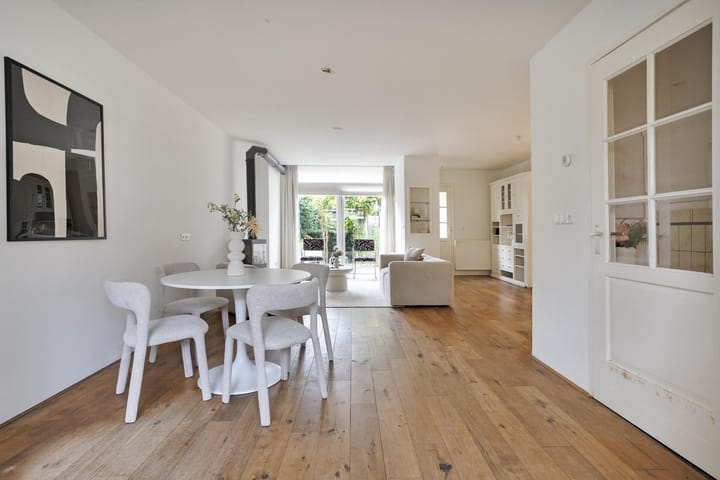
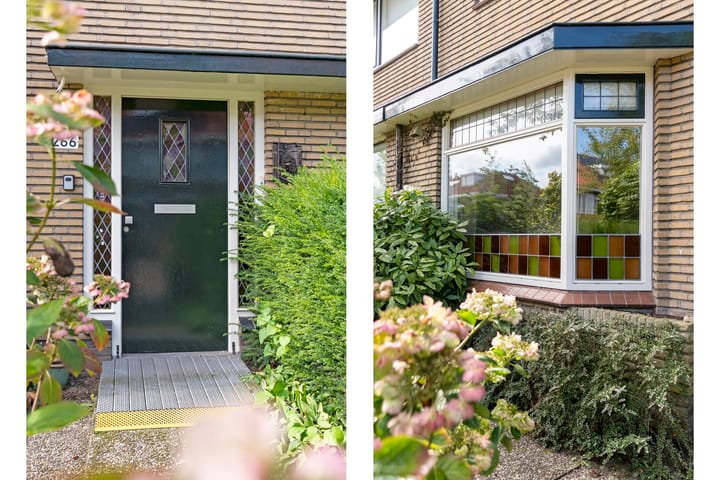
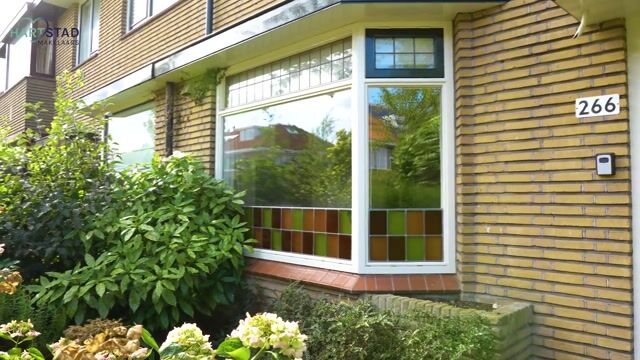
Living in a charming 1930s house in the beloved Assendorp? At Molenweg 266 you will find the perfect combination of history, atmosphere, and a warm neighborhood feeling. GROUND FLOOR Through the front garden, you enter the authentic hallway, complete with beautiful stained glass windows. The bright, spacious living room features a cozy gas fireplace and a warm wooden floor. At the front is the kitchen in the bay window, equipped with an induction hob, dishwasher, combi oven, refrigerator, and freezer. From the living room, you can access the practical cellar and the hallway at the rear. Here you will find the first bathroom with toilet and step directly into the sunny backyard. GARDEN The backyard is favorably oriented to the southwest, allowing you to enjoy the sun from the afternoon until late in the evening. The garden is equipped with a handy stone shed and a back entrance. FIRST FLOOR Here are three comfortable bedrooms and a second, complete bathroom with shower, toilet, and washbasin cabinet. SECOND FLOOR The spacious attic has its own kitchenette and thermostat. This space is perfect as a large master bedroom, home office, or a private floor for growing children. FEATURES - Available immediately - Typical 1930s house with bay window at the front - 4 bedrooms - 2 bathrooms - Southwest-facing garden with shed and back entrance - Energy label B - Central heating boiler 2025 The location is ideal: within 5 minutes you can cycle to the Grote Markt, the central station is just around the corner, and Park de Wezenlanden is within walking distance. The perfect place for a morning run, a walk with the dog, or a sunny afternoon on the park terrace. Does this home appeal to you? Contact us to make an appointment.

Features

Transfer of ownership

Listed since
Acceptance
Available immediately
Asking price
€ 559,000 kosten koper
Asking price per m²
€ 4,402
Status
Available

Construction

Kind of house
Single-family home, row house
Building type
Resale property
Year of construction
1930

Surface areas and volume

Areas
Living area
127 m²
Exterior space attached to the building
3 m²
External storage space
6 m²
Plot size
148 m²
Volume in cubic meters
443 m³

Layout

Number of rooms
5 rooms (4 bedrooms)
Number of bath rooms
2 bathrooms
Bathroom facilities
Walk-in shower, sink, shower, and washstand
Number of stories
3 stories, a loft, and a basement
Facilities
Mechanical ventilation and solar panels

Energy

Energy label
Insulation
Roof insulation, double glazing and floor insulation
Heating
CH boiler
Hot water
CH boiler
CH boiler
Nefit ProLine HRC/CW4 (gas-fired combination boiler from 2025, in ownership)

Cadastral data

ZWOLLE G 10405
Cadastral map
Area
148 m²
Ownership situation
Full ownership

Exterior space

Location
Alongside a quiet road and in residential district
Garden
Back garden and front garden
Back garden
50 m² (10.00 metre deep and 5.00 metre wide)
Garden location
Located at the southwest with rear access
Balcony/roof terrace
Balcony present

Storage space

Shed / storage
Detached brick storage
Facilities
Electricity

Parking

Type of parking facilities
Public parking

Popularity

0x

Viewed

0x

Saved

3-9-2026

On Funda

Neighborhood

Nieuw-Assendorp

Zwolle
Residents
3,040
Family with children
29%
Avg. asking price / m²
€ 4,532

Discover the neighborhood

Curious about the housing supply, residents and local real estate agents?

View neighborhood insights

Don’t want to forget this home?

Save it as a favorite. You’ll easily find it back and get notified when something changes.