Sold
Morra 428032 ZP ZwolleAa-landen-Noord
€ 415,000 k.k.

- 111 m²living area
- 141 m²plot size
- 4bedrooms
- Aenergy label
Sales history
- Listed since
- September 4, 2025
- Date of sale
- October 14, 2025
- Term
- 5 weeks
Description
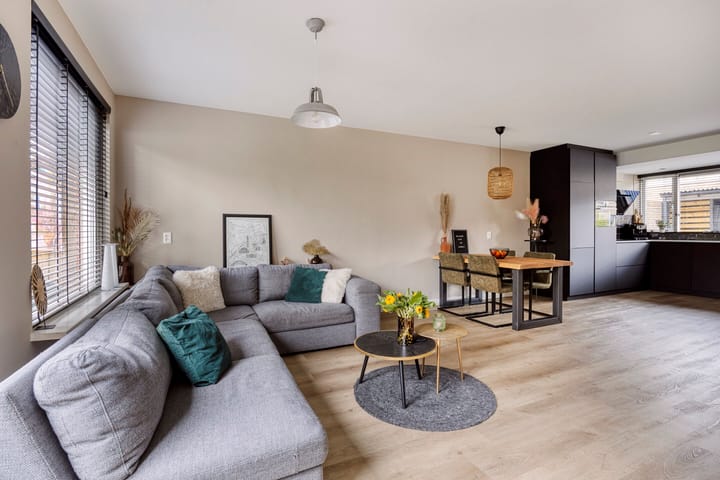
What a beautiful and spacious family home in the popular and green Aa-landen district!
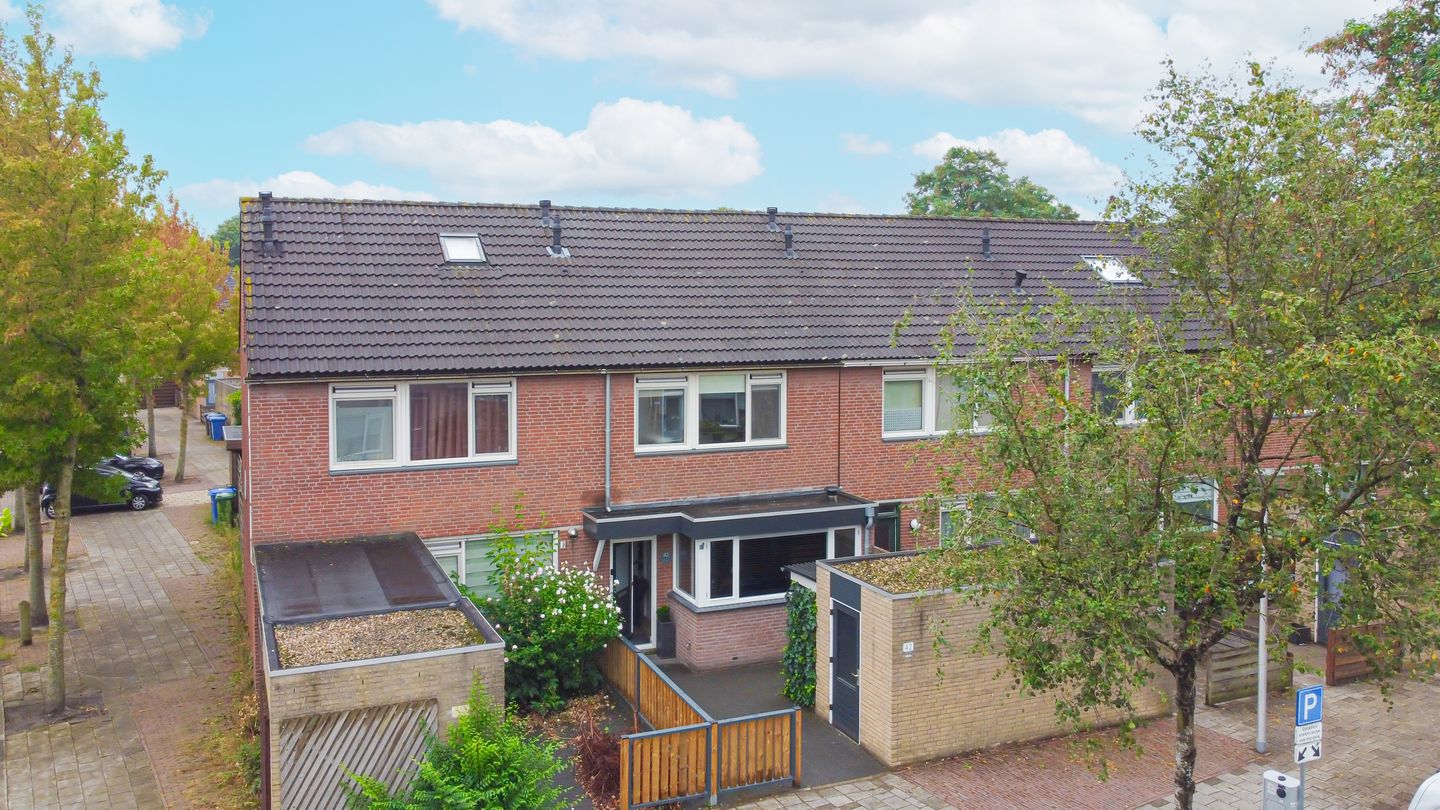
This house has been stylishly and tastefully modernized and comes fully finished. It offers a spacious living room, a luxurious modern kitchen, and 4 generously sized bedrooms. A wonderful home where you can live comfortably in peace and quiet. The property stands on a plot of 141 m² of private land and features a deep, secluded backyard. In 2022, the front of the house was extended. Shops and schools are located just a short distance away. For recreation, you can enjoy the natural surroundings of the Wijde Aa, Aa-landen Park, and the Westerveldse Bos. Public transport and access to main roads and the A28 and A50 motorways are excellent. We would be delighted to show you this beautiful home!
Layout:
Ground floor:
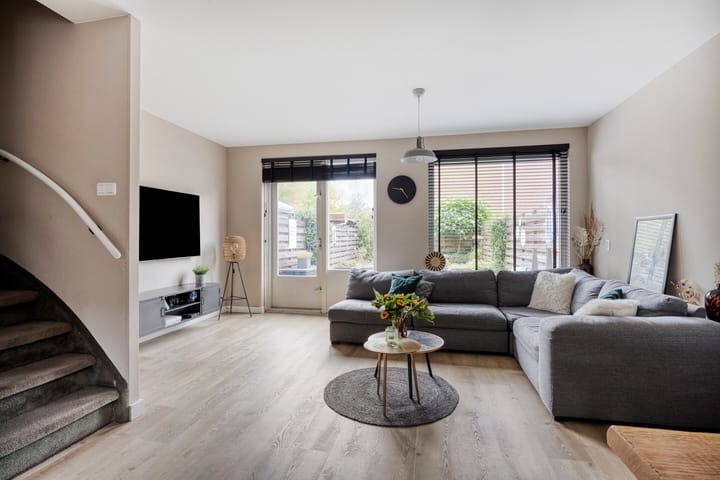
Entrance, hallway, meter cupboard, toilet with washbasin, bright and spacious living room with adjoining open-plan kitchen. This modern kitchen was installed in 2022 and comes equipped with Siemens built-in appliances, including a fridge-freezer, 5-burner induction hob, extractor hood, combi-oven, dishwasher, and a Quooker tap. The living room also has a practical storage cupboard.
The living room floor is finished with PVC. The entire ground floor benefits from underfloor heating. From the living room, you can access the deep, private backyard. A staircase in the living room leads you to the…
First floor:
Landing with access to three well-sized bedrooms and a modern bathroom. The bathroom is fitted with a walk-in shower, washbasin unit with double sinks, and a toilet. From the landing, a fixed staircase takes you to the…
Second floor:
Landing with practical storage space, as well as connections for a washing machine and/or dryer and the Intergas central heating boiler (2020). The original attic room has been converted by the current owners into a fourth (bed)room. A wide dormer window was added in 2020, creating significant extra space. Additional storage is available behind the knee walls.
Garden:
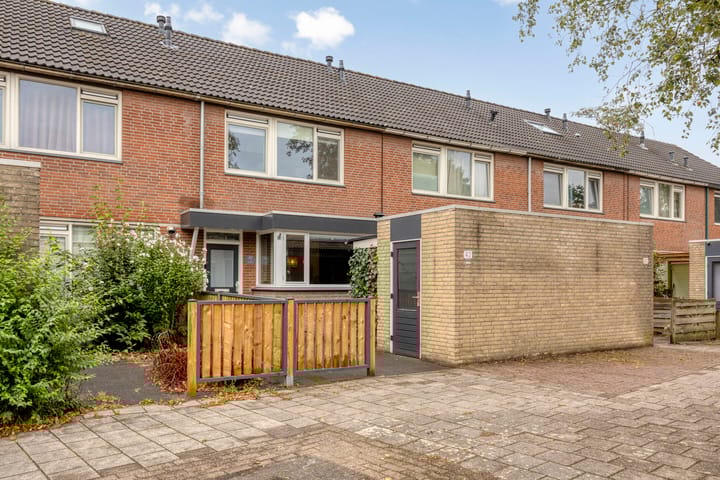
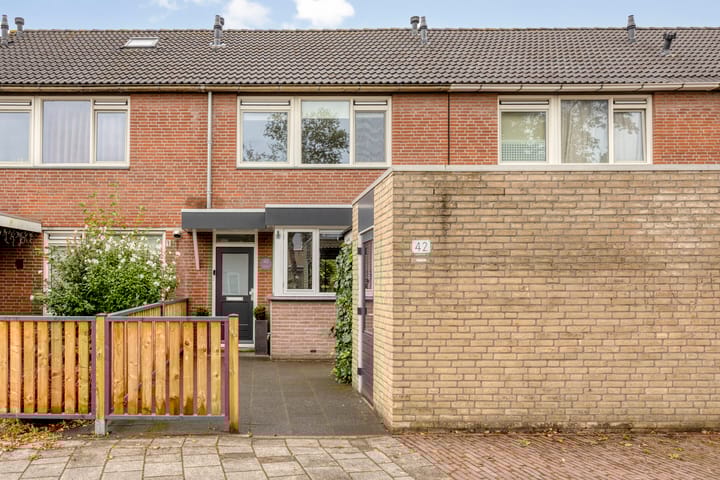
The property has both a front and rear garden. In the front garden, you’ll find a brick storage shed and a covered storage space. The private backyard faces south and provides a lovely spot for relaxation. An awning is installed at the rear of the house. Both the front and rear gardens are equipped with outdoor electricity and a water connection.
Storage:
The brick shed is fitted with electricity and has an area of approx. 5 m².
Location:
This property is located in the popular Aa-landen district. Nearby you’ll find various amenities such as the Dobbe shopping center, several primary schools, and childcare facilities. Leisure and nature can be enjoyed at the Wijde Aa, Aa-landen Park, and the Westerveldse Bos. A bus stop is just around the corner, and the A28 motorway can be reached within minutes.
General:
The house was built in 1974, has a living area of 111 m², a volume of 393 m³, and stands on a plot of 141 m² of private land. Heating is provided by the Intergas central heating boiler (2020). The property is fitted with roof insulation, wall insulation, and largely with double glazing. The home has an energy label A and is connected to fiber optic internet.
Acceptance: in consultation.
Advertisement
Features
Transfer of ownership
- Last asking price
- € 415,000 kosten koper
- Asking price per m²
- € 3,739
- Status
- Sold
Construction
- Kind of house
- Single-family home, row house
- Building type
- Resale property
- Year of construction
- 1974
- Type of roof
- Gable roof covered with roof tiles
Surface areas and volume
- Areas
- Living area
- 111 m²
- Exterior space attached to the building
- 1 m²
- External storage space
- 5 m²
- Plot size
- 141 m²
- Volume in cubic meters
- 393 m³
Layout
- Number of rooms
- 5 rooms (4 bedrooms)
- Number of bath rooms
- 1 bathroom and 1 separate toilet
- Bathroom facilities
- Walk-in shower, toilet, and washstand
- Number of stories
- 3 stories
- Facilities
- Optical fibre and mechanical ventilation
Energy
- Energy label
- A
- Insulation
- Roof insulation, mostly double glazed and insulated walls
- Heating
- CH boiler
- Hot water
- CH boiler
- CH boiler
- Intergas (gas-fired combination boiler from 2020, in ownership)
Cadastral data
- ZWOLLE I 2447
- Cadastral map
- Area
- 141 m²
- Ownership situation
- Full ownership
Exterior space
- Location
- Alongside a quiet road, sheltered location and in residential district
- Garden
- Back garden and front garden
- Back garden
- 60 m² (12.00 metre deep and 5.00 metre wide)
- Garden location
- Located at the south
Storage space
- Shed / storage
- Detached brick storage
- Facilities
- Electricity
Parking
- Type of parking facilities
- Public parking
Popularity
3,413x
Viewed
34x
Saved
4-9-2025
On Funda
Neighborhood
Aa-landen-Noord
Zwolle- Residents
- 3,835
- Family with children
- 36%
- Avg. asking price / m²
- € 4,016
Discover the neighborhood
Curious about the housing supply, residents and local real estate agents?

Don’t want to forget this home?
Save it as a favorite. You’ll easily find it back and get notified when something changes.
