Sold
Nicolaas Beetsstraat 98023 AX ZwolleWipstrik-Noord
€ 697,500 k.k.

- 149 m²living area
- 149 m²plot size
- 5bedrooms
- Aenergy label
Sales history
- Listed since
- February 27, 2026
- Date of sale
- March 21, 2026
- Term
- 3 weeks
Description
CHARMING, EXTENDED FAMILY HOUSE WITH 5 BEDROOMS, 2 BATHROOMS AND UNOBSTRUCTED VIEWS OF "MOLEN DE PASSIEBLOEM" – LOCATED IN THE HIGHLY SOUGHT-AFTER WIPSTRIK DISTRICT
***VIEWINGS***
Please request viewings via Funda. We will contact you as soon as we start scheduling appointments.
***DEDICATED PROPERTY WEBSITE***
This house has its own dedicated property website. Click on the brochure and follow the link to the property website for even more information.
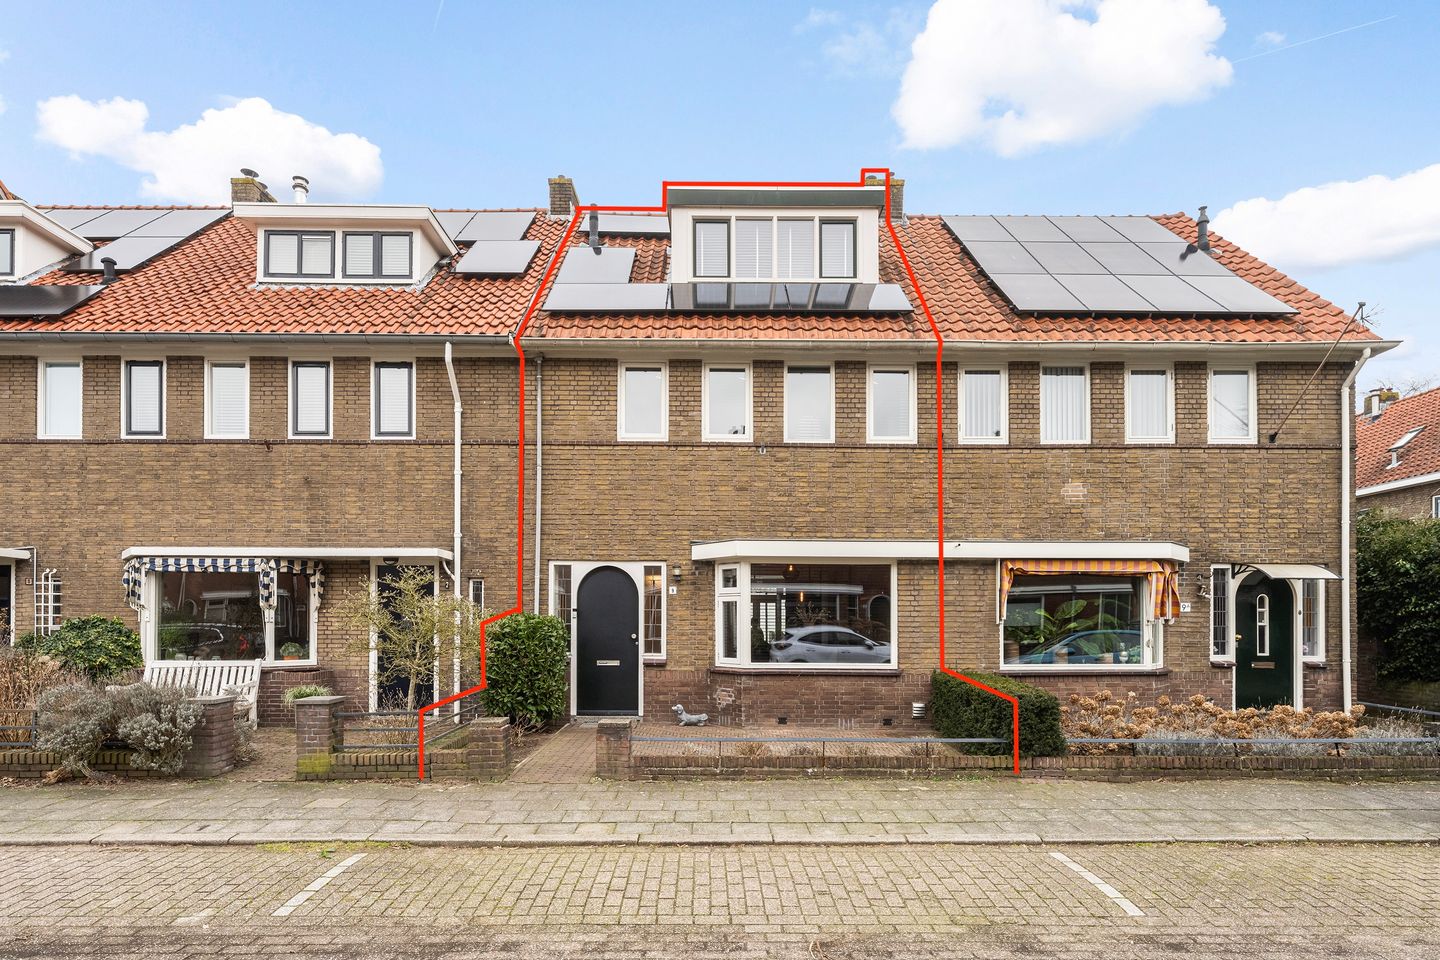
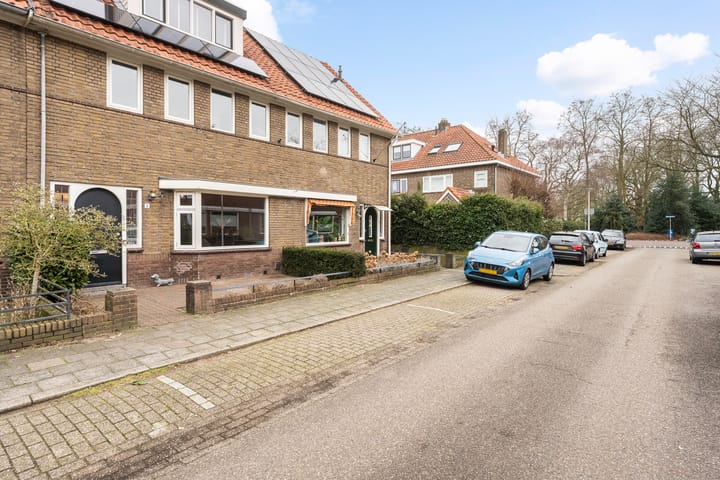
Living at Nicolaas Beetsstraat 9 means living in the popular Wipstrik district: a characterful, green and family-friendly neighborhood just a short distance from the vibrant and historic city centre of Zwolle. This surprisingly spacious and fully insulated terraced home (energy label A) combines authentic charm with modern comfort and sustainability.
UNOBSTRUCTED VIEWS AND PLENTY OF PLAY SPACE
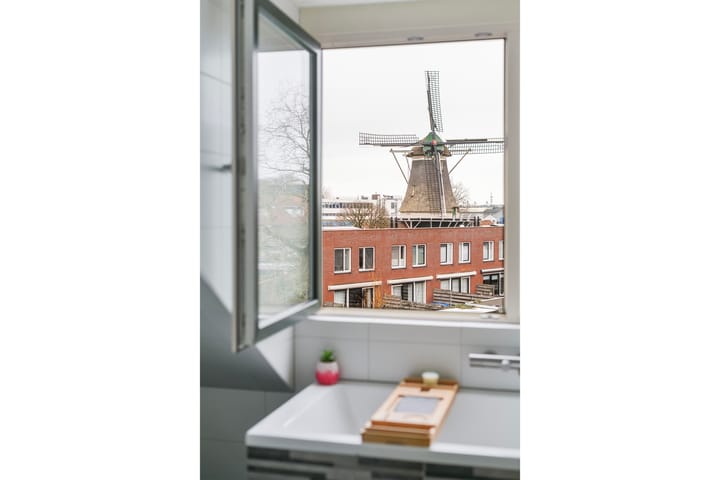
The property enjoys an ideal position: at the rear you benefit from beautiful, unobstructed views of the iconic Molen de Passiebloem, and the house directly borders a playground – a dream for (young) families. For a refreshing swim or relaxation, the swimming pool is literally just around the corner. Here you live in peace and quiet, with all daily amenities, schools and main roads within easy reach.
The generous front garden creates a pleasant buffer from the public road, offering additional privacy and tranquility. At the same time, it provides ample space for bicycle storage.
SPACIOUS, GARDEN-FACING LIVING AREA
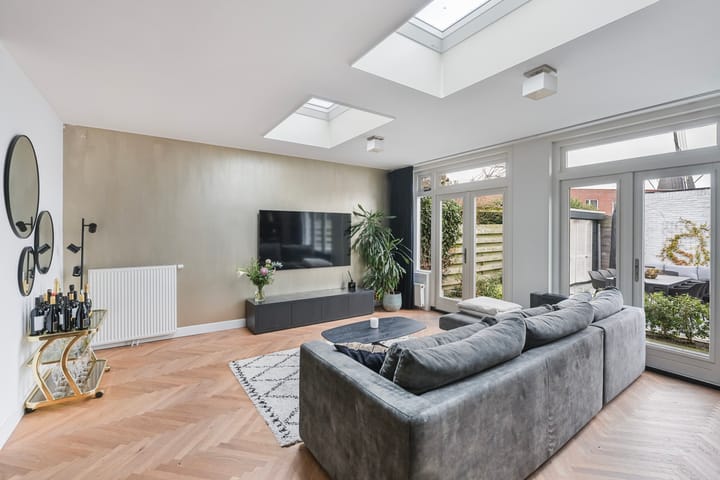
The garden-oriented living room has recently been extended, immediately creating a wonderful sense of space and light. Two large skylights enhance the spacious feel and allow beautiful natural daylight to flood in. French doors open directly onto the generous and well-maintained rear garden, complete with rear access – ideal for bicycles and playing children.
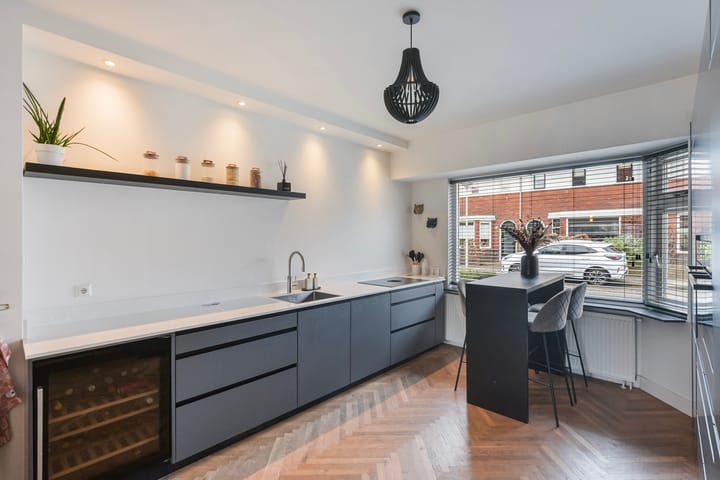
The open kitchen connects to the dining area and is stylishly separated by an industrial-style glass partition with steel sliding doors. The kitchen is exceptionally well-equipped and fitted with high-quality appliances, including a Bora cooktop with integrated downdraft extraction, a Quooker boiling-water tap, refrigerator, climate-controlled wine cabinet, oven and combination oven/microwave. Cooking here truly becomes a pleasure, with comfort and functionality at your fingertips.
The finishing throughout is stylish and warm, featuring a rustic oak herringbone parquet floor in the living room and a characteristic granite floor in the hallway. Authentic details, such as original doors with hammered glass and stained-glass features, add extra charm and character to the home.
SPACE IN ABUNDANCE: 5 BEDROOMS, 2 BATHROOMS, UTILITY ROOM AND CELLAR
With no fewer than five bedrooms, this is an ideal family home or perfect for those working from home. Three dormer windows provide additional space and comfort on the upper floors. The property also offers two bathrooms – practical and luxurious at the same time, making busy mornings effortless. Additional storage space can be found on the ground floor in the utility room and cellar.
SUSTAINABLE AND COMFORTABLE LIVING
The home is fully insulated and has energy label A. With 7 solar panels (approx. 3,100 kWh) and two air-conditioning units for both cooling and heating, you will enjoy energy-efficient and comfortable living throughout the year.
IN SHORT
A characterful, extended and energy-efficient terraced home with unobstructed rear views, a modern and fully equipped kitchen with industrial glass detailing, generous living space, a spacious front garden providing privacy, a prime location in one of Zwolle’s most desirable neighborhoods, and a swimming pool just around the corner.
***HIGHLIGHTS***
- Spacious family home
- Unobstructed views of Molen de Passiebloem (at the rear)
- Playground directly behind the house
- Swimming pool within walking distance
- 5 bedrooms, 2 bathrooms and 3 dormer windows
- Garden-facing extended living room with French doors to the rear garden
- 2 large skylights in the extension
- Fully equipped kitchen with high-quality appliances
- Kitchen/dining separation via industrial glass partition with sliding doors
- Many authentic details such as stained glass and doors with hammered glass
- Rustic oak herringbone parquet flooring in the living room
- Characteristic granite flooring in the hallway
- Fully insulated; energy label A
- 7 solar panels (approx. 3,100 kWh), 2 air-conditioning units (cooling & heating)
- Spacious and well-maintained rear garden with rear access
- Practical front garden providing privacy and ideal for bicycle storage
Nicolaas Beetsstraat 9 is one of those homes where atmosphere, space and location come together perfectly. Schedule a viewing soon and experience it for yourself!
Advertisement
Features
Transfer of ownership
- Last asking price
- € 697,500 kosten koper
- Asking price per m²
- € 4,681
- Status
- Sold
Construction
- Kind of house
- Single-family home, row house
- Building type
- Resale property
- Year of construction
- 1937
- Type of roof
- Gable roof covered with roof tiles
Surface areas and volume
- Areas
- Living area
- 149 m²
- Other space inside the building
- 7 m²
- External storage space
- 2 m²
- Plot size
- 149 m²
- Volume in cubic meters
- 537 m³
Layout
- Number of rooms
- 6 rooms (5 bedrooms)
- Number of bath rooms
- 2 bathrooms and 1 separate toilet
- Bathroom facilities
- Walk-in shower, toilet, 2 washstands, shower, and bath
- Number of stories
- 3 stories and a basement
- Facilities
- Air conditioning, outdoor awning, optical fibre, passive ventilation system, and solar panels
Energy
- Energy label
- A
- Insulation
- Roof insulation, partly double glazed, insulated walls, floor insulation and secondary glazing
- Heating
- CH boiler
- Hot water
- CH boiler
- CH boiler
- Remeha Tzerra Ace-Matic 28C (CW4) (gas-fired combination boiler from 2024, in ownership)
Cadastral data
- ZWOLLE B 4177
- Cadastral map
- Area
- 149 m²
- Ownership situation
- Full ownership
Exterior space
- Location
- Alongside a quiet road and in residential district
- Garden
- Back garden and front garden
- Back garden
- 47 m² (7.60 metre deep and 6.20 metre wide)
- Garden location
- Located at the northeast with rear access
Storage space
- Shed / storage
- Detached wooden storage
Parking
- Type of parking facilities
- Public parking
Popularity
7,032x
Viewed
77x
Saved
27-2-2026
On Funda
Neighborhood
Wipstrik-Noord
Zwolle- Residents
- 3,070
- Family with children
- 37%
- Avg. asking price / m²
- € 4,547
Discover the neighborhood
Curious about the housing supply, residents and local real estate agents?

Don’t want to forget this home?
Save it as a favorite. You’ll easily find it back and get notified when something changes.
