Prins Hendrikkade 162-C1011 TB AmsterdamRapenburg
€ 1,675,000 k.k.
€ 5,000 p/mo.

- 157 m²living area
- 2bedrooms
- Cenergy label
Eye-catcherBreed luxe appartement gelegen op een zeer centrale locatie!
Description
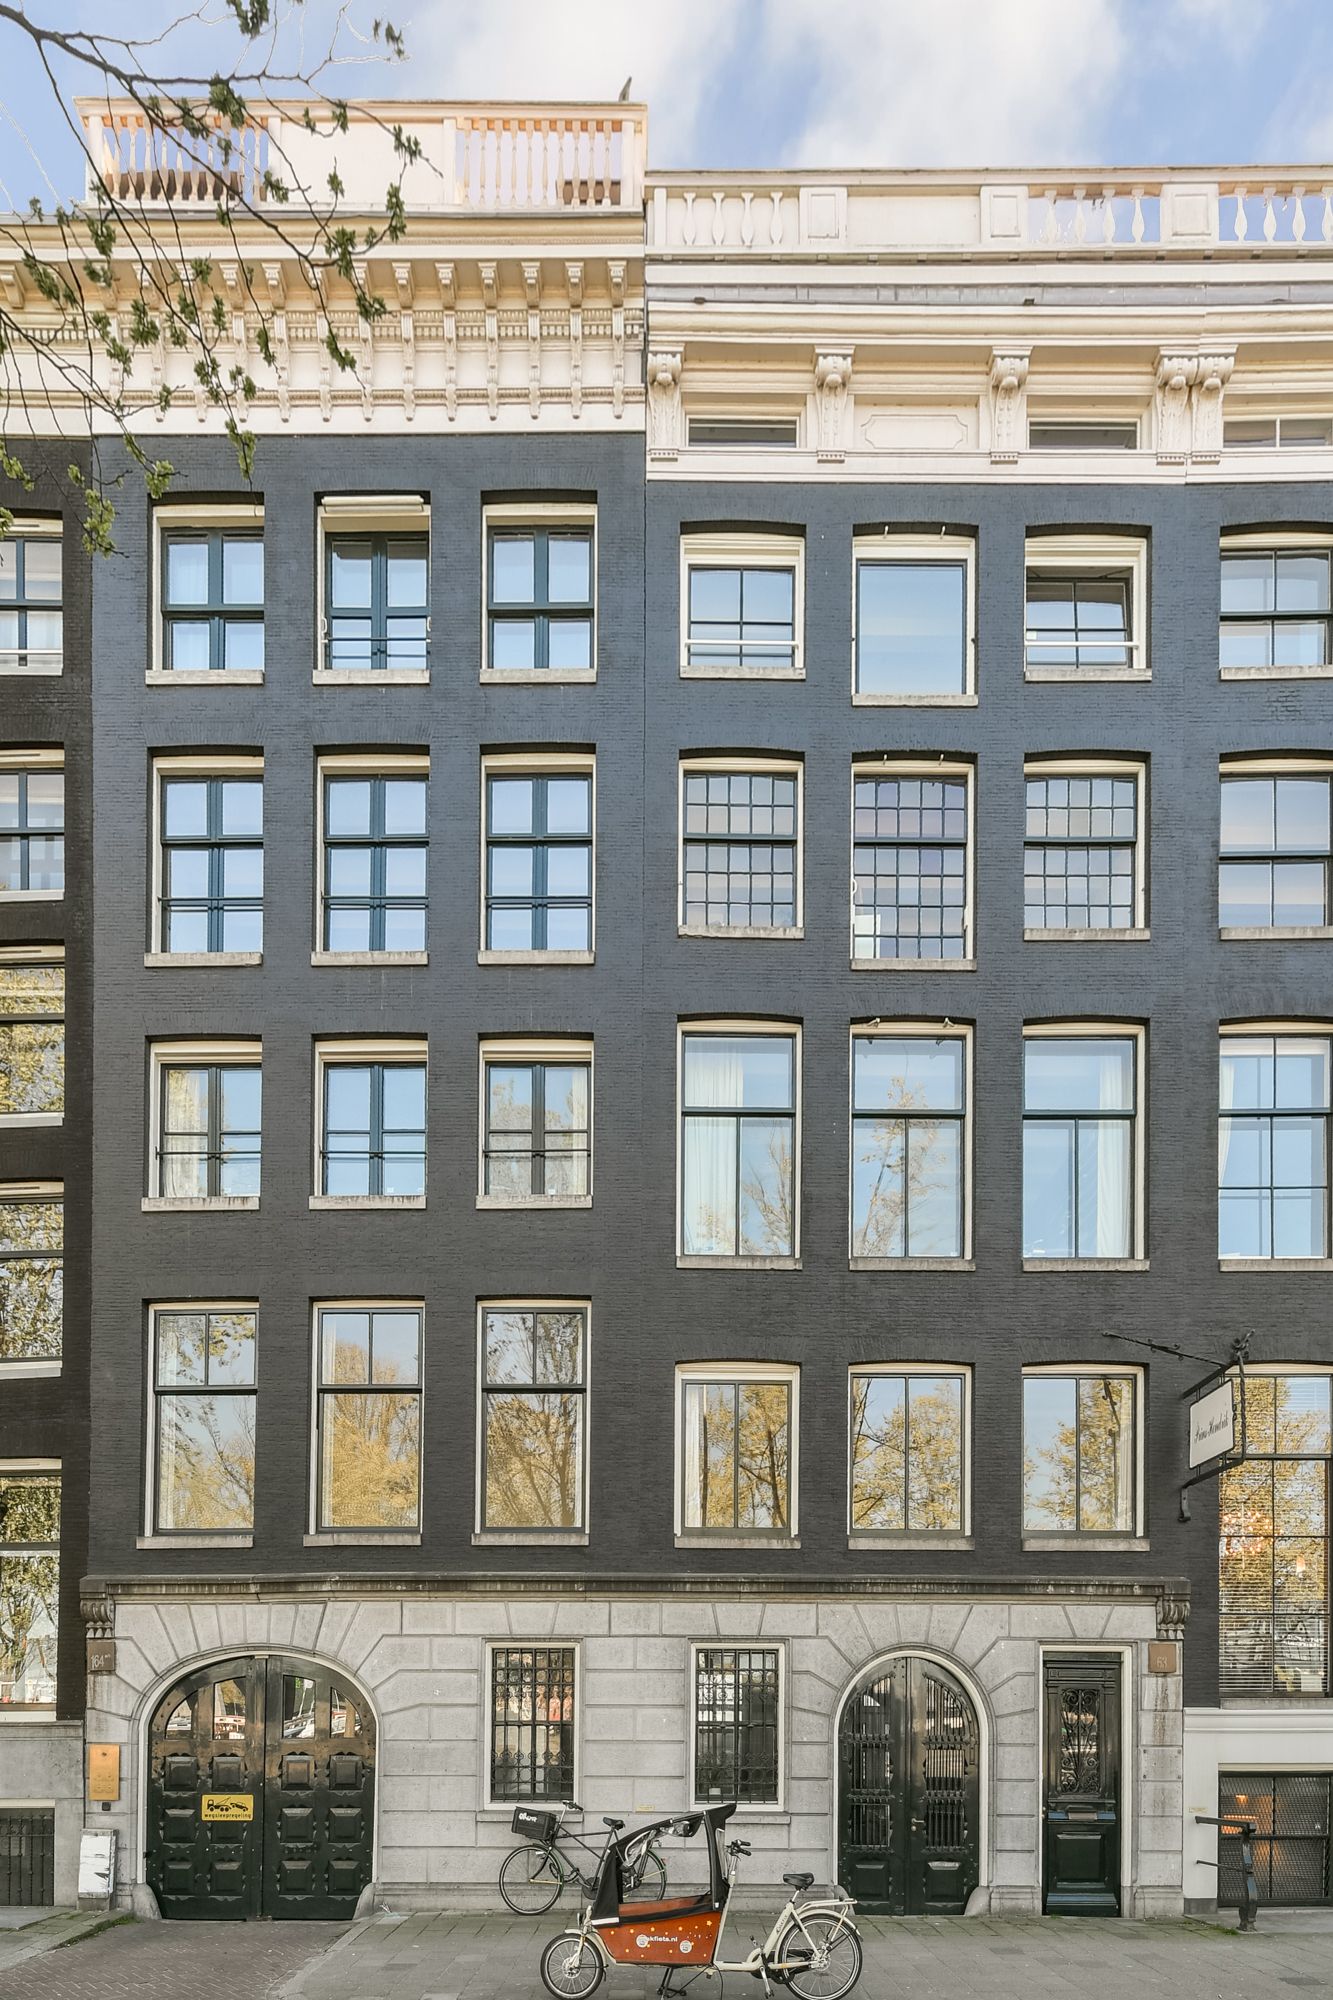
Exceptionally wide residence in a distinguished national monument: welcome to Prins Hendrikkade 162C!
An exceptionally spacious and remarkably wide apartment of approximately 157 sqm, situated in a characteristic listed national monument on Prins Hendrikkade. Located on freehold land and including a private parking space. This exclusive residence is positioned in the vibrant heart of the city, yet on a low-traffic service road. Comfort, style, and modern living come together seamlessly.
Dating back to the 18th century, the building exudes history while offering contemporary luxury. The high beamed ceilings enhance the sense of space and create a loft-like atmosphere. The apartment enjoys beautiful views over the nautical Oosterdok, with passing boats, as well as sightlines towards the iconic NEMO Science Museum and the Oosterdokkade. Situated on the first floor and maintained in good condition, the property features authentic details that contribute to its warm and characterful ambiance. Additionally, there is access to a secured communal courtyard with a private parking space—an increasingly rare and valuable asset in the city centre. A comfortable and stylish residence in a truly unique Amsterdam location.
LAYOUT
Via the well-maintained communal entrance, the apartment on the first floor can be reached by lift or stairs. The generous hallway provides an elegant welcome, offering ample space for a refined wardrobe and access to a bedroom on the left-hand side.
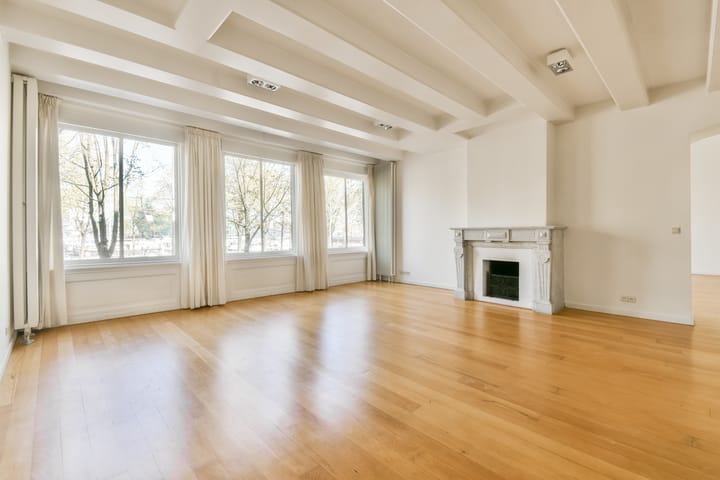
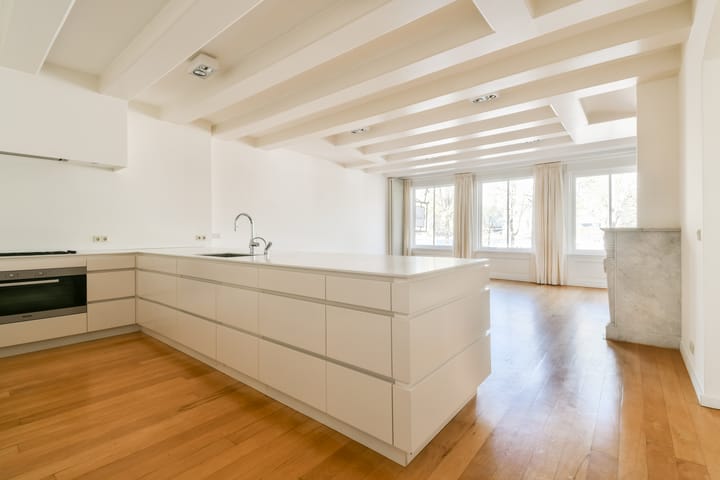
The hallway opens into an impressive living area, where the dining room and living room are arranged as two distinct yet equally grand spaces. The dining room, directly connected to the open-plan designer kitchen, extends to an impressive depth of approximately 9 metres—creating a spectacular setting for hosting and dining. The kitchen is sleekly designed, seamlessly integrated, and finished with high-quality materials and luxury built-in appliances, combining aesthetics with functionality.
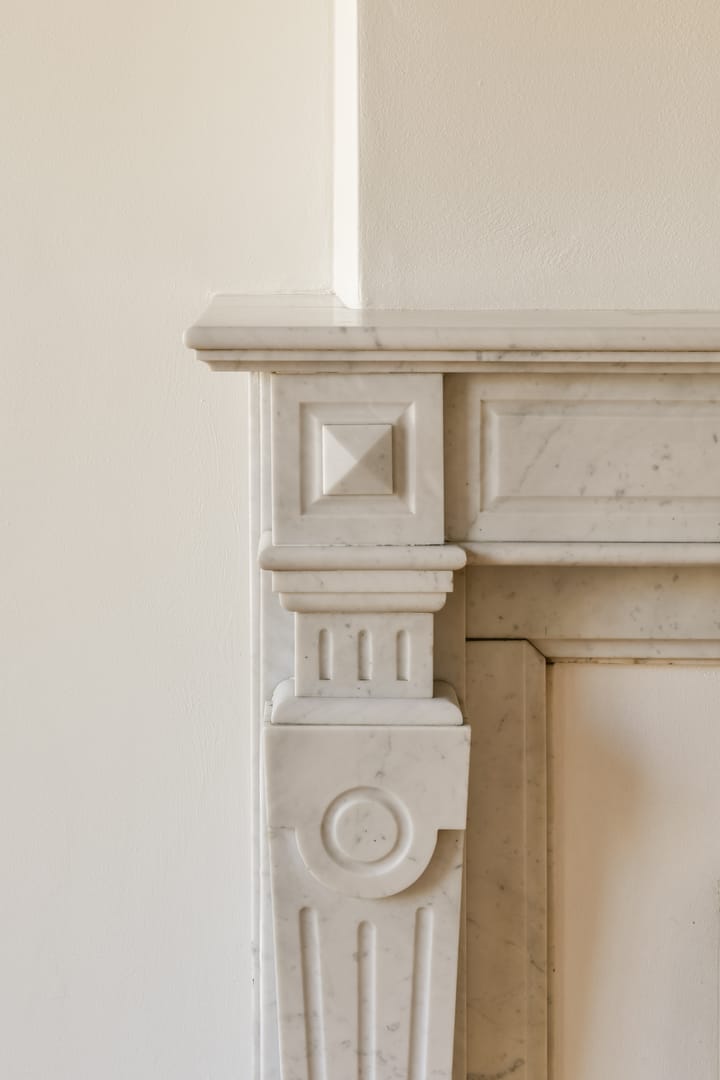
Large windows at the front allow for abundant natural light and enhance the sense of space and luxury, complemented by stunning views over the Oosterdok. High ceilings, a marble fireplace, and premium wooden flooring give the space an elegant, high-end character.
Through an elegant archway, the living room is accessed, offering the same stately allure and refined finish—ideal for a comfortable and stylish lounge setting. From the living room, a second hallway leads to another bedroom and the bathroom. The bathroom is modern, finished to a high standard, and equipped with contemporary comforts. The bedroom is generously sized and features practical built-in wardrobes.
This residence distinguishes itself through a perfect balance of authentic charm and modern living comfort, combined with exceptional spatial quality and atmosphere. The high level of comfort is further enhanced by a private parking space on a secured, residents-only courtyard.
MEASUREMENTS
- Gross floor area: approx. 168 sqm;
- Living area (NEN2580): approx. 157 sqm;
- External storage (storage unit): approx. 6 sqm;
- Volume: approx. 568 m³.
OWNERSHIP
Situated on freehold land.
HOMEOWNERS’ ASSOCIATION
- Active and professionally managed association;
- Monthly contribution: approx. €435.88;
- Reserve fund available.
ENERGY LABEL
Energy label C.
SALE CLAUSE
An age clause applies.
TRANSFER
Available immediately.
PARKING
The property includes a private parking space through a right of use on a secured parking area.
LOCATION
Prins Hendrikkade offers a stately and characterful residential setting, defined by prominent 18th-century merchant houses. In recent years, the quay has been transformed into a ???? and high-quality environment with no through traffic. Planned redevelopment from 2025 will further enhance this quality, introducing more greenery and space for pedestrians and cyclists. Within close proximity lies an exceptional range of cultural and recreational amenities. The Marineterrein, ARTIS Zoo, Hortus Botanicus, and Wertheimpark are all within easy reach, as well as the Public Library Amsterdam, the Stopera, and Royal Theatre Carré. The immediate surroundings also offer a refined culinary scene, with renowned establishments such as Gebr. Hartering, Entrepot, Coulisse, De Scheepskameel, and A Tavola. For more casual dining, Eénvis Tweevis and De Plantage are popular choices. Charming cafés including Distilleerderij De Druif and Café Orloff are within walking distance. Accessibility is excellent, both by car and public transport, making this location a perfect balance between tranquillity, urban vibrancy, and high-end amenities.
DISCLAIMER
This information has been compiled with due care. However, no liability is accepted for any inaccuracies, omissions, or consequences thereof. All stated measurements and surfaces are indicative. NVM conditions apply.
Advertisement
Features
Transfer of ownership
- Listed since
- Acceptance
- Available in consultation
- Asking price
- € 1,675,000 kosten koper
- Asking price per m²
- € 10,669
- Rental price
- € 5,000 per month (no service charges)
- Deposit
- € 10,000 one-off
- Rental agreement
- Indefinite duration
- Status
- Available
- VVE (Owners Association) contribution
- € 435.88 per month
Construction
- Year of construction
- Before 1906
- Type apartment
- Upstairs apartment (apartment)
- Building type
- Resale property
- Specific
- Protected townscape or village view (permit needed for alterations), partly furnished with carpets and curtains, listed building (national monument) and monumental building
- Type of roof
- Mansard roof covered with roof tiles
Surface areas and volume
- Areas
- Living area
- 157 m²
- External storage space
- 6 m²
- Volume in cubic meters
- 568 m³
Layout
- Number of rooms
- 4 rooms (2 bedrooms)
- Number of bath rooms
- 1 bathroom and 1 separate toilet
- Bathroom facilities
- Shower, double sink, walk-in shower, bath, toilet, underfloor heating, sink, and washstand
- Number of stories
- 1 story
- Facilities
- Balanced ventilation system, elevator, mechanical ventilation, passive ventilation system, and TV via cable
- Located at
- 1st floor
Energy
- Energy label
- C
- Heating
- CH boiler
- Hot water
- CH boiler
- CH boiler
- Gas-fired, in ownership
Cadastral data
- AMSTERDAM P 3249
- Cadastral map
- Ownership situation
- Full ownership
- AMSTERDAM P 3249
- Cadastral map
- Ownership situation
- Full ownership
Exterior space
- Location
- Along waterway, in centre and unobstructed view
Storage space
- Shed / storage
- Built-in
- Facilities
- Electricity
Parking
- Type of parking facilities
- Parking on gated property and parking on private property
VVE (Owners Association) checklist
- Registration with KvK
- Yes
- Annual meeting
- Yes
- Periodic contribution
- Yes (€ 435.88 per month)
- Reserve fund present
- Yes
- Maintenance plan
- Yes
- Building insurance
- Yes
Popularity
3,018x
Viewed
48x
Saved
2-5-2026
On Funda
Neighborhood
Rapenburg
Amsterdam- Residents
- 1,030
- Family with children
- 11%
- Avg. asking price / m²
- € 7,972
Discover the neighborhood
Curious about the housing supply, residents and local real estate agents?

Don’t want to forget this home?
Save it as a favorite. You’ll easily find it back and get notified when something changes.
