Singel 4241016 AK AmsterdamLeidsegracht-Noord
€ 2,495,000 k.k.
€ 8,750 p/mo.

- 190 m²living area
- 2bedrooms
Description
Recently completed: an exceptional canal apartment of the highest standard, offering multiple layout possibilities.
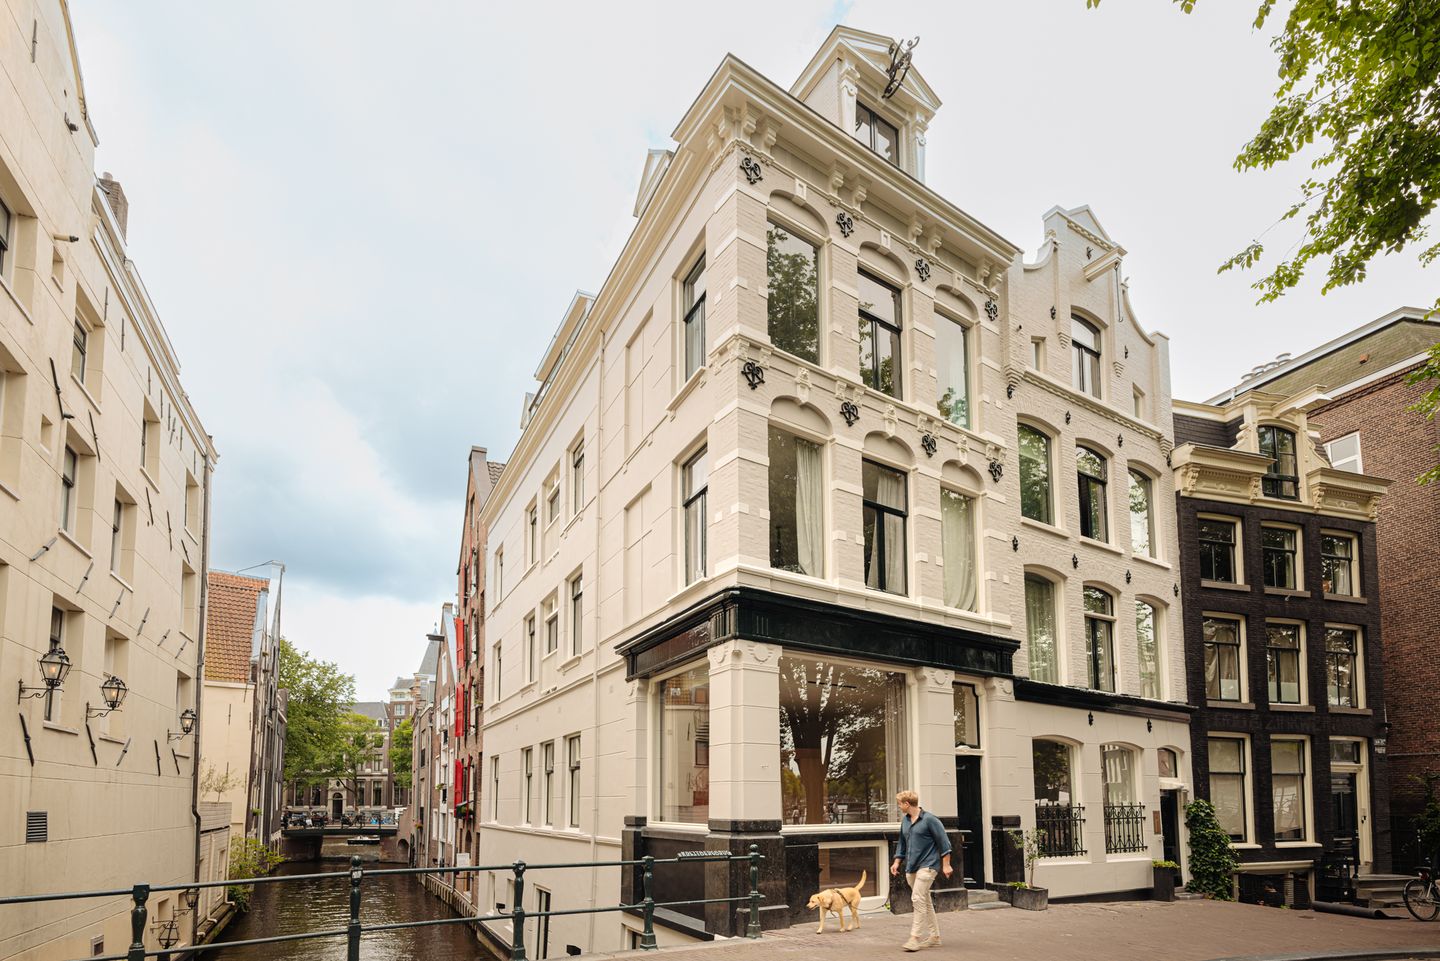
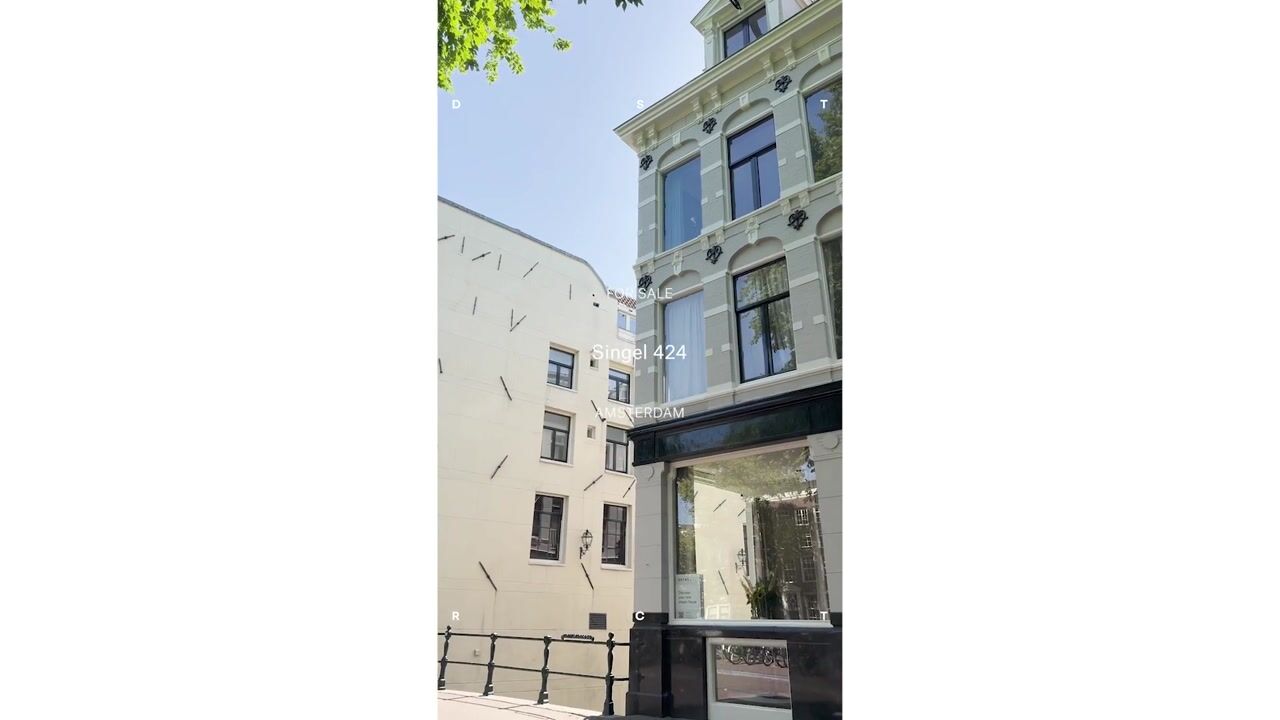
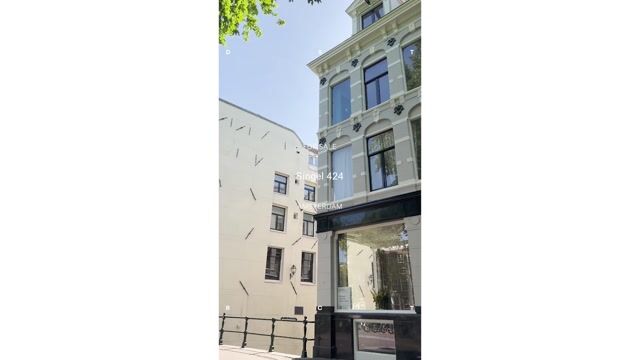
A unique hidden gem along Amsterdam's iconic canals. This 190 m² home, rich in architectural details and finished with the highest standard of craftsmanship, features ceilings of 3,5 meters and occupies a unique corner on the Singel and Beulingsloot. With over 21 meters of canal frontage and expansive windows, it offers a rare sense of connection with the water, an experience of living both by and along the canal.
The apartment is also highly flexible in layout, effortlessly adapting to a variety of living and working needs.
Under the creative direction of Studio 23 Amsterdam, this property has been transformed into a luxurious living and working space. The technical design was executed by a former Studio Piet Boon designer, also responsible for the award-winning Rosewood Hotel interior.
Layout:
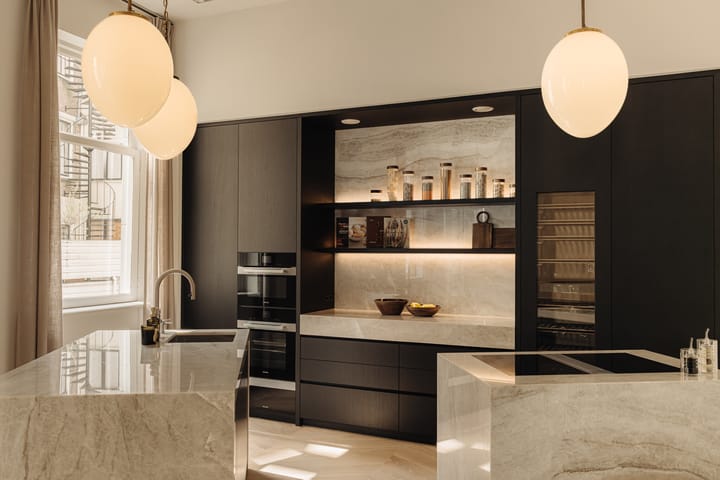
You enter the house through a private entrance, where the soaring ceiling and refined design immediately set the tone. Every detail reflects craftmanship: custom-made oak cabinetry, the asymmetrical lodder kitchen with Taj Mahal quartzite countertops and stat-of-the-art appliances, including double (steam) ovens, a Quooker, plate warmers, and a wine climate cabinet.
The ground floor lends itself perfectly to an alternative layout, allowing for an open living space with the option to create an additional living or working room. Please refer to the alternative floor plans and renders for inspiration.
The wide chevron floor enhances the sense of space and elegance. Among the architectural highlights is the sculptural winding staircase, a striking centerpiece that connects the home’s two levels and captures the spirit of contemporary canal-side living.
Adjacent to the canal water are two luxurious bedrooms and a sitting room. The many windows along the Beulingsloot, which can be fully opened, provide a special experience in the heart of Amsterdam.
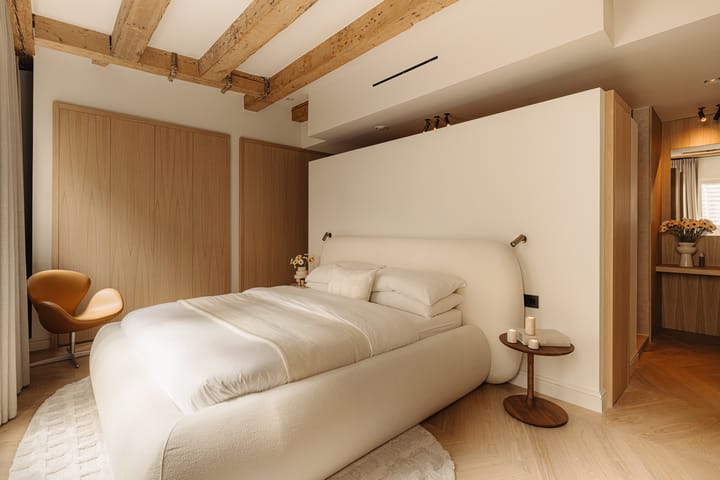
At the rear lies the exceptionally luxurious and serene primary suite, fitted with built-in wardrobes on both sides and a stylish dressing table. From two entrances there is access to the spacious bathroom, finished with natural stone and equipped with a double sink, twin rain shower and a bathtub.
The second bedroom at the front also features an en-suite bathroom and elegant built-in wardrobes. The house is equipped with modern conveniences such as air conditioning, underfloor heating and cooling, and a high-quality Maretti lighting plan.
Location:
Positioned between Amsterdam's iconic canals, just steps away from the Munt and Koningsplein, De Kalverstraat, Leidsestraat, Spui, and Rokin, as well as the charming Negen Straatjes with boutiques, cafés, and restaurants. This part of the Singel enjoys a relatively quiet location, with all amenities and the vibrancy of the surrounding streets within easy reach.
Key features:
• Living area of approx. 190 m²;
• Gross volume approx. 972 m³ ;
• Recently completed renovation;
• High-end finishes with attention to detail;
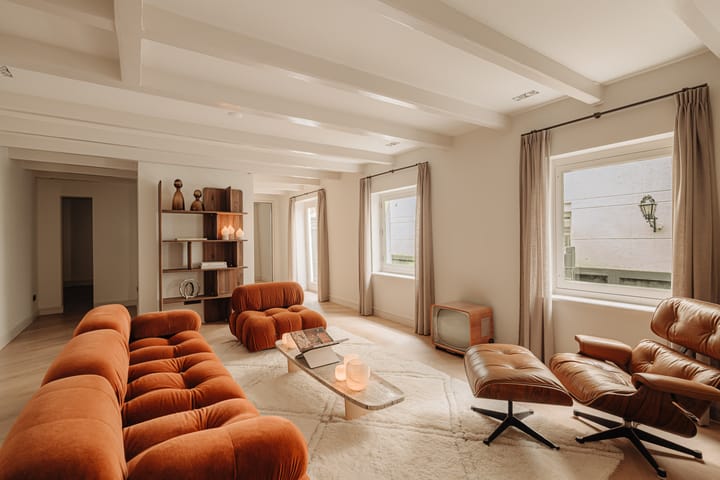
• The property has been styled with furniture from Nexexclusives;
• Flexible layout with multiple possibilities (living/working), see alternative floor plans and renders
• Unique corner location on the Singel and Beulingsloot;
• Ceiling height of 3.5 meters;
• Daikin air conditioning;
• WTW installation;
• Heat pump;
• Taj Mahal quartzite countertops and sinks;
• Built-in appliances from Miele (including wine climate cabinet, double oven, microwave, plate warmer, refrigerator, and freezer), Bora (including induction hob), and the most comprehensive Quooker model;
• Fineo monument glass;
• VB stairs and APFA parquet flooring in Hungarian point;
• Custom-made oak built-in cupboards, matching the wood of the floor;
• Maretti lighting and Buster & Punch switchgear;
• Lodder bespoke kitchen;
• Renovated facade, roof, zinc work, and rainwater drainage;
• Facade, window frames, and fascia boards painted on all sides;
• freehold property (no ground lease);
• Handover in consultation.
Rental:
• Fully furnished and fitted;
• Availability and rental period by mutual agreement.
Advertisement
Features
Transfer of ownership
- Original asking price
- € 2,700,000 kosten koper
- Listed since
- Acceptance
- Available in consultation
- Asking price
- € 2,495,000 kosten koper
- Asking price per m²
- € 13,132
- Rental price
- € 8,750 per month (no service charges)
- Deposit
- € 17,000 one-off
- Rental agreement
- Indefinite duration
- Status
- Available
Construction
- Type apartment
- Double ground-floor apartment
- Building type
- Resale property
- Year of construction
- 1906
- Specific
- Listed building (national monument) and monumental building
Surface areas and volume
- Areas
- Living area
- 190 m²
- Volume in cubic meters
- 972 m³
Layout
- Number of rooms
- 4 rooms (2 bedrooms)
- Number of bath rooms
- 2 bathrooms and 2 separate toilets
- Bathroom facilities
- 2 showers, 2 double sinks, bath, toilet, underfloor heating, and 2 washstands
- Number of stories
- 2 stories
- Facilities
- Passive ventilation system
- Located at
- 1st floor
Energy
- Energy label
- Not required
- Insulation
- Double glazing and completely insulated
- Heating
- Complete floor heating, heat recovery unit and heat pump
- Hot water
- CH boiler
Cadastral data
- AMSTERDAM I 10083
- Cadastral map
- Ownership situation
- Full ownership
Exterior space
- Location
- Along waterway, alongside waterfront and in centre
Parking
- Type of parking facilities
- Paid parking, public parking and resident's parking permits
VVE (Owners Association) checklist
- Registration with KvK
- Yes
- Annual meeting
- Yes
- Periodic contribution
- Yes
- Reserve fund present
- Yes
- Maintenance plan
- Yes
- Building insurance
- Yes
Popularity
4,041x
Viewed
80x
Saved
29-4-2026
On Funda
Neighborhood

Leidsegracht-Noord
Amsterdam- Residents
- 685
- Family with children
- 11%
- Avg. asking price / m²
- € 9,371
Discover the neighborhood
Curious about the housing supply, residents and local real estate agents?

Don’t want to forget this home?
Save it as a favorite. You’ll easily find it back and get notified when something changes.
