Solitudolaan 2641096 DS AmsterdamWeespertrekvaart
€ 2,995,000 k.k.
€ 9,800 p/mo.

- 250 m²living area
- 4bedrooms
- Aenergy label
Eye-catcherEen zeldzaam woonniveau op internationale topklasse
Description
A rare living experience of world-class caliber! Welcome to one of Amsterdam’s most spectacular apartments.
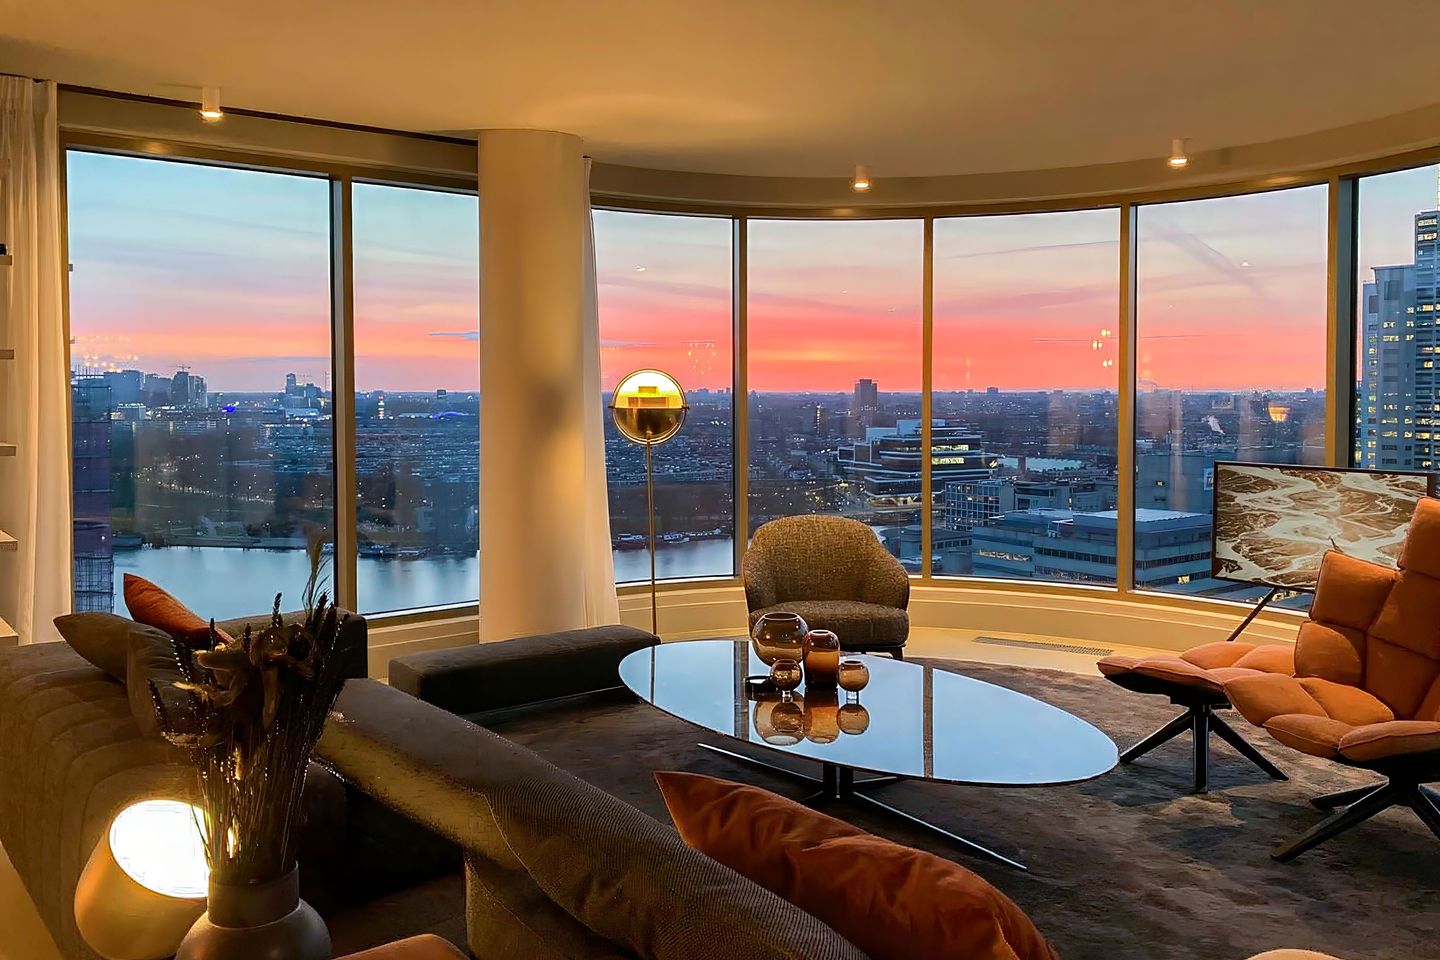
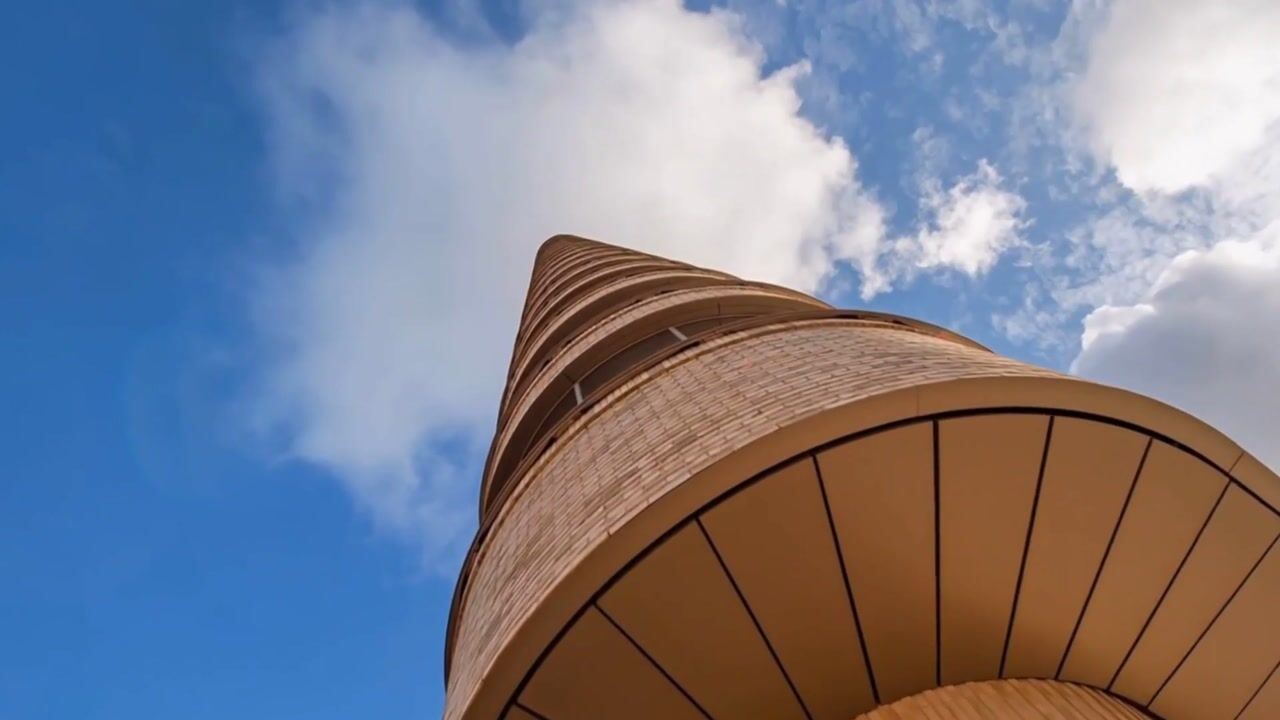
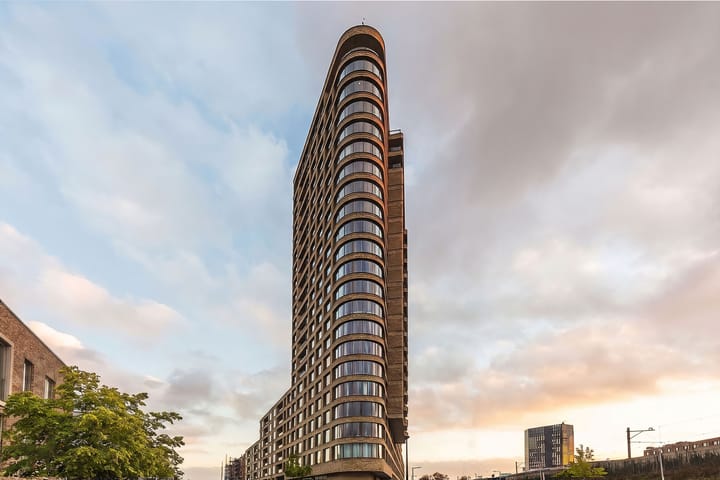
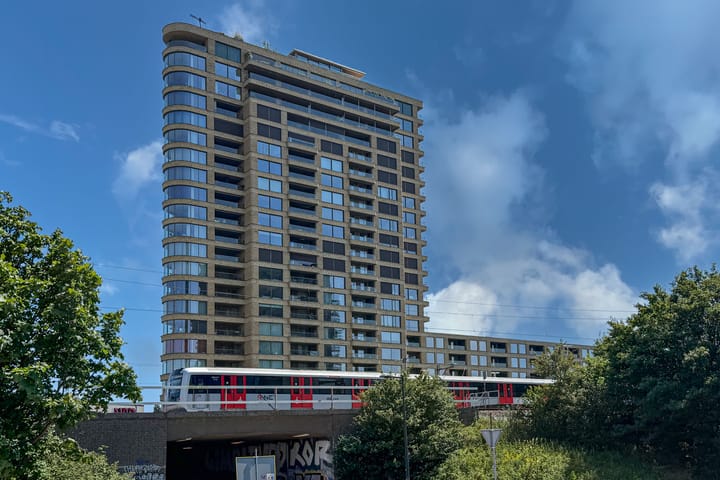
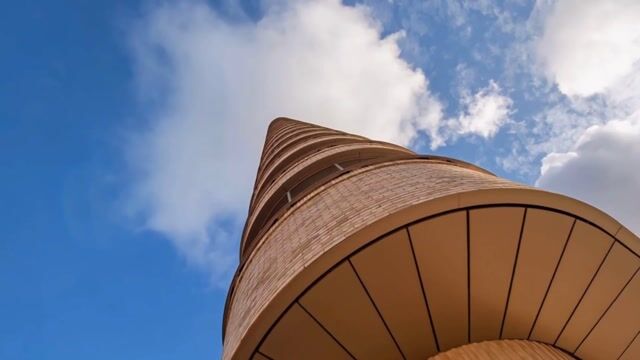
This exceptional, fully furnished apartment of approximately 249 m² combines unparalleled luxury, architectural elegance, and panoramic views into a living experience that is virtually unmatched in the Netherlands. Located on the 20th floor of the iconic STATE building. Inspired by New York’s Flatiron Building, here you can enjoy a phenomenal 270-degree view every day of the Amstel river, the historic city center, Amsterdam-Noord, and sweeping views of the Markermeer.
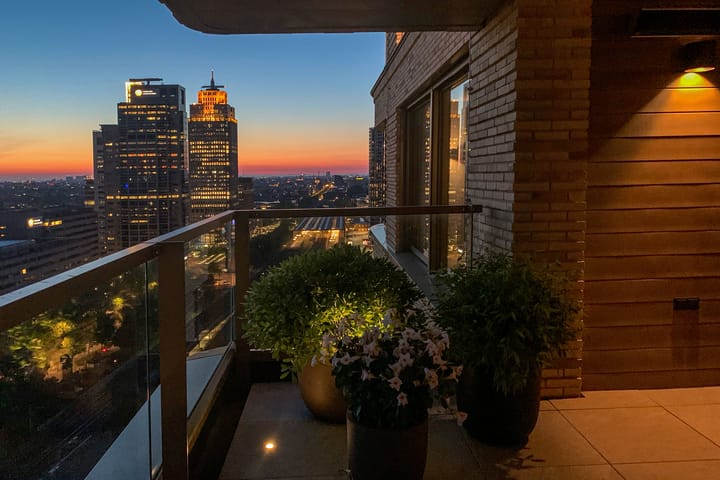
The apartment features four bedrooms and two luxurious bathrooms, with the master suite and its spacious bathroom together covering over 50 m². Both the bedroom and the bathroom provide access to the impressive heated rooftop terrace of approximately 41 m². This is a place where the sunrise, sunset, and views of the city never fail to impress, day after day. In addition, the apartment features a second terrace of approximately 5 m², ideal for a peaceful breakfast in the morning sun with views toward the IJmeer and Markermeer.
A living room of International level
The heart of the home is the impressive living room, spanning over 108 m², completely surrounded by glass walls that provide exceptional natural light and virtually endless views in all directions. During the day, you’ll experience the energy of the city and the water; in the evening, the apartment transforms into a panoramic setting of city lights and reflections on the Amstel.
The living space has been designed with an eye for comfort, aesthetics, and experience. On the east side is a cozy lounge area where the morning sun streams in beautifully. It is currently furnished as a relaxation area but is also perfectly suited as a playroom or family room. The second terrace is also located here.
Taking center stage in the space is the custom-designed LEICHT kitchen, finished in dark brown wood veneer and equipped with high-quality Miele built-in appliances and a professional Bora cooking station featuring an induction cooktop, integrated range hood, and a Japanese teppanyaki grill. While you cook, you can enjoy views of Amsterdam-Noord and the Markermeer. The kitchen island also features seating for breakfast, coffee, or a glass of wine while you cook.
Adjacent to this is the spacious dining area with a large oval designer dining table for eight people and direct access to the heated terrace on the Amstel side. The living room is located in the building’s distinctive pointed end, offering spectacular views from every seating area.
Master Suite with Wellness Experience
The apartment’s layout offers maximum privacy. The master suite is situated entirely on the Amstel side and forms a luxurious private retreat with a bedroom of nearly 30 m², custom-built closets, and a direct connection to the exclusive wellness bathroom.
The bathroom is exceptionally spacious and features a freestanding bathtub, double sink, walk-in shower, toilet, and a custom-made KLAFS sauna with steam function, crafted from exclusive materials. Both the bedroom and bathroom offer direct access to the terrace.
On the other side of the apartment are three more spacious rooms, a second bathroom, and a practical pantry. The home also features a separate guest restroom.
Uncompromising finishing and comfort
The apartment was completed in 2019 and finished to the highest standards. No expense was spared. The entire interior was designed by ANN Interiors, using exclusively premium design brands such as Minotti, Poliform, Flexform, B&B Italia, Maxalto, and Baxter.
A high-quality, light-colored poured concrete floor with underfloor heating and cooling runs throughout the apartment. The advanced ventilation system ensures consistently optimal air quality. Thanks to high-quality sun-protective glazing and electric screens, the indoor climate remains pleasant even on hot days.
In addition, the apartment features two practical storage rooms, a separate laundry room, ample custom-built closet space, and, of course, an Energy Label A rating.
Parking and Boat Slip
The apartment comes with two spacious XXL parking spaces in the underground parking garage, as well as a separate parking space for a small city car. For boating enthusiasts, there is also the option of a boat slip at George Marina, right on the doorstep.
Location
The apartment is located in the popular Amstelkwartier neighborhood, right on the Amstel River and a short distance from Amsterdam Amstel Station. This modern urban district is characterized by high-quality architecture, plenty of green space, and an excellent mix of residential, recreational, and dining options.
Nearby attractions include George Marina, Osteria, Café tHuis aan de Amstel, and Brouwerij De Eeuwige Jeugd. Parks such as Somerlust and Bellavista are also within walking distance.
Accessibility is excellent: you can reach the A10 highway in just a few minutes, Amstel Station is within walking distance, and Schiphol Airport is only about 17 minutes away thanks to direct metro and train connections.
Features
• Approximately 249 m² of living space;
• Located on the 20th floor of the State building;
• Spectacular 270-degree views of Amsterdam and the water;
• Four bedrooms and two luxury bathrooms;
• Master wellness bathroom of approximately 23 m² with a sauna and steam function;
• Living area of approximately 108 m²;
• Heated terrace of approximately 41 m² plus a second terrace of approximately 5 m²;
• High-quality custom interior design by ANN Interiors;
• Features exclusive international design brands;
• Underfloor heating and cooling throughout the entire home;
• Two XXL parking spaces plus a city car included;
• Option for a berth at George Marina;
• Energy efficiency rating: A;
• Sale includes the completely exclusive, top-of-the-line Italian designer furnishings valued at €186,000!
• Located on a leasehold;
• Closing date negotiable; can be arranged very quickly!
Advertisement
Features
Transfer of ownership
- Service charges
- € 774 per month
- Listed since
- Acceptance
- Available in consultation
- Asking price
- € 2,995,000 kosten koper
- Asking price per m²
- € 11,980
- Rental price
- € 9,800 per month (including service charges à 773.7 per month)
- Deposit
- € 19,600 one-off
- Rental agreement
- Indefinite duration
- Status
- Available
- VVE (Owners Association) contribution
- € 773.70 per month
Construction
- Type apartment
- Penthouse
- Building type
- Resale property
- Year of construction
- 2019
- Specific
- Furnished and with carpets and curtains
Surface areas and volume
- Areas
- Living area
- 250 m²
- Exterior space attached to the building
- 43 m²
- Volume in cubic meters
- 574 m³
Layout
- Number of rooms
- 5 rooms (4 bedrooms)
- Number of bath rooms
- 2 bathrooms and 1 separate toilet
- Bathroom facilities
- Sauna, 2 double sinks, 2 walk-in showers, 2 baths, and 2 toilets
- Number of stories
- 1 story
- Facilities
- Balanced ventilation system, outdoor awning, optical fibre, elevator, mechanical ventilation, sauna, and sliding door
- Located at
- 20th floor
Energy
- Energy label
- A
- Insulation
- Completely insulated
- Heating
- Complete floor heating and heat pump
- Hot water
- Geothermal heating
Cadastral data
- AMSTERDAM AG 1850
- Cadastral map
- Ownership situation
- Municipal ownership encumbered with long-term leaset (end date of long-term lease: 30-11-2066)
- Fees
- € 6,554.00 per year with option to purchase
- AMSTERDAM AG 1850
- Cadastral map
- Ownership situation
- Municipal ownership encumbered with long-term leaset (end date of long-term lease: 30-11-2066)
- Fees
- € 45.00 per year with option to purchase
- AMSTERDAM AG 1850
- Cadastral map
- Ownership situation
- Municipal ownership encumbered with long-term leaset (end date of long-term lease: 30-11-2066)
- Fees
- € 45.00 per year with option to purchase
- AMSTERDAM AG 18850
- Cadastral map
- Ownership situation
- Municipal ownership encumbered with long-term leaset (end date of long-term lease: 30-11-2066)
- Fees
- € 22.00 per year with option to purchase
Exterior space
- Location
- Along waterway, in residential district, open location and unobstructed view
- Balcony/roof terrace
- Roof terrace present
Garage
- Type of garage
- Underground parking and parking place
Parking
- Type of parking facilities
- Parking garage
VVE (Owners Association) checklist
- Registration with KvK
- Yes
- Annual meeting
- Yes
- Periodic contribution
- Yes (€ 773.70 per month)
- Reserve fund present
- Yes
- Maintenance plan
- Yes
- Building insurance
- Yes
Popularity
5,654x
Viewed
150x
Saved
22-6-2026
On Funda
Neighborhood

Weespertrekvaart
Amsterdam- Residents
- 1,770
- Family with children
- 7%
- Avg. asking price / m²
- € 9,691
Discover the neighborhood
Curious about the housing supply, residents and local real estate agents?

Don’t want to forget this home?
Save it as a favorite. You’ll easily find it back and get notified when something changes.
