New
Tweede Oosterparkstraat 2231092 BL AmsterdamOosterparkbuurt-Zuidoost
€ 1,795,000 k.k.
€ 7,000 /yr

- 184 m²living area
- 4bedrooms
- Aenergy label
Eye-catcherGerenoveerd dubbel benedenhuis met karakteristieke details
Description
Luxury living by the Oosterpark
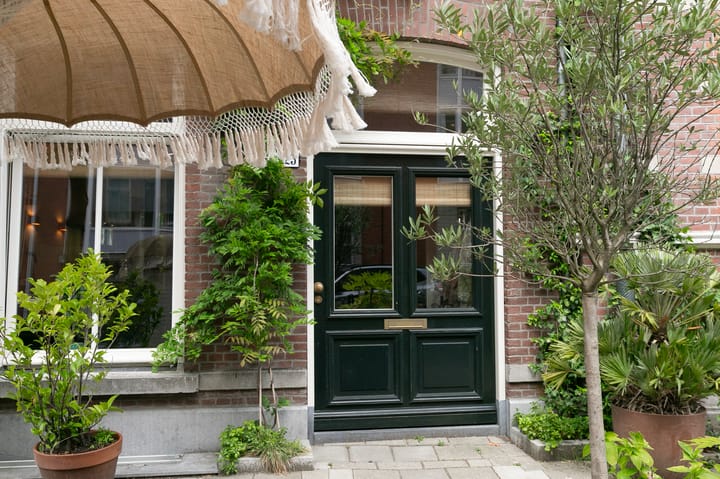
Behind a wide green front door on the Tweede Oosterparkstraat lies a complete city home: 184 m² spread over the ground floor and a full lower ground floor, with four bedrooms, three bathrooms and a sheltered north-west facing rear garden of 40 m².
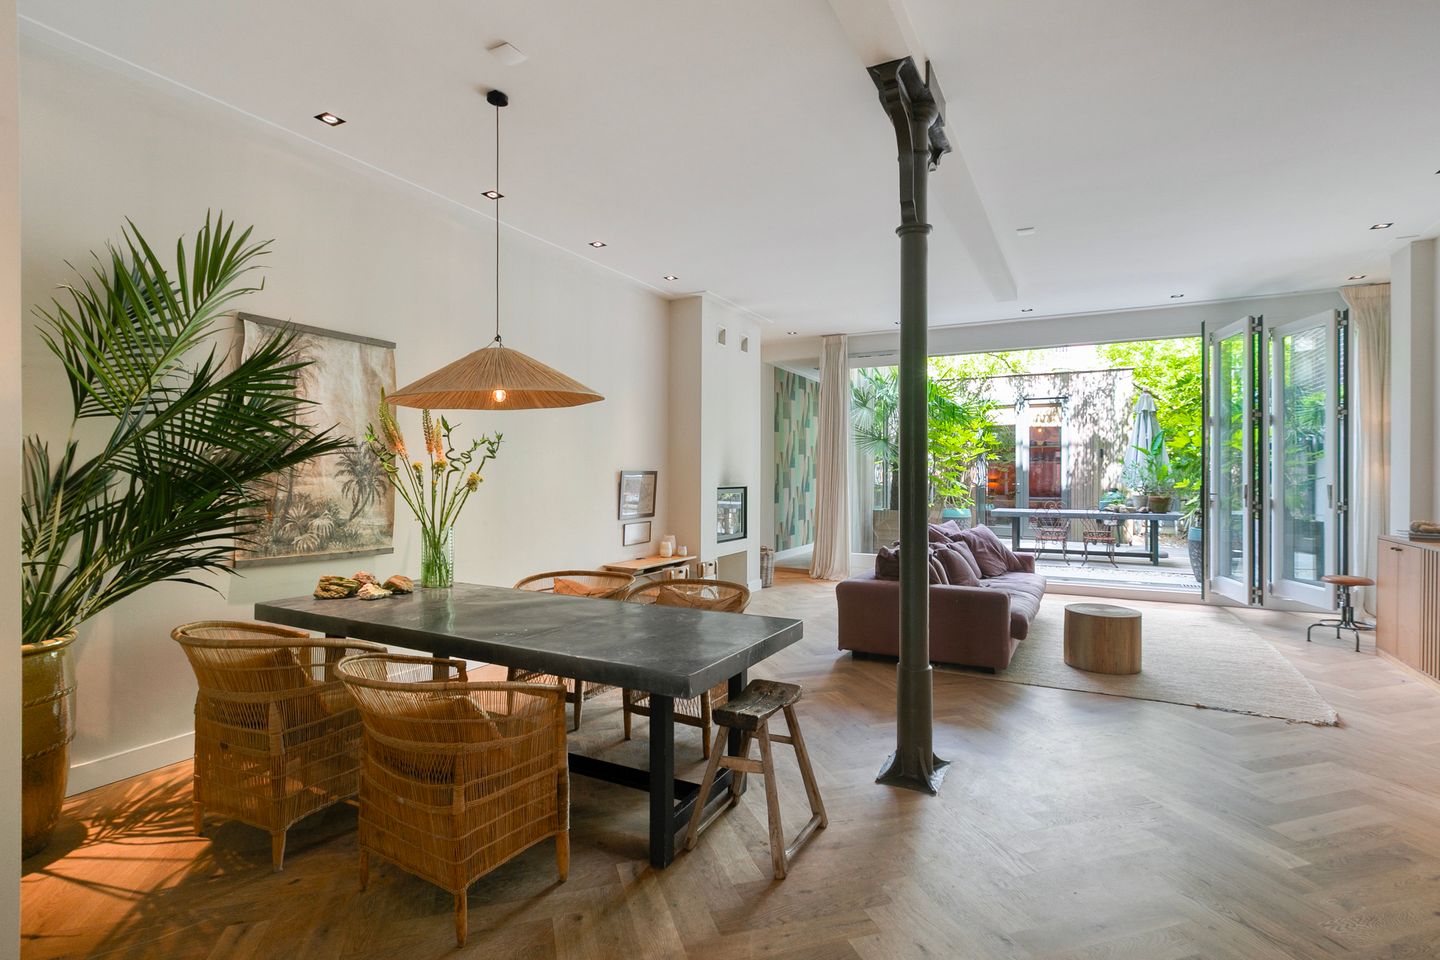
Not an apartment that happens to be large, but a house with its own entrance on the street, a 53 m² living room with the garden as its natural extension, and Oosterpark around the corner.
Although the street itself is quiet, the neighbourhood is lively. Beukenplein with its coffee bars, wine bars and restaurants is a few minutes away on foot, and Kastanjeplein is around the corner. Via the Linnaeusstraat you reach the Dappermarkt or the Oostpoort shopping centre in no time, while Artis, the Hortus and the Roeterseiland university campus are a short cycle ride away. Oosterpark is the neighbourhood's shared back garden: running, picnics and open-air programming in summer.
Behind the characteristic 1889 façade lies a complete 2020 rebuild. The building received new foundations, entirely new installations and full insulation, and was delivered turn-key with underfloor heating on both levels, herringbone parquet floors, marble surfaces in the kitchen and bathrooms and elegant switch fittings. Energy label A and freehold land, so no ground lease. The ideal family home in the city, with nothing left to do.
Layout
Ground floor

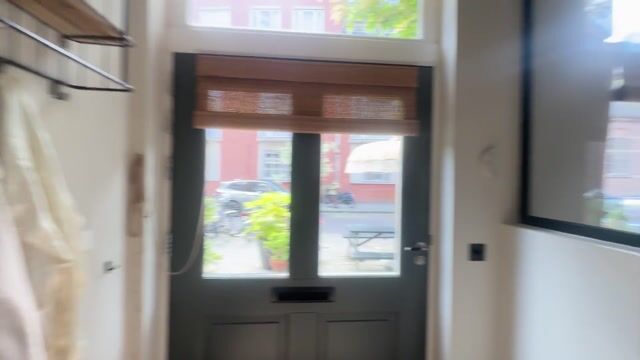
You enter through your own front door on the street into a spacious hall with a separate toilet with marble basin and handsome panelling. A steel and glass door leads through to the kitchen.
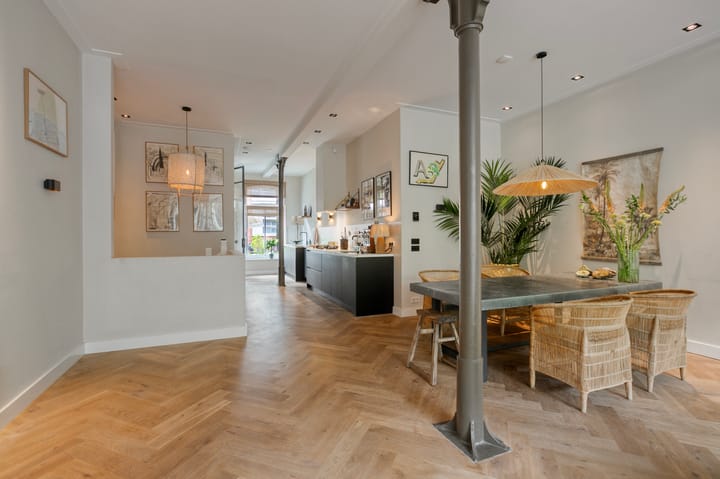
The kitchen sits between the hall and the living room. Along the wall a marble counter with pit cooking, two sinks and a Quooker tap; opposite it a tall cabinet wall housing two ovens, fridge, freezer and dishwasher. A kitchen made for cooking together, with the dining table within reach.
Then the living room of 53 m², bright and high, where part of the original cast iron supporting structure has been left exposed. The glass folding doors on the garden side slide away completely, so that in fine weather the living room and garden become a single space. The wood burner brings warmth in every season.
A largely glazed corridor runs alongside the garden to the rear house. Here is an additional room with its own en-suite bathroom, currently used as a play and work space and equally suited as a fourth bedroom, guest room or study, with the garden right outside the door.
Lower ground floor.
A carpeted staircase takes you down to the lower ground floor, a full storey with a ceiling height of approximately 2.60 metres. All bedrooms have windows and those at the rear have French doors opening onto a private patio, so there is plenty of light and air.
The master bedroom of approximately 23 m² has its own bathroom with a freestanding bath, a marble vanity unit with two taps, a walk-in shower and a separate toilet. On the patio side are two generous bedrooms, both with French doors opening outside. There is also a hallway, a separate toilet, a laundry room with connections for washing machine and dryer, and a third bathroom with a wide double basin and walk-in shower.
Garden

The 40 m² rear garden faces north-west and lies in the sun from early afternoon until the evening, exactly when a city garden gets used. It was landscaped by a designer: large paving slabs, a gravel border, mature planting in large pots, an outdoor tap and lighting. There is a dining table for eight, and the timber walls of the rear house make the whole space sheltered. The extension has a green roof.
Surroundings and accessibility
Over the past decade the Oosterpark neighbourhood has grown into one of the most pleasant places inside the ring road without losing its own character. A village within the city, with the park as its shared back garden, small-scale hospitality around Beukenplein and every amenity within walking distance. Green, lively and surprisingly quiet.
Within cycling and walking distance:
• Oosterpark, around the corner
• Beukenplein and Kastanjeplein with coffee bars, wine bars and restaurants
• Albert Heijn and specialist shops such as Eriks Delicatessen close by
• Dappermarkt and the Linnaeusstraat a few minutes away
• Oostpoort shopping centre for all everyday amenities
• Artis, the Hortus Botanicus and the Roeterseiland campus a short cycle away
• Various primary schools and childcare nearby, and secondary schools including Cygnus Gymnasium and Metis Montessori Lyceum
• Sportfondsenbad Oost swimming pool and several yoga- and gym facilities
• Pillows Grand Boutique Hotel
• Tram stop around the corner by the park, Wibautstraat metro station within walking distance
• Muiderpoort and Amstel railway stations a few minutes by bike
• Quick access by car to the A10 ring road via the Gooiseweg
Construction, owners association and maintenance
The building at Tweede Oosterparkstraat 221 and 223 dates from 1889 and was completely rebuilt by ROCK Vastgoed in 2019 and 2020. The works included new foundations, entirely new installations and insulation throughout. The deed of division into apartment rights was registered with the Land Registry on 22 April 2020, with the permits and consents required.
The owners' association for the building at Tweede Oosterparkstraat 221 and 223 has ten members and is professionally managed by Delair Vastgoedbeheer. There is a long-term maintenance plan (MJOP), a maintenance reserve and a collective package policy. Painting of the exterior façade is scheduled and provided for in the budget. The monthly service charge for this apartment is € 324. Because the house has its own entrance on the street, it does not share in the costs of the communal stairwell and lift.
The property is on freehold land. There is no ground lease and therefore no future ground rent or buy-off obligations.
Practical information
• Living area 184 m² (NEN 2580), across ground floor and lower ground floor
• Rear garden 40 m² facing north-west, landscaped by a designer, plus a 4 m² patio at lower ground level
• Gross volume approximately 751 m³, gross floor area 210.8 m²
• Double ground floor house with its own entrance on the street
• Characteristic 1889 building, completely renewed in 2020
• Four bedrooms, three bathrooms and three toilets
• Open kitchen with marble worktop, pit cooking, Quooker tap, two ovens, fridge, freezer and dishwasher
• Herringbone parquet floors with underfloor heating on both levels
• Wood burner in the living room
• Glass folding doors from the living room to the garden
• Ceiling height on the lower ground floor approximately 2.60 metres, all bedrooms with daylight
• Laundry room with connections for washing machine and dryer
• New foundations and installations from 2020, Nefit Combi HR boiler from 2020
• Fully insulated, energy label A
• Freehold land, no ground lease
• Owners' association with ten members, professionally managed by Delair Vastgoedbeheer, service charge € 324 per month
• No share in the costs of the communal stairwell and lift thanks to the private street entrance
• Long-term maintenance plan and maintenance reserve in place, collective package policy with a sum insured of € 3,750,000
• General age clause applies
• Delivery in consultation
Summary
A complete city home of 184 m² in a characteristic 1889 building, on a quiet street around the corner from Oosterpark. Four bedrooms, three bathrooms, a 53 m² living room with glass folding doors and a sheltered north-west facing garden of 40 m². Completely renewed in 2020, energy label A and on freehold land.
Turn-key luxury, space and calm by the Oosterpark.
Disclaimer
This information has been compiled with due care. However, no liability is accepted for any inaccuracies, omissions, or consequences thereof. Buyers are responsible for conducting their own investigations into all matters relevant to them. In relation to this property, the estate agent acts as an advisor to the seller. We strongly recommend engaging a qualified (NVM) real estate agent to assist you throughout the purchasing process. Should you have specific requirements regarding the property, we advise you to communicate these in a timely manner to your purchasing agent and to independently investigate (or have investigated) any matters of importance. If you choose not to engage professional representation, you are deemed by law to possess sufficient expertise to assess all relevant matters yourself. The NVM terms and conditions apply.
NEN clause
The usable floor area has been calculated in accordance with the industry-standard NEN 2580 measurement standard. Consequently, the stated floor area may differ from comparable properties and/or previous references, primarily due to this measurement methodology. The buyer declares to have been adequately informed about the applicable standard. The seller and the seller's agent have made every effort to calculate the correct floor area and volume based on their own measurements and have supported this as much as possible with dimensioned floor plans. Should the measurements unexpectedly not fully comply with the prescribed standard, this shall be accepted by the buyer. The buyer has been given sufficient opportunity to independently verify the measurements. Any discrepancies in dimensions or size shall not entitle either party to compensation or adjustment of the purchase price. The seller and the seller's agent accept no liability in this regard.
Advertisement
Features
Transfer of ownership
- Listed since
- Acceptance
- Available in consultation
- Asking price
- € 1,795,000 kosten koper
- Asking price per m²
- € 9,755
- Rental price
- € 7,000 per year (no service charges)
- Deposit
- € 14,000 one-off
- Rental agreement
- Indefinite duration
- Status
- Available
- VVE (Owners Association) contribution
- € 324.00 per month
Construction
- Type apartment
- Double ground-floor apartment (apartment)
- Building type
- Resale property
- Year of construction
- 1889
- Type of roof
- Flat roof
Surface areas and volume
- Areas
- Living area
- 184 m²
- Exterior space attached to the building
- 44 m²
- Volume in cubic meters
- 751 m³
Layout
- Number of rooms
- 5 rooms (4 bedrooms)
- Number of bath rooms
- 3 bathrooms and 2 separate toilets
- Bathroom facilities
- 3 walk-in showers, 3 washstands, 2 double sinks, bath, toilet, and underfloor heating
- Number of stories
- 2 stories
- Facilities
- Mechanical ventilation, passive ventilation system, flue, sliding door, and TV via cable
- Located at
- 1st floor
Energy
- Energy label
- A
- Insulation
- Completely insulated
- Heating
- CH boiler, fireplace and complete floor heating
- Hot water
- CH boiler
- CH boiler
- Nefit Combi (gas-fired combination boiler from 2020, in ownership)
Cadastral data
- AMSTERDAM S 10169
- Cadastral map
- Ownership situation
- Full ownership
Exterior space
- Location
- Alongside a quiet road and sheltered location
- Garden
- Back garden
- Back garden
- 40 m² (8.00 metre deep and 5.00 metre wide)
- Garden location
- Located at the northwest
Parking
- Type of parking facilities
- Public parking and resident's parking permits
VVE (Owners Association) checklist
- Registration with KvK
- Yes
- Annual meeting
- Yes
- Periodic contribution
- Yes (€ 324.00 per month)
- Reserve fund present
- Yes
- Maintenance plan
- Yes
- Building insurance
- Yes
Popularity
0x
Viewed
0x
Saved
31-8-2026
On Funda
Neighborhood

Oosterparkbuurt-Zuidoost
Amsterdam- Residents
- 3,600
- Family with children
- 19%
- Avg. asking price / m²
- € 8,891
Discover the neighborhood
Curious about the housing supply, residents and local real estate agents?

Don’t want to forget this home?
Save it as a favorite. You’ll easily find it back and get notified when something changes.
