Kerkstraat 353-D1017 HV AmsterdamAmstelveldbuurt
€ 2,150,000 k.k.

- 138 m²living area
- 3bedrooms
- Aenergy label
Description
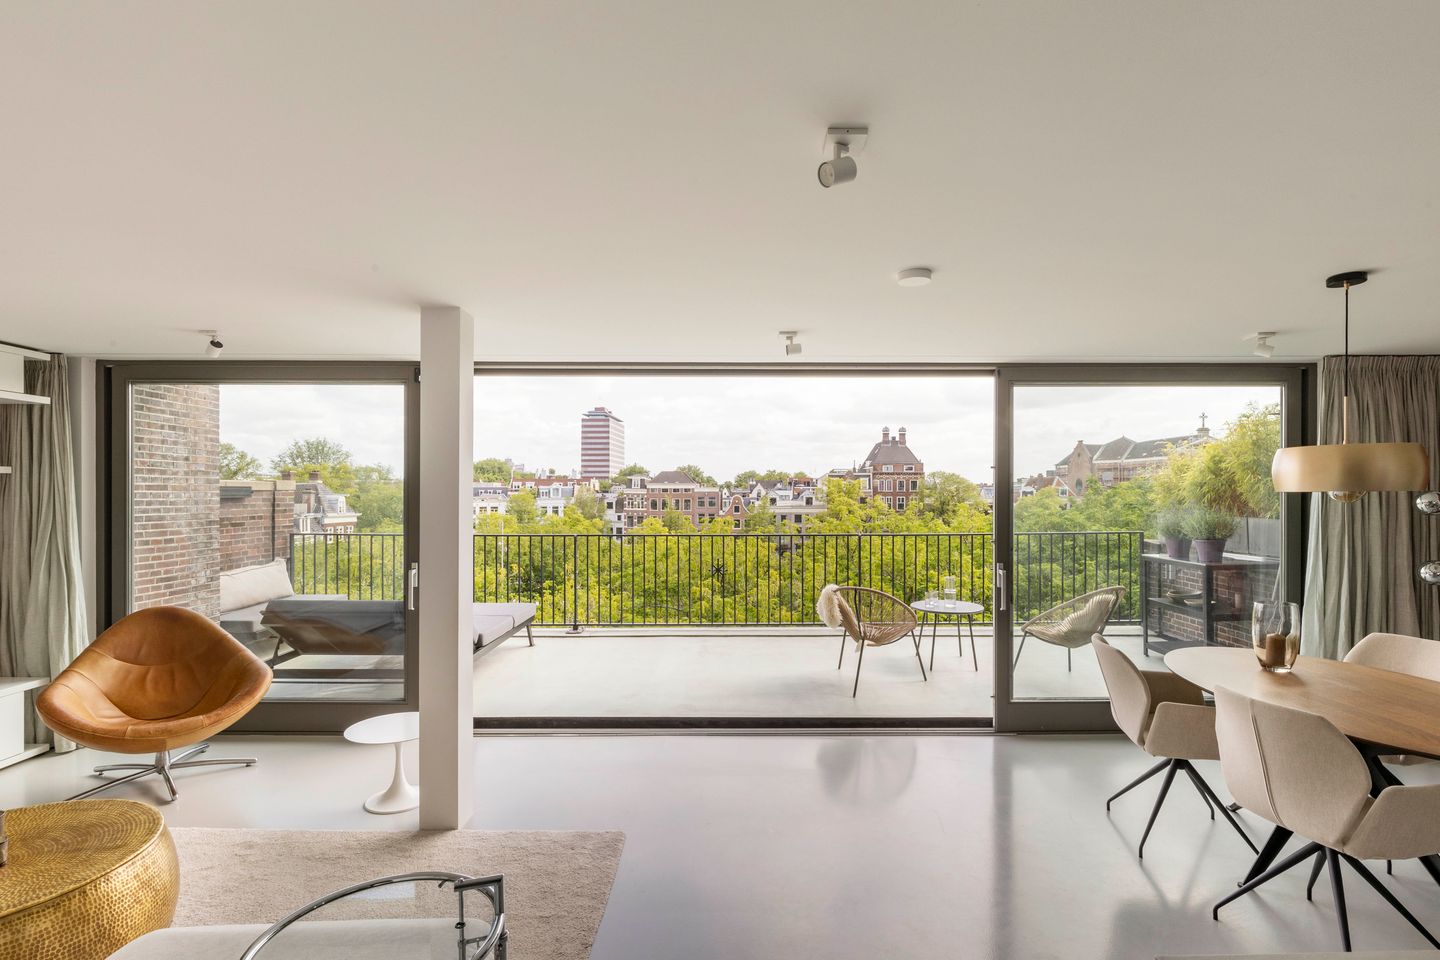
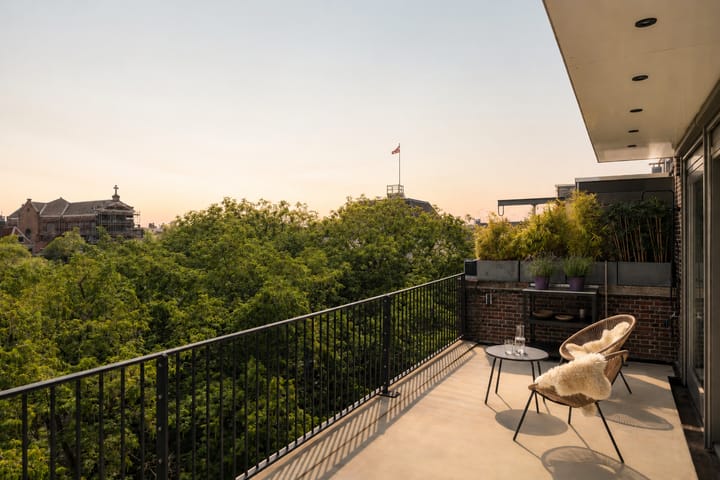
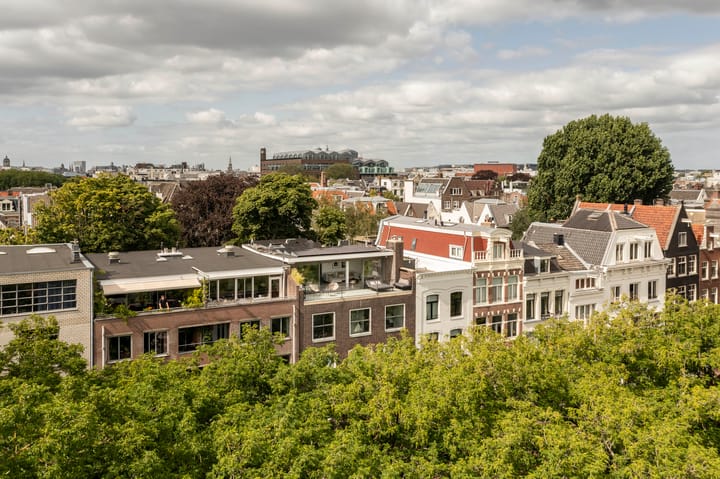
Modern duplex apartment overlooking Amstelveld, offering over 138 m² of living space. From the living room, the wide glass façade can be fully opened onto a generous south-facing terrace, offering expansive green views across the treetops of Amstelveld and the rooftops of Amsterdam's historic city centre. The apartment comprises three bedrooms and two bathrooms and has been renovated to a high standard under the architectural direction of Rowin Petersma, including modern installations such as underfloor heating, air conditioning and privately owned solar panels.
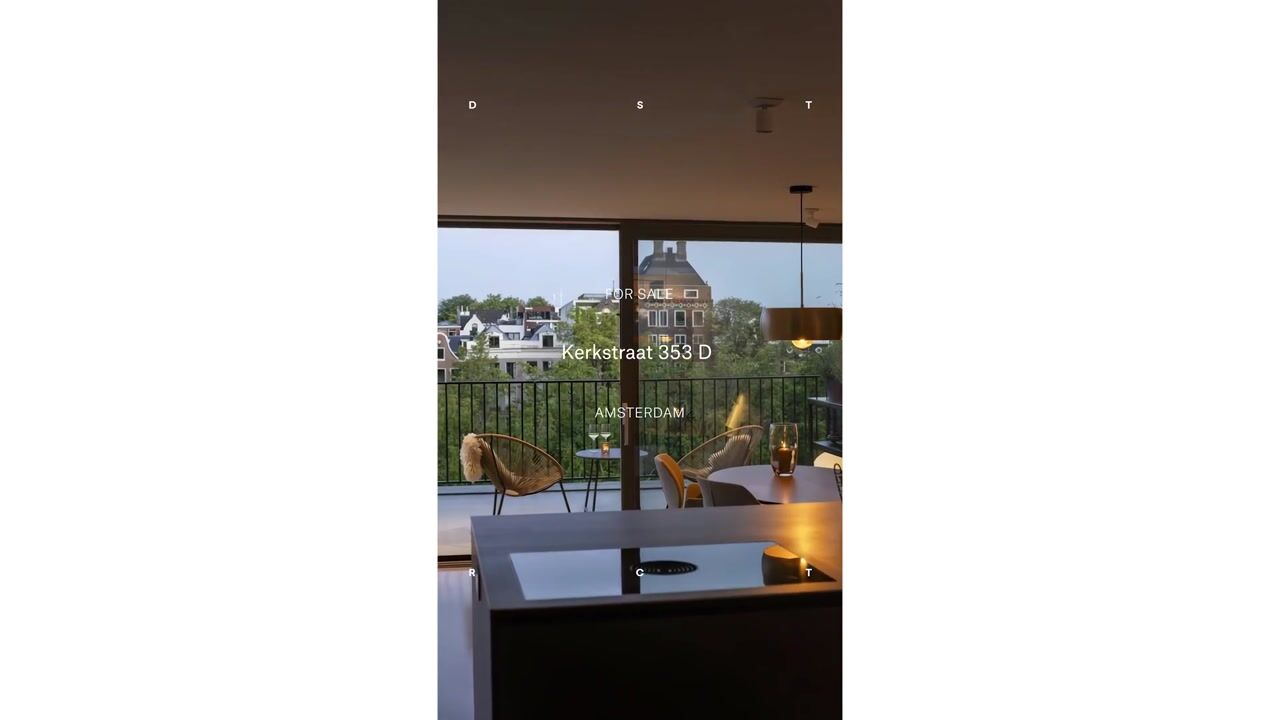
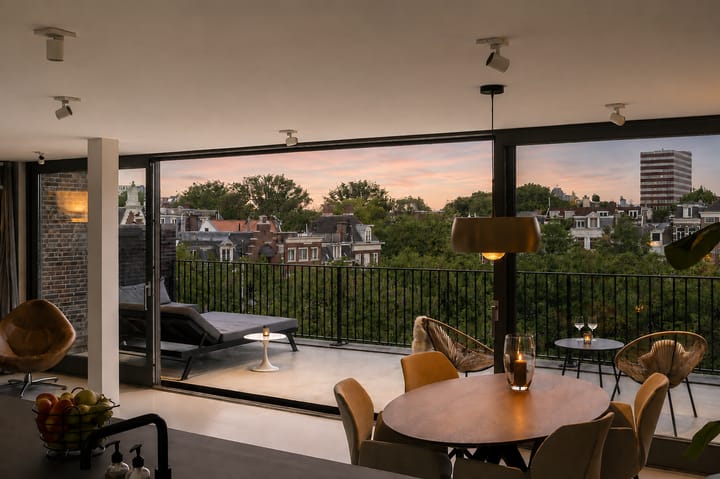
The fourth floor is reached via the staircase, where a skylight above the stairs creates an abundance of natural light and a spacious feel. You enter into the modern open-plan kitchen, featuring a kitchen island and high-quality integrated appliances, including a wine climate cabinet. The kitchen flows seamlessly into the spacious living room, where the fully opening glass façade connects the interior directly to the wide south-facing terrace. From here, there are beautiful views across the treetops of Amstelveld, offering a rare sense of greenery and openness in the heart of Amsterdam.
The staircase leads down to the lower floor, where the bedrooms and bathrooms are located. At the front is the generous primary bedroom, offering ample storage in custom-made wardrobes and a freestanding bathtub by the window, overlooking the greenery. The bedroom adjoins one of the two bathrooms, which is fitted with a walk-in shower, washbasin and toilet.
At the rear is the second bedroom, with access to the second bathroom. The third room is also generously proportioned and can be used as a third bedroom, with access to one of the two bathrooms.
The apartment also benefits from a spacious storage room in the basement.
Details:
• Living area of 138.1 m², measured in accordance with NEN2580;
• South-facing terrace of 23 m², with expansive views across Amstelveld;
• Duplex apartment with 3 bedrooms, 2 bathrooms plus 1 bathtub, living room with open-plan kitchen and separate toilet;
• Recently renovated using high-quality materials;
• Equipped with modern installations, including partial underfloor heating, air conditioning and a water pressure booster pump;
• Large windows and a wide sliding glass façade provide an abundance of natural light and a seamless indoor-outdoor connection;
• A high degree of privacy and greenery at both the front and rear;
• Well insulated and energy efficient, including solar panels privately owned by this apartment;
• Energy label A, valid until 12 December 2030;
• Spacious storage room in the basement, equipped with electricity;
• Situated on freehold land;
• Apartment right with a 170/430 share in the community;
• Foundation risk: not increased, categories A, B and C;
• Homeowners' association service charges: € 398 per month;
• Situated in a unique location overlooking Amstelveld, with all amenities within easy reach;
• Transfer date in consultation.
Location:
The apartment is situated on Kerkstraat in the highly sought-after Amstelveld area, one of the most attractive locations within Amsterdam's canal district. The green, low-traffic Amstelveld, with its characteristic flower market and atmospheric Amstelveld Church, provides a peaceful setting in the heart of the city, while the lively Utrechtsestraat is also within walking distance.
The Amstel river, Royal Theater Carré and Dutch National Opera & Ballet are all just around the corner, as is the rest of Amsterdam's historic city centre, with its wide variety of shops, restaurants and cafés.
Advertisement
Features
Transfer of ownership
- Listed since
- Acceptance
- Available in consultation
- Asking price
- € 2,150,000 kosten koper
- Status
- Available
- Permanent occupancy
- Permanent occupancy is allowed
- VVE (Owners Association) contribution
- € 398.00 per month
Construction
- Type apartment
- Upstairs apartment
- Building type
- Resale property
- Year of construction
- 1956
- Specific
- Protected townscape or village view (permit needed for alterations)
Surface areas and volume
- Areas
- Living area
- 138 m²
- Exterior space attached to the building
- 23 m²
- External storage space
- 9 m²
- Volume in cubic meters
- 443 m³
Layout
- Number of rooms
- 4 rooms (3 bedrooms)
- Number of bath rooms
- 3 bathrooms and 2 separate toilets
- Bathroom facilities
- 2 showers, 2 toilets, 2 sinks, 2 washstands, and bath
- Number of stories
- 2 stories
- Facilities
- Mechanical ventilation, sliding door, TV via cable, and solar panels
Energy
- Energy label
- A
- Insulation
- Double glazing and secondary glazing
- Heating
- CH boiler and partial floor heating
- Hot water
- CH boiler
- CH boiler
- Vaillant (gas-fired combination boiler from 2011, in ownership)
Cadastral data
- AMSTERDAM I 12022
- Cadastral map
- Ownership situation
- Full ownership
Exterior space
- Location
- Alongside a quiet road, in centre and unobstructed view
- Balcony/roof terrace
- Roof terrace present
Storage space
- Shed / storage
- Built-in
- Facilities
- Electricity
Parking
- Type of parking facilities
- Paid parking, public parking and resident's parking permits
VVE (Owners Association) checklist
- Registration with KvK
- Yes
- Annual meeting
- Yes
- Periodic contribution
- Yes (€ 398.00 per month)
- Reserve fund present
- Yes
- Maintenance plan
- Yes
- Building insurance
- Yes
Popularity
0x
Viewed
0x
Saved
16-8-2026
On Funda
Neighborhood

Amstelveldbuurt
Amsterdam- Residents
- 1,515
- Family with children
- 13%
- Avg. asking price / m²
- € 9,937
Discover the neighborhood
Curious about the housing supply, residents and local real estate agents?

Don’t want to forget this home?
Save it as a favorite. You’ll easily find it back and get notified when something changes.
