New
Nieuwe Nieuwstraat 6-E1012 NH AmsterdamNieuwe Kerk e.o.
€ 550,000 k.k.

- 76 m²living area
- 2bedrooms
- Cenergy label
Eye-catcherLicht drie-kamerappartement op eigen grond met iconisch stadszicht!
Description
In the heart of Amsterdam’s historic city centre, this bright and generously proportioned apartment offers two bedrooms, a wide balcony and a remarkable view over the characteristic city centre. The property is situated on freehold land and combines a comfortable layout with a unique central location. Thanks to the large windows, the attractive herringbone pattern flooring and the view extending as far as the tower of the Beurs van Berlage, you live right in the middle of the city while at the same time enjoying a surprisingly peaceful setting. With a lift, a spacious private storage room and virtually all amenities within walking distance, this is a particularly pleasant place to live in the heart of Amsterdam.
Layout
Upon entering the complex, you arrive in the spacious and well-maintained entrance hall. From here, the various floors can be reached by lift or via the staircase. The communal areas are spacious and well maintained. The generous private storage room is located on the second floor, directly next to the lift. The apartment itself is situated on the fourth floor and can also be reached by lift.
Once inside the apartment, the abundance of natural light is immediately noticeable. The hallway provides access to all rooms and features a practical recess with space for a coat rack. The meter cupboard and central heating system are also located here. In addition, the bathroom, separate toilet, both bedrooms and the living room can all be accessed from the hallway.
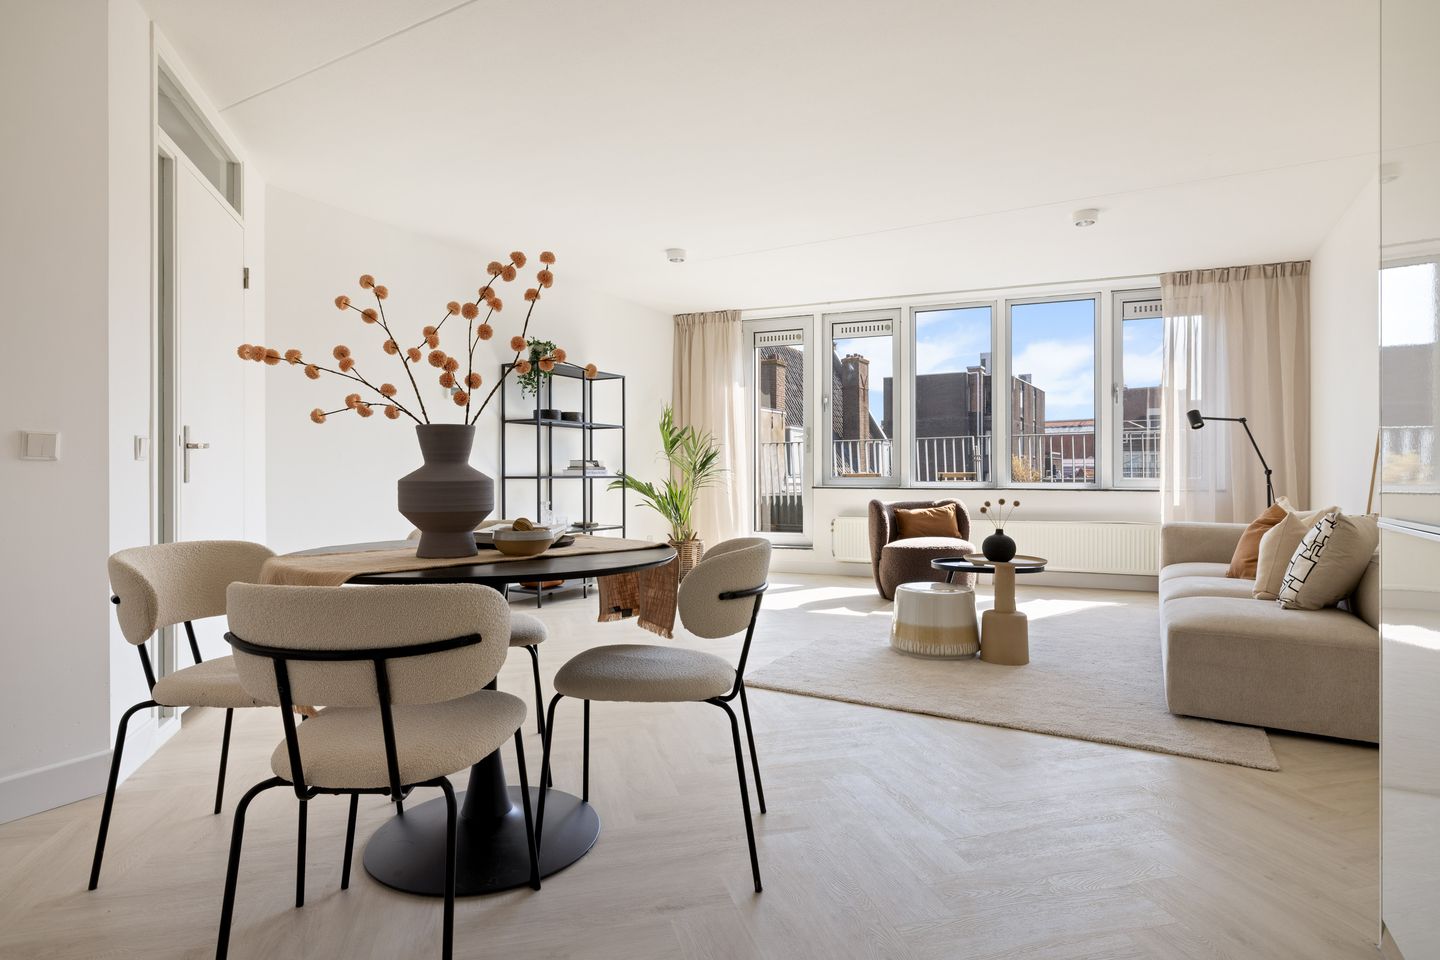
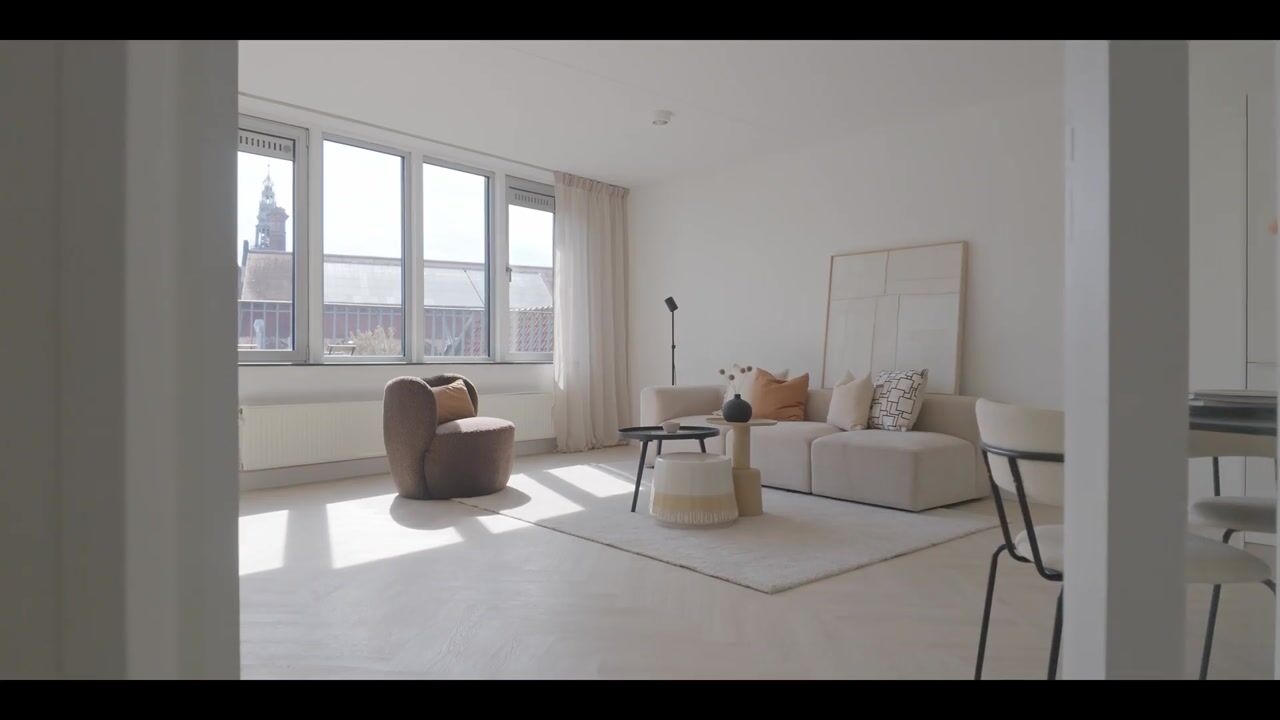
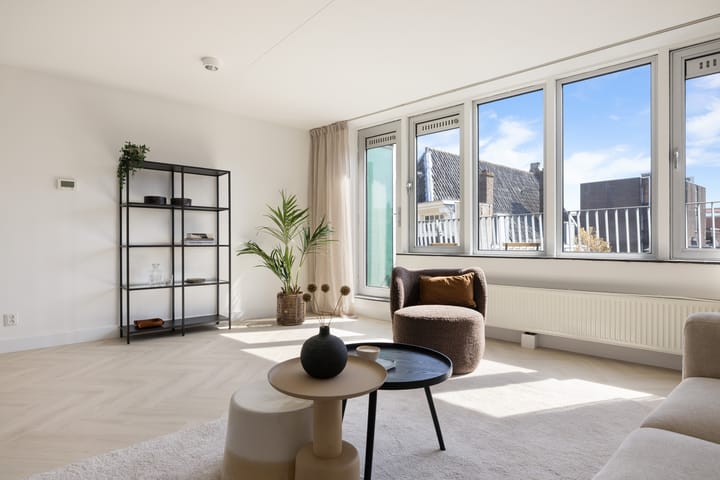
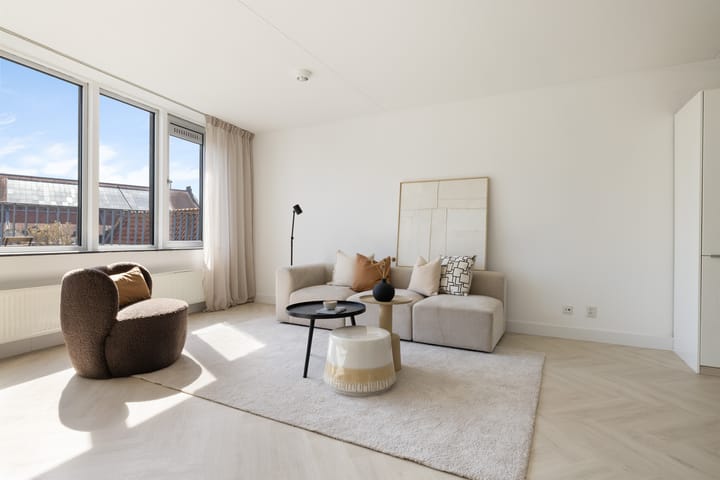
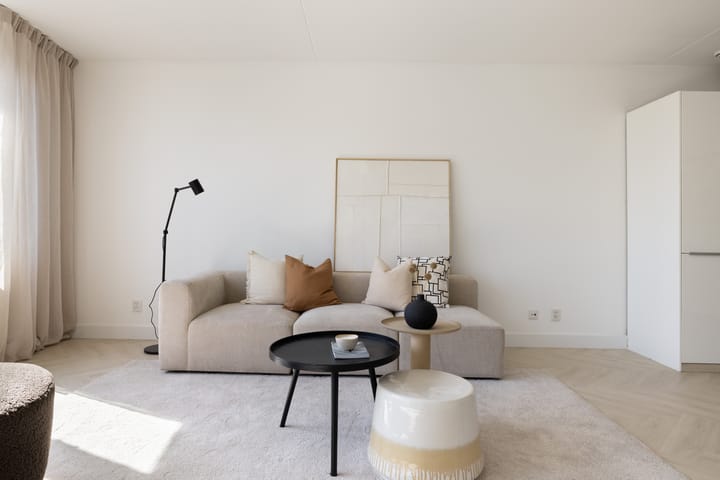
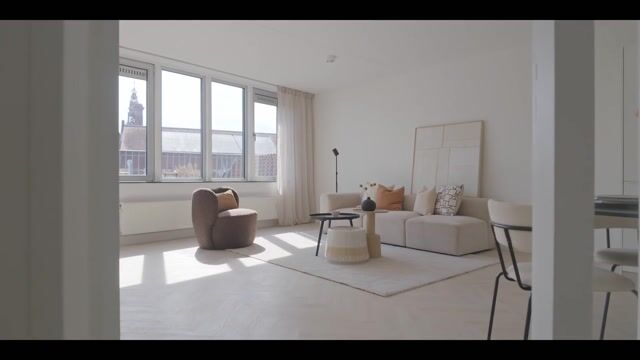
The living room is very spacious and offers plenty of possibilities for different layouts. Thanks to the many windows, an abundance of natural light enters the room and you can enjoy a beautiful view over Amsterdam’s historic city centre.
The open-plan kitchen is directly connected to the living room and is equipped with various built-in appliances, including a refrigerator, separate freezer, combination oven, four-zone induction hob and extractor hood. There is more than enough space for a large dining table, allowing the kitchen and living room to form a pleasant and inviting living area together.
The balcony can be accessed from the living room. It extends across the full width of the apartment and offers a remarkable view over the characteristic buildings of Amsterdam’s city centre, including the tower of the Beurs van Berlage. Both bedrooms also have direct access to the balcony.
Back in the hallway, you will find both bedrooms. The principal bedroom is spacious and offers more than enough room for a large double bed and a generous wardrobe. The second bedroom is also a good size and can easily be used as a bedroom, study or guest room.
The entire apartment features attractive PVC flooring in a herringbone pattern with high skirting boards. The walls are smoothly plastered and painted white, creating a bright and well-maintained appearance. The front door is fitted with a video intercom.
Surroundings
The property is situated in an absolute prime location in the heart of Amsterdam’s historic city centre, just a stone’s throw from Nieuwezijds Voorburgwal, Nieuwendijk and Damrak. Despite this extremely central location, it is surprisingly peaceful here, sheltered from the bustle of the city centre.
The immediate surroundings offer a very wide range of shops, pleasant cafés, restaurants, terraces and cultural amenities. Dam Square, the canal belt and the popular Jordaan district, with its characteristic streets and atmospheric restaurants and cafés, are all within walking distance. The redeveloped northern section of Nieuwezijds Voorburgwal also contributes to the pleasant residential environment. The redesign, with more space for cyclists and pedestrians, one-way traffic and additional greenery, has made the area quieter, clearer and more pleasant.
Accessibility
Accessibility is also excellent. Amsterdam Central Station and the North/South metro line station are just a few minutes’ walk away. Several tram stops are located virtually around the corner, and there are also ample bus and train connections. As a result, both the rest of Amsterdam and destinations outside the city are easily accessible. This is living in the absolute heart of Amsterdam, with virtually everything within easy reach.
Ownership information
The property is situated on freehold land!
Owners’ Association
The property forms part of an Owners’ Association. Funds are structurally reserved for future maintenance. The monthly Owners’ Association contribution currently amounts to € 495.57.
Particulars:
- Living area of approximately 75.6 m² (in accordance with NEN 2580);
- Situated on freehold land;
- Energy label C;
- Located in Amsterdam-Centrum;
- Sunny balcony with iconic views over the city centre;
- Two bedrooms;
- Spacious private storage room;
- Lift present;
- Monthly Owners’ Association contribution of € 495.57;
- Completion by mutual agreement;
- As-is-where-is clause applies;
- Non-owner-occupancy clause applies;
- Buyer’s choice of civil-law notary, with the civil-law notary to be based in Amsterdam (provided the purchase agreement is in accordance with the Amsterdam Ring Model);
- An agreement only exists once the purchase agreement has been signed.
Disclaimer
This listing has been compiled with the greatest possible care. However, no liability is accepted for any incompleteness, inaccuracies or otherwise, nor for the consequences thereof. All stated dimensions and surface areas are indicative.
Advertisement
Features
Transfer of ownership
- Listed since
- Acceptance
- Available in consultation
- Asking price
- € 550,000 kosten koper
- Status
- Available
- Permanent occupancy
- Permanent occupancy is allowed
- VVE (Owners Association) contribution
- € 495.57 per month
Construction
- Type apartment
- Residential property with shared street entrance (apartment)
- Building type
- Resale property
- Year of construction
- 1996
- Specific
- Protected townscape or village view (permit needed for alterations)
- Type of roof
- Flat roof covered with asphalt roofing
Surface areas and volume
- Areas
- Living area
- 76 m²
- External storage space
- 3 m²
- Volume in cubic meters
- 244 m³
Layout
- Number of rooms
- 3 rooms (2 bedrooms)
- Number of bath rooms
- 1 bathroom and 1 separate toilet
- Bathroom facilities
- Shower, double sink, and washstand
- Number of stories
- 1 story
- Facilities
- Elevator, mechanical ventilation, and passive ventilation system
- Located at
- 4th floor
Energy
- Energy label
- C
- Heating
- CH boiler
- Hot water
- CH boiler
- CH boiler
- Remeha Tzerra M28C (gas-fired combination boiler from 2015, in ownership)
Cadastral data
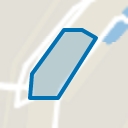
- AMSTERDAM F 7532
- Cadastral map
- Ownership situation
- Full ownership
Exterior space
- Location
- In centre
- Balcony/roof terrace
- Balcony present
Storage space
- Shed / storage
- Built-in
Parking
- Type of parking facilities
- Paid parking and resident's parking permits
VVE (Owners Association) checklist
- Registration with KvK
- Yes
- Annual meeting
- Yes
- Periodic contribution
- Yes (€ 495.57 per month)
- Reserve fund present
- Yes
- Maintenance plan
- Yes
- Building insurance
- Yes
Popularity
0x
Viewed
0x
Saved
20-8-2026
On Funda
Neighborhood
Nieuwe Kerk e.o.
Amsterdam- Residents
- 825
- Family with children
- 4%
Discover the neighborhood
Curious about the housing supply, residents and local real estate agents?

Don’t want to forget this home?
Save it as a favorite. You’ll easily find it back and get notified when something changes.
