Dorperheideweg 125944 NK ArcenVerspreide huizen Arcen
€ 160,000 k.k.

- 78 m²living area
- 225 m²plot size
- 3bedrooms
- Cenergy label
Description
For Sale with De Vliegende Makelaar – Dorperheideweg 12-91, Roompot Resort Arcen (Limburg)
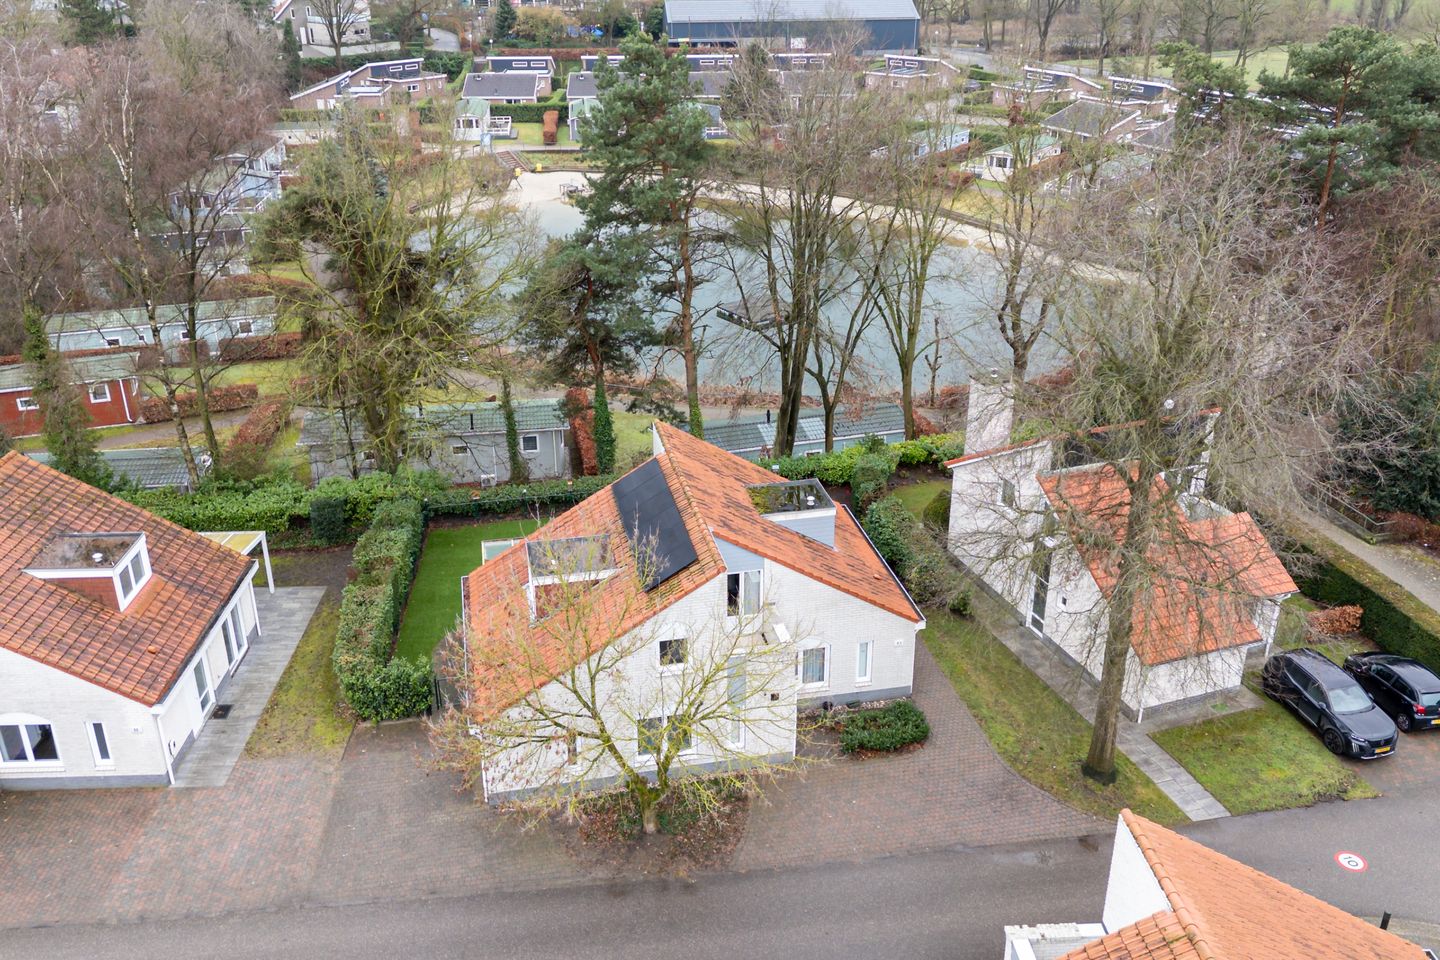
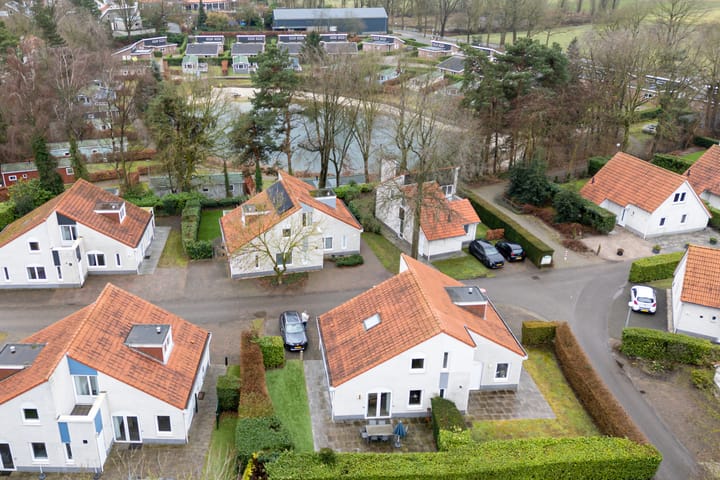
In the beautiful tourist region of Northern Limburg, in the charming village of Arcen near the German border and the River Maas, we are proud to offer you a unique opportunity: a beautifully located semi-detached chalet at the popular Roompot Resort Arcen. Situated in one of the finest spots within the park, overlooking the outdoor swimming pool, house number 91 is now for sale. A place where relaxation, comfort and return on investment come together.
Arcen is far more than just a village. It is known for its impressive castle gardens, thermal spa baths, the banks of the Maas and its rich history, which can be felt everywhere. Every year, thousands of tourists visit this region to enjoy peace, nature and Burgundian hospitality. And right here, in the heart of this vibrant yet green setting, you will find this wonderful chalet on its own freehold plot of no less than 225 m².
Roompot Resort Arcen is a complete and excellently maintained holiday park with numerous facilities. These include two restaurants, an indoor swimming pool, an outdoor swimming pool, tennis courts, a football field, a bar, mini golf, an indoor playground and an outdoor playground. Practical conveniences such as bicycle rental are also available. Here you experience the ultimate holiday feeling, while enjoying the comfort of your own property.
Freehold Property and Solid Construction
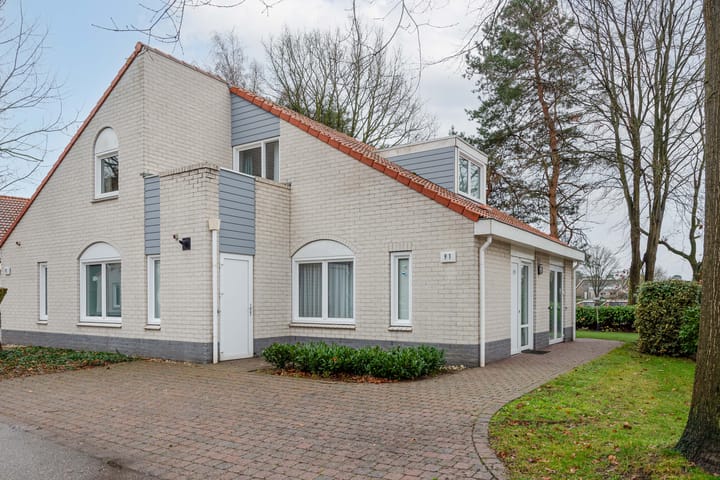
What makes this chalet especially attractive is that it stands on its own freehold land. No leasehold, no rental construction – simply full ownership. It is a solidly built brick property with a concrete ground floor and a concrete upper floor, providing a strong foundation, excellent insulation and a sustainable investment for the future.
Upon arrival, you can easily park on your own private grounds. Through the entrance you step into the hallway, where you will find the first bathroom equipped with a shower, washbasin and toilet. Ideal for guests or for use in combination with the ground-floor bedroom. This bedroom is generously sized and perfectly suited as a master bedroom or comfortable guest room.
Bright Living Room with Conservatory
The living room is designed in a practical and inviting L-shape layout. Thanks to two sets of French doors – one at the side and one at the rear – natural daylight floods the space, creating an open and welcoming atmosphere.
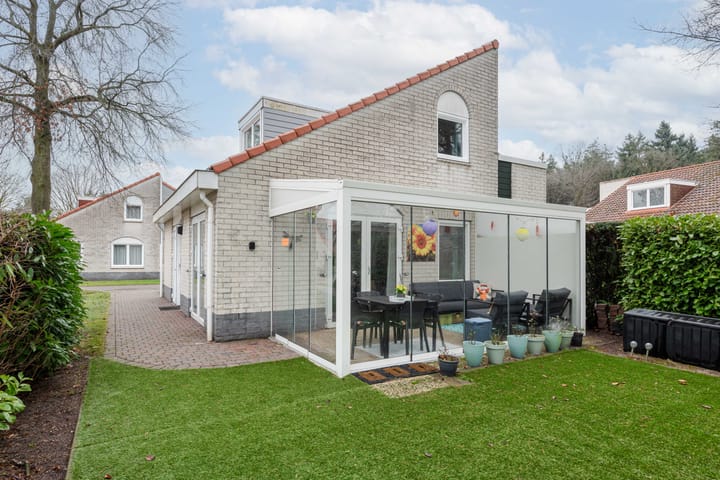
At the rear of the property you will find a beautiful glass conservatory. In summer, it can be fully opened, seamlessly connecting indoor and outdoor living. In spring and autumn, you can sit here comfortably sheltered while enjoying views of the swimming pool and the greenery of the park. Even in winter, this is a wonderful place to relax with a good book or a glass of wine. The view and position truly make this one of the finest plots within the park.
The open-plan kitchen is directly connected to the living room and is fitted with various built-in appliances. Here you can easily prepare an extensive meal for family or guests while staying connected with those in the living room or conservatory.
Spacious First Floor with Additional Comfort
Via the staircase in the living room, you reach the first floor. Here you will find two spacious bedrooms, both offering plenty of natural light and a practical layout. The front bedroom features a balcony. This floor is ideal for children, family members or rental purposes. In addition, there is a second bathroom with shower, washbasin and toilet. This layout makes the property highly suitable for multiple occupants and significantly enhances comfort.
Additional Storage and Technical Space
At the front of the house there is a neat, integrated brick storage room. Here you will find the washing machine connection and the boiler/heating installation. Practical and efficiently arranged, allowing the living areas to be fully dedicated to comfort and relaxation.
Condition and Opportunities
The property is perfectly maintained. Recently, the fascia boards and window frames have been replaced with low-maintenance plastic (uPVC), making this chalet completely move-in ready. Whether you are looking for your own holiday home, a combination of personal use and rental, or an attractive investment opportunity in tourist Limburg – this chalet offers all possibilities. Thanks to its location within a popular resort with extensive facilities and its unique position within the park, this is a property that truly stands out.
Imagine waking up in peace and quiet, enjoying your morning coffee in the conservatory overlooking the pool, spending the day exploring nature or the park’s facilities, and dining in one of the resort’s restaurants or in the cosy centre of Arcen in the evening. Here, every day feels like a holiday.
Are you looking for a solidly built chalet on freehold land, in a prime location in one of the most beautiful regions of Limburg? Then Dorperheideweg 12-91 is absolutely worth a viewing.
De Vliegende Makelaar would be delighted to show you this gem in person.
Advertisement
Features
Transfer of ownership
- Service charges
- € 262 per month
- Listed since
- Acceptance
- Available in consultation
- Asking price
- € 160,000 kosten koper
- Status
- Available
- Permanent occupancy
- Permanent occupancy is not allowed
Construction
- Kind of house
- Bungalow, double house
- Building type
- Resale property
- Year of construction
- 1996
- Specific
- Furnished and with carpets and curtains
- Type of roof
- Shed roof covered with roof tiles
- Accessibility
- Accessible for people with a disability and accessible for the elderly
Surface areas and volume
- Areas
- Living area
- 78 m²
- Exterior space attached to the building
- 4 m²
- External storage space
- 4 m²
- Plot size
- 225 m²
- Volume in cubic meters
- 255 m³
Layout
- Number of rooms
- 4 rooms (3 bedrooms)
- Number of bath rooms
- 2 bathrooms
- Bathroom facilities
- Walk-in shower, 2 toilets, 2 sinks, and shower
- Number of stories
- 2 stories
- Facilities
- TV via cable
Energy
- Energy label
- C
- Insulation
- Roof insulation and insulated walls
- Heating
- CH boiler
- Hot water
- CH boiler
- CH boiler
- Remeha (gas-fired combination boiler from 2015, in ownership)
Cadastral data
- ARCEN EN VELDEN A 5552
- Cadastral map
- Area
- 225 m²
- Ownership situation
- Full ownership
Exterior space
- Location
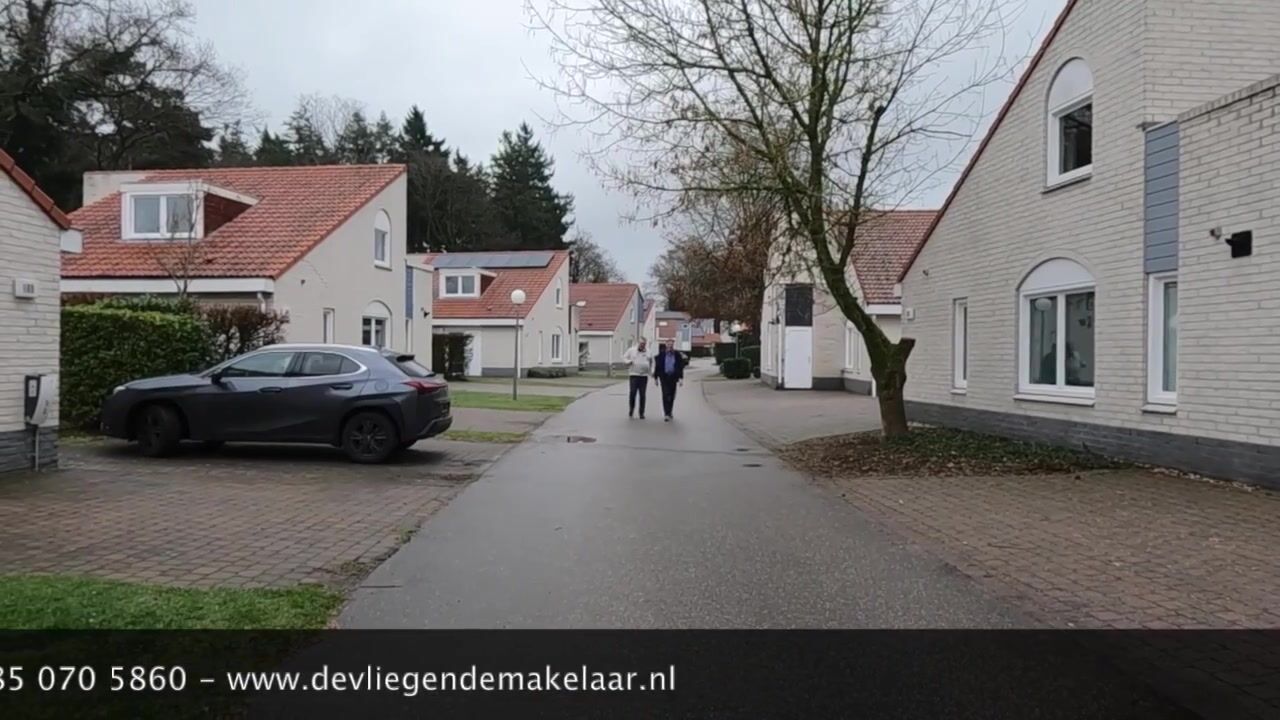
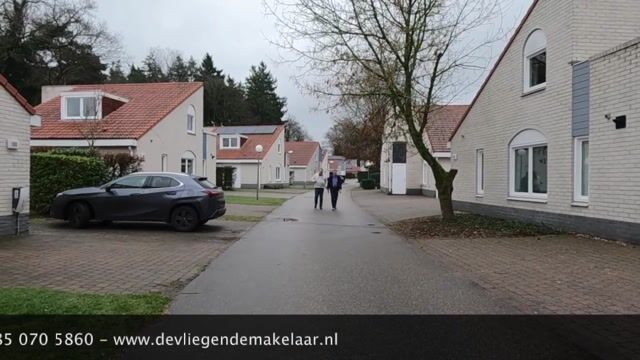
- On the edge of a forest, alongside park, alongside a quiet road, sheltered location, in wooded surroundings, in residential district, unobstructed view and in recreation park
- Garden
- Back garden, front garden and side garden
- Back garden
- 66 m² (8.00 metre deep and 8.20 metre wide)
- Garden location
- Located at the south
Parking
- Type of parking facilities
- Parking on private property
Popularity
1,180x
Viewed
24x
Saved
28-5-2026
On Funda
Neighborhood
Verspreide huizen Arcen
Arcen- Residents
- 505
- Family with children
- 12%
Discover the neighborhood
Curious about the housing supply, residents and local real estate agents?

Don’t want to forget this home?
Save it as a favorite. You’ll easily find it back and get notified when something changes.
