Bijsselseweg 3-1568256 RE BiddinghuizenBuitengebied Biddinghuizen
€ 165,000 k.k.

- 67 m²living area
- 224 m²plot size
- 2bedrooms
- Denergy label
Eye-catcherLichte bungalow op prachtig vrije locatie aan de rand van het park
Description
Please note! This asking price is a "Starting bid" price.
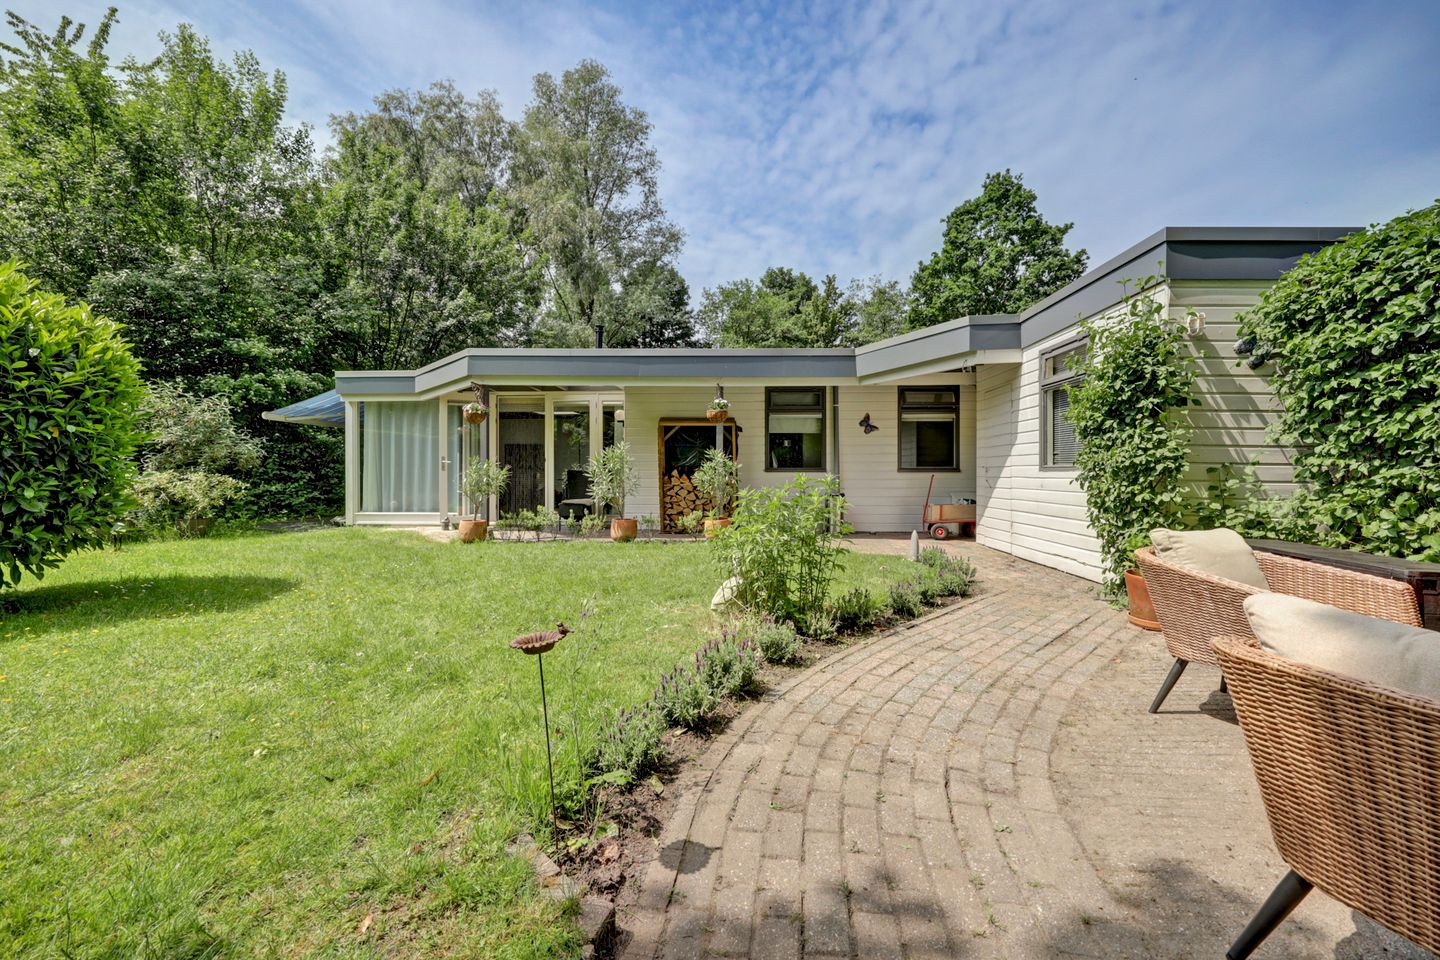
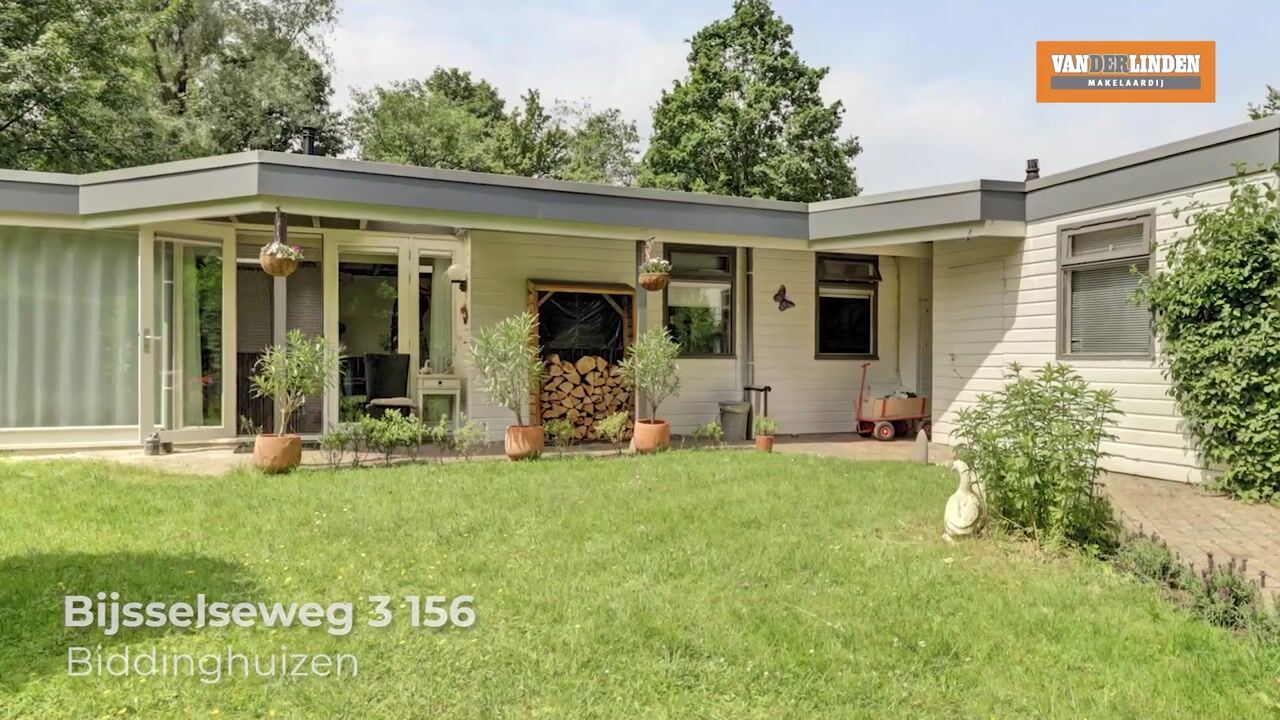
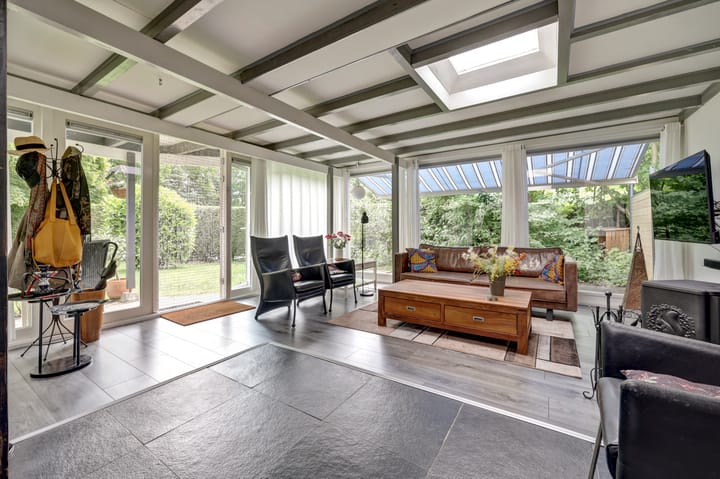
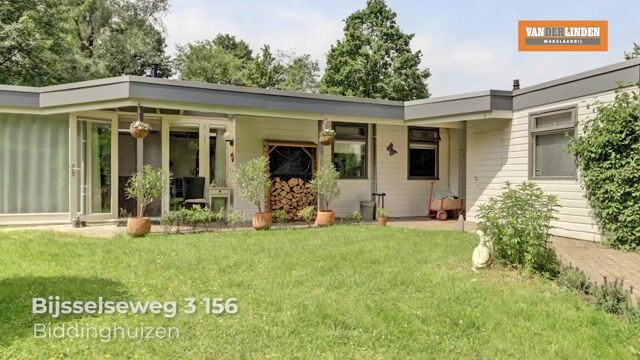
Located in a beautiful, secluded location with plenty of privacy on the edge of Bungalow Park De Bremerberg, this recreational home features a beautiful attached conservatory. Thanks to the conservatory, a wonderfully bright and spacious living area has been created. The home features two bedrooms, an open kitchen, and a bathroom. Additionally, there is a covered patio and a wooden storage shed.
Lake Veluwe is located just 500 meters away, and the forest lies directly next to the beach, ensuring that nature and recreation are always within reach.
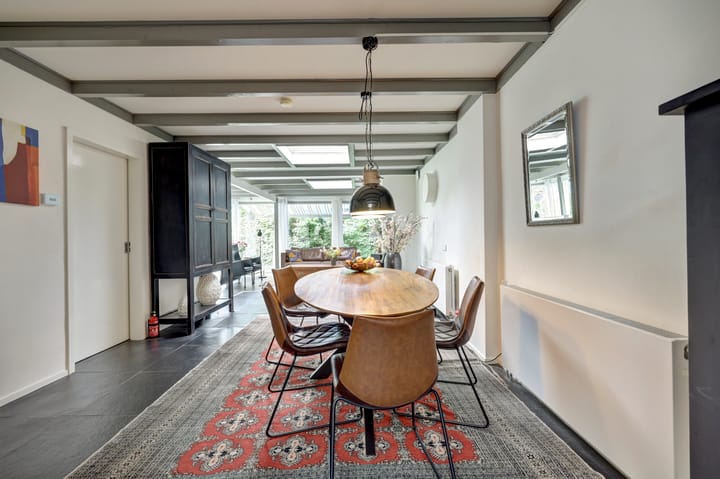
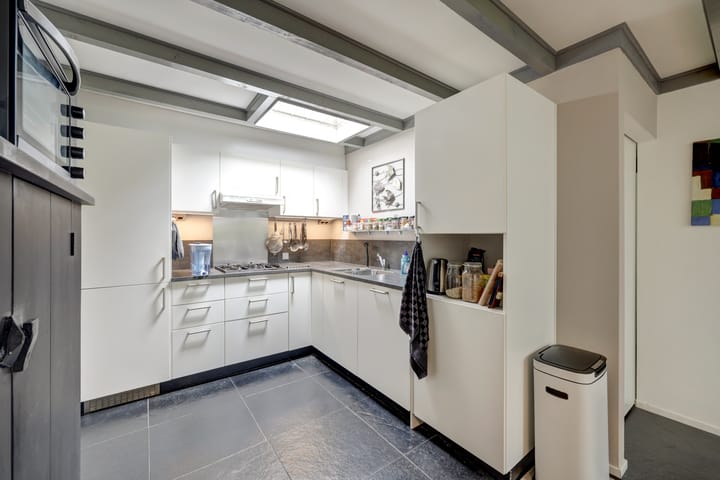
Layout: Through French doors, you enter the bright and atmospheric conservatory with laminate flooring and a wood-burning stove. Adjoining this is the spacious dining room with two skylights. The dining room, open kitchen, and both bedrooms feature Belgian bluestone flooring. From the dining room, you have access to the bedrooms via sliding doors. The open kitchen, renovated in 2022 and equipped with a skylight, features various built-in appliances, including a gas hob, extractor hood, fridge-freezer, and dishwasher. The fully tiled bathroom is equipped with a toilet, shower cubicle, washbasin, and electric heating.
Garden: The surrounding garden is enclosed by a hedge and landscaped with a lawn, planting, and various terraces. The wooden shed features a concrete floor, electricity, heating, a window, and a space for the central heating boiler. Parking is available in a spacious parking lot near the bungalow.
Bungalow Park De Bremerberg consists of approximately 220 recreational bungalows and offers various amenities, including a heated outdoor swimming pool, tennis courts, sports fields, a playground, a play forest, a laundromat, a reception, and charging stations for electric cars.
Thanks to its location a short distance from Lake Veluwe and the beach, this is an attractive location for personal recreational use, rental, or a combination of both.
* Year of construction 1972
* Conservatory added in 1991
* Conservatory re-founded in 2025
* Roof covering renewed in 2016
* Fascia boards were replaced and painted in 2026
* Kitchen layout from 2022
* Refrigerator and dishwasher renewed in 2025
* Two bedrooms
* Rental via the park possible
* Inventory and wood stove can be taken over
* Annual membership fee for park maintenance and management of € 1.350,-0
* Ground lease contribution is € 710 per year (perpetual)
* Price includes mandatory capital contribution to the Cooperative Association of € 5.331,92
* Other information on the Bremerberg website
* Makelaardij Van der Linden
* Acceptance by mutual agreement, can be quick
* Upon sale, we use an NVM purchase agreement model 2023 including a non-occupancy clause and asbestos clause
The entire sales process is handled via MOVE.nl and, consequently, the bidding process. Bids must be submitted via MOVE. You will receive login details for a MOVE account at the moment you make an appointment for a viewing. Through that account, you can view all necessary information and documents and, if desired, submit a bid.
This information has been compiled by us with due care. However, we accept no liability whatsoever for any incompleteness, inaccuracy, or otherwise, or the consequences thereof. All stated dimensions and surface areas are indicative.
Advertisement
Features
Transfer of ownership
- Listed since
- Acceptance
- Available in consultation
- Asking price
- € 165,000 kosten koper
- Status
- Available
- Permanent occupancy
- Permanent occupancy is not allowed
Construction
- Kind of house
- Bungalow, semi-detached residential property
- Building type
- Resale property
- Year of construction
- 1972
- Specific
- Partly furnished with carpets and curtains
- Type of roof
- Flat roof covered with asphalt roofing
- Accessibility
- Accessible for people with a disability and accessible for the elderly
Surface areas and volume
- Areas
- Living area
- 67 m²
- Exterior space attached to the building
- 14 m²
- External storage space
- 5 m²
- Plot size
- 224 m²
- Volume in cubic meters
- 237 m³
Layout
- Number of rooms
- 3 rooms (2 bedrooms)
- Number of bath rooms
- 1 bathroom
- Bathroom facilities
- Shower, toilet, and sink
- Number of stories
- 1 story
- Facilities
- Outdoor awning, optical fibre, flue, and TV via cable
Energy
- Energy label
- D
- Insulation
- Roof insulation, double glazing, energy efficient window and insulated walls
- Heating
- CH boiler, electric heating and wood heater
- Hot water
- CH boiler
- CH boiler
- Vaillant ecotec plus (gas-fired combination boiler from 2016, in ownership)
Cadastral data
- DRONTEN D 627
- Cadastral map
- Area
- 224 m²
- Ownership situation
- Full ownership
Exterior space
- Location
- On the edge of a forest, alongside park, sheltered location, outside the built-up area, in wooded surroundings and in recreation park
- Garden
- Surrounded by garden
Storage space
- Shed / storage
- Attached wooden storage
Parking
- Type of parking facilities
- Public parking
Popularity
6,345x
Viewed
53x
Saved
8-6-2026
On Funda
Neighborhood
Buitengebied Biddinghuizen
Biddinghuizen- Residents
- 1,610
- Family with children
- 29%
- Avg. asking price / m²
- € 3,807
Discover the neighborhood
Curious about the housing supply, residents and local real estate agents?

Don’t want to forget this home?
Save it as a favorite. You’ll easily find it back and get notified when something changes.
