Immenweg 15-R1446741 KP LunterenLunterse Buurtbos

Map
  • 49 m²
  • 262 m²
  • 2
  • C
Calculate monthly payment

Description

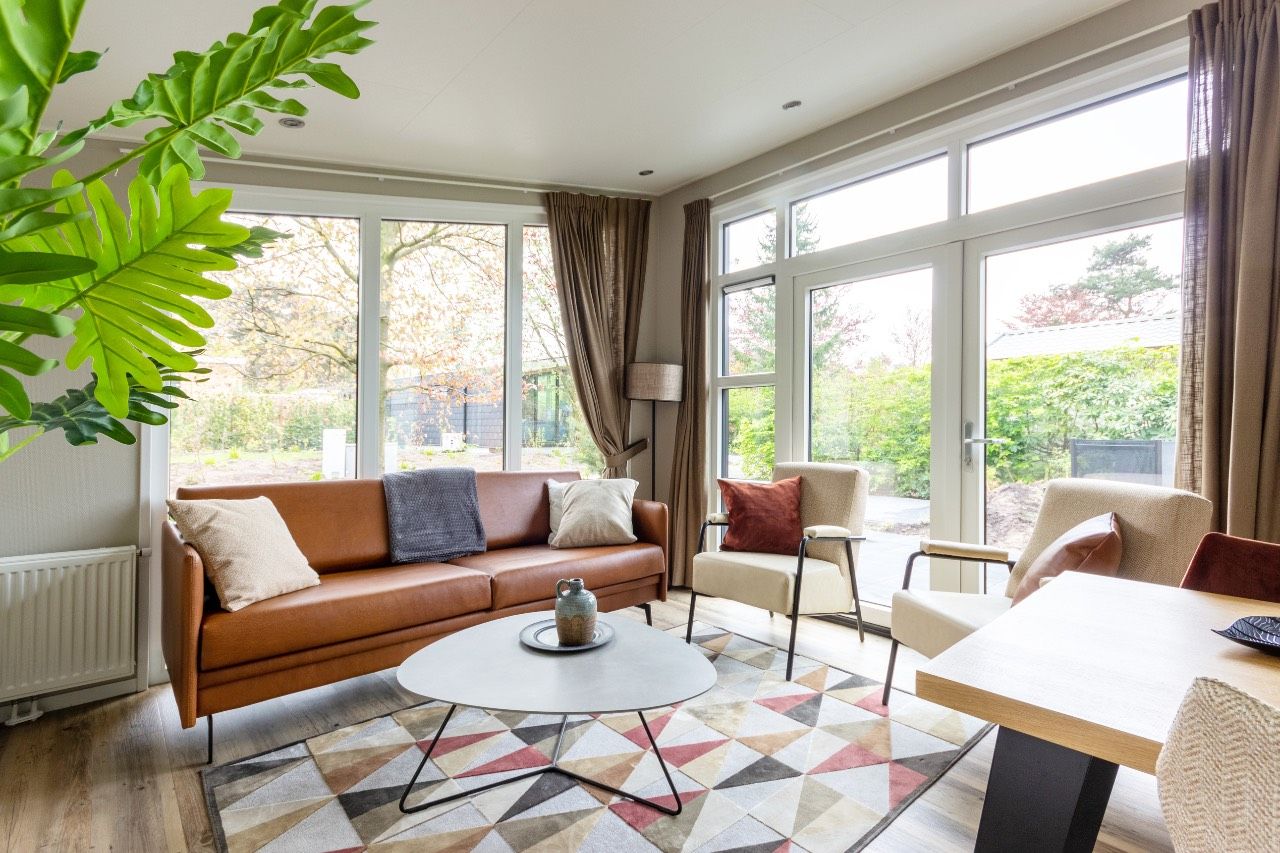
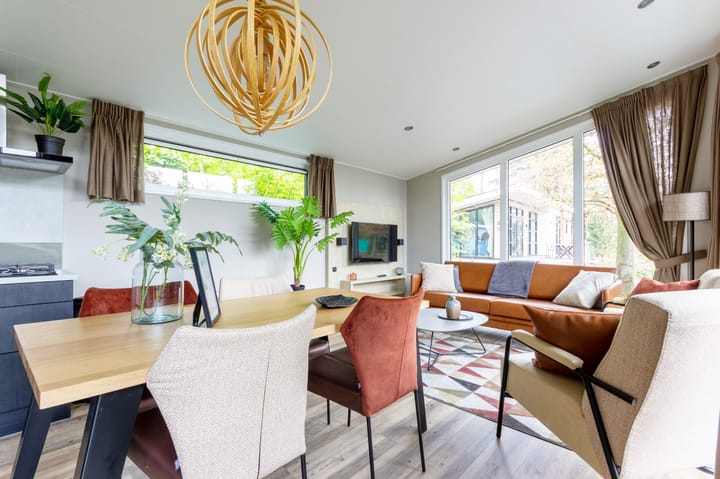
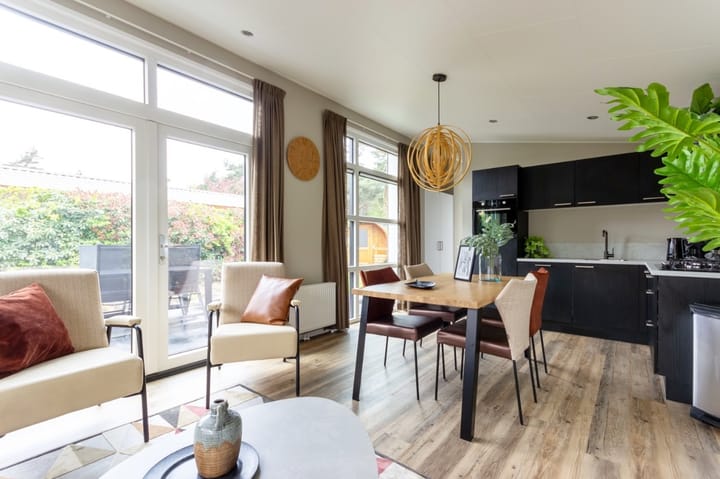
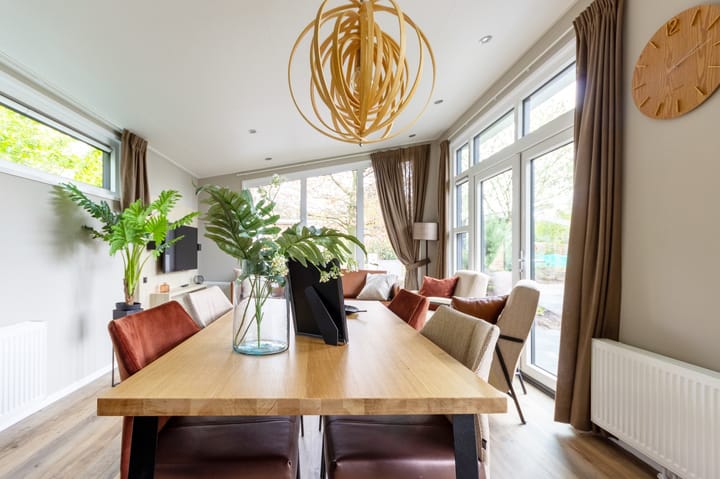
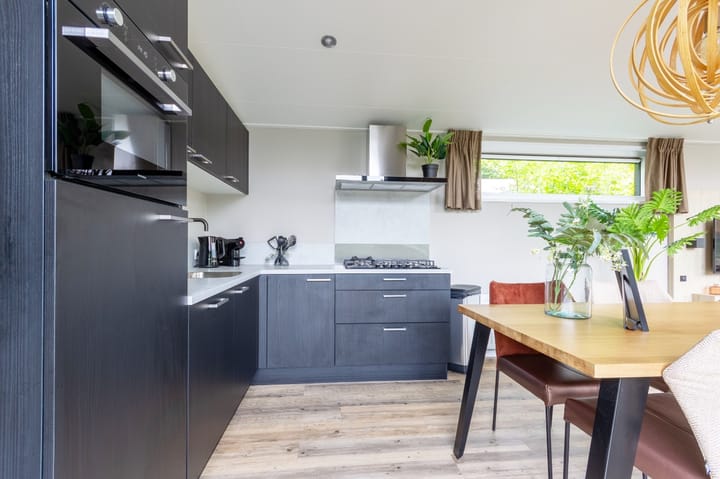
STYLISH BOSLODGE IN THE VELUWE Surrounded by the greenery of Landgoed De Scheleberg in Lunteren, this modern and inviting holiday home was built in 2022. The Boslodge stands on 262 m² of privately owned land and has a well-maintained garden with plenty of greenery and privacy. Inside, the abundance of natural light immediately stands out. The living room has large windows and French doors opening onto the terrace, creating a natural connection between indoors and outdoors. The open-plan kitchen connects directly to the living area. There are two bedrooms and a bathroom with toilet. The property is well insulated and equipped with double glazing, central heating and air conditioning. From the living room, you step directly onto the paved terrace and into the garden. There are several places to sit outside, and the garden also features a freestanding wooden sauna. With approximately 55 m² of living space, the property has a practical and comfortable layout. Whether you choose to use it for your own holidays, as a quiet place to work, or to rent it out (part of the time), it offers flexibility in how you use the property. Its location in the Veluwe makes it easy to enjoy the surrounding area. Walking and cycling routes are within easy reach from Landgoed De Scheleberg, while the centre of Lunteren is also nearby. Key features Built in 2022 Approx. 55 m² of living space 262 m² of privately owned land Two bedrooms Bathroom with toilet Open-plan kitchen Double glazing Central heating Air conditioning Paved terrace Freestanding wooden sauna Well-maintained garden with greenery and privacy Asking price: €199.000, k.k

Features

Transfer of ownership

Listed since
Acceptance
Available in consultation
Asking price
€ 199,000 kosten koper
Status
Available
Permanent occupancy
Permanent occupancy is not allowed

Construction

Kind of house
Single-family home, detached residential property
Building type
Resale property
Year of construction
2022

Surface areas and volume

Areas
Living area
49 m²
Exterior space attached to the building
10 m²
External storage space
2 m²
Plot size
262 m²
Volume in cubic meters
182 m³

Layout

Number of rooms
3 rooms (2 bedrooms)
Number of bath rooms
1 bathroom
Bathroom facilities
Walk-in shower, toilet, and washstand
Number of stories
1 story
Facilities
Air conditioning

Energy

Energy label
Insulation
Double glazing and completely insulated
Heating
CH boiler
Hot water
CH boiler
CH boiler
Vaillant ( combination boiler from 2022)

Cadastral data

LUNTEREN B 2767
Cadastral map
Area
262 m²
Ownership situation
Full ownership

Exterior space

Location
Alongside park, alongside a quiet road, sheltered location, in wooded surroundings and in recreation park
Garden
Surrounded by garden and sun terrace

Popularity

550x

Viewed

17x

Saved

2-9-2026

On Funda

Neighborhood

Lunterse Buurtbos

Lunteren
Residents
345
Family with children
27%

Discover the neighborhood

Curious about the housing supply, residents and local real estate agents?

View neighborhood insights

Don’t want to forget this home?

Save it as a favorite. You’ll easily find it back and get notified when something changes.