Lampsinsdijk 8-0394504 RA NieuwvlietVerspreide huizen Nieuwvliet

Map
  • 131 m²
  • 394 m²
  • 4
  • A+
Calculate monthly payment

Description

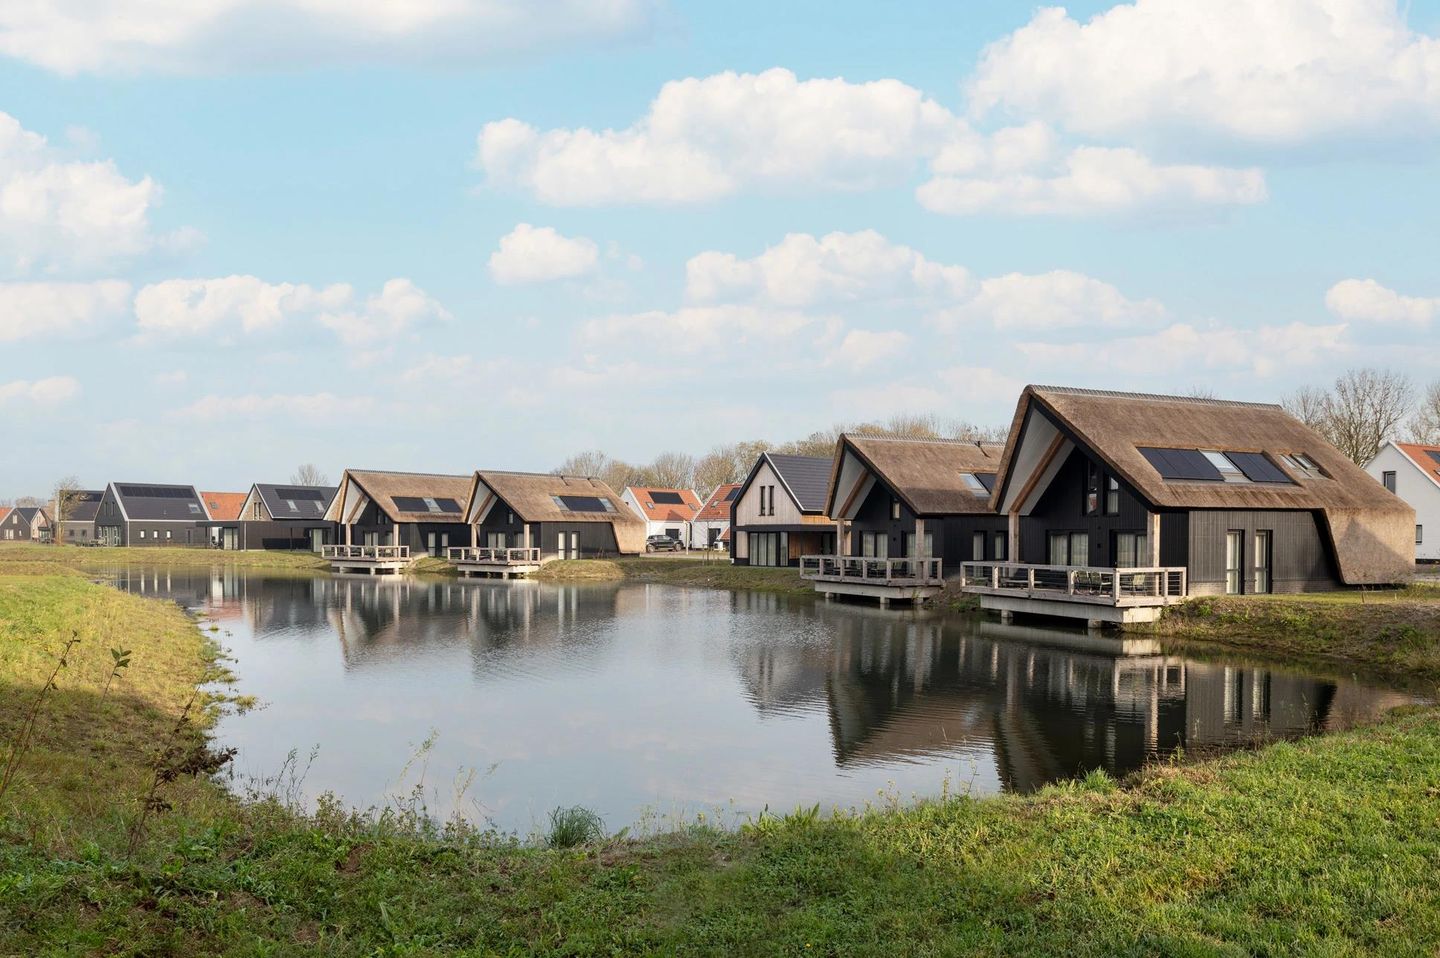
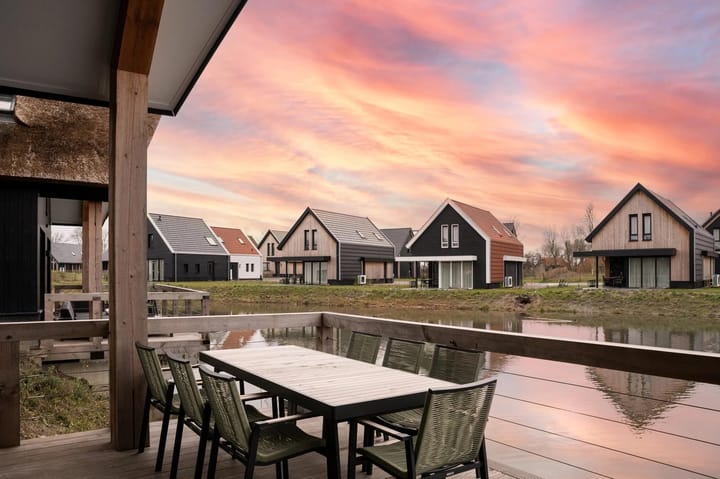
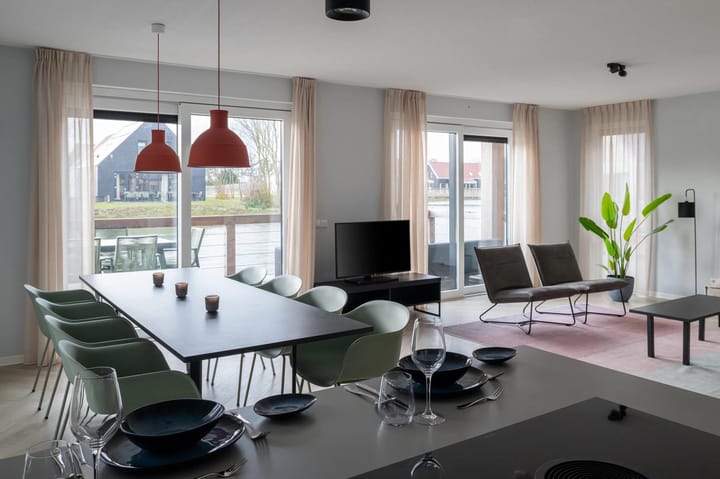
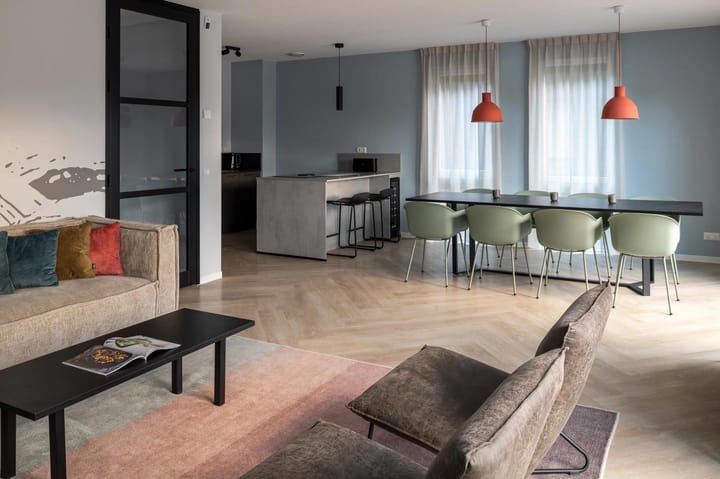
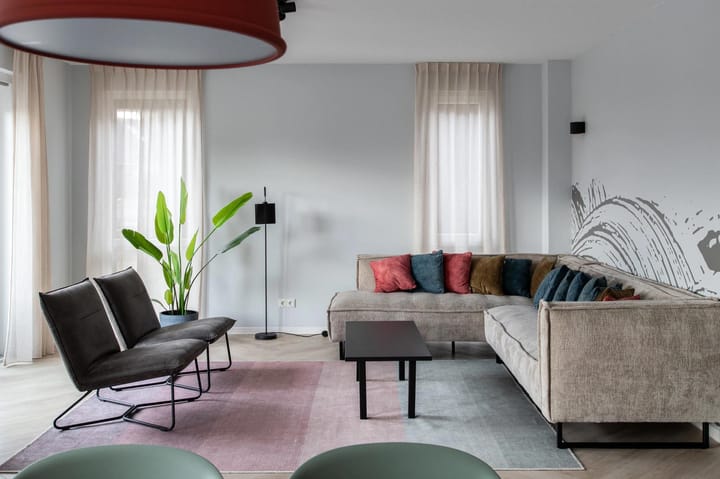
Enjoy peace, space, and water in this exclusive detached waterfront villa with a thatched roof, located at Dormio Resort Nieuwvliet-Bad, a short distance from the sea and beach. Amazing, virtually new detached villa offering a good return and plenty of luxury! The detached house Duiker Snip at Dormio Resort Nieuwvliet-Bad is a luxury holiday home suitable for 8 people. On the ground floor, the holiday home features a spacious living room with a seating area and dining area. Adjacent is the open kitchen equipped with modern appliances. From the living room, you step onto the furnished terrace, situated by the water. Also on the ground floor, you will find 1 bedroom with two single beds and an en-suite bathroom with a shower and a sink. Additionally, there is a separate toilet and the owner's storage room is located on the ground floor. On the first floor, you will find 3 bedrooms with two single beds and an en-suite bathroom. One bathroom features a bathtub, shower, and sink. The other bathrooms feature a shower and a sink. De Duiker Snip number 39 is located in the middle of the resort, by the water. The holiday home has a usable floor area of ??131 m2 and a plot area of ??392 m2. The layout of this accommodation may vary. The floor plans, images, and videos are of a property from the same pool and provide a good impression, but are for illustrative purposes only. The stated asking price includes inventory and excludes VAT and transfer costs. Servava Makelaardij is officially Dormio Certified! This means that you are buying directly from the party with whom you are entering into a relationship. Thanks to the close ties with the head office, you are quickly provided with all the correct information and know exactly where you stand!

Features

Transfer of ownership

Listed since
Acceptance
Available in consultation
Asking price
€ 679,500 kosten koper
Status
Available
Permanent occupancy
Permanent occupancy is not allowed

Construction

Kind of house
Villa, detached residential property
Building type
Resale property
Year of construction
2023
Specific
Furnished
Type of roof
Gable roof covered with cane

Surface areas and volume

Areas
Living area
131 m²
Exterior space attached to the building
20 m²
Plot size
394 m²
Volume in cubic meters
460 m³

Layout

Number of rooms
5 rooms (4 bedrooms)
Number of bath rooms
4 bathrooms
Bathroom facilities
4 showers, 4 toilets, 4 sinks, and bath
Number of stories
2 stories
Facilities
Skylight, mechanical ventilation, sliding door, and TV via cable

Energy

Energy label
Insulation
Completely insulated
Heating
CH boiler
Hot water
CH boiler

Cadastral data

OOSTBURG V 2823
Cadastral map
Area
394 m²

Exterior space

Location
Alongside park, alongside waterfront and in recreation park
Garden
Surrounded by garden

Parking

Type of parking facilities
Parking on private property

Popularity

517x

Viewed

8x

Saved

19-2-2026

On Funda

Neighborhood
Verspreide huizen Nieuwvliet

Nieuwvliet
Residents
105
Family with children
30%

Discover the neighborhood

Curious about the housing supply, residents and local real estate agents?

View neighborhood insights

Don’t want to forget this home?

Save it as a favorite. You’ll easily find it back and get notified when something changes.