Bollaarsdijk 5-A3233 LB OostvoorneVerspreide huizen in het Oosten
€ 160,000 v.o.n.€ 150,000 v.o.n.

- 44 m²living area
- 195 m²plot size
- 2bedrooms
Description
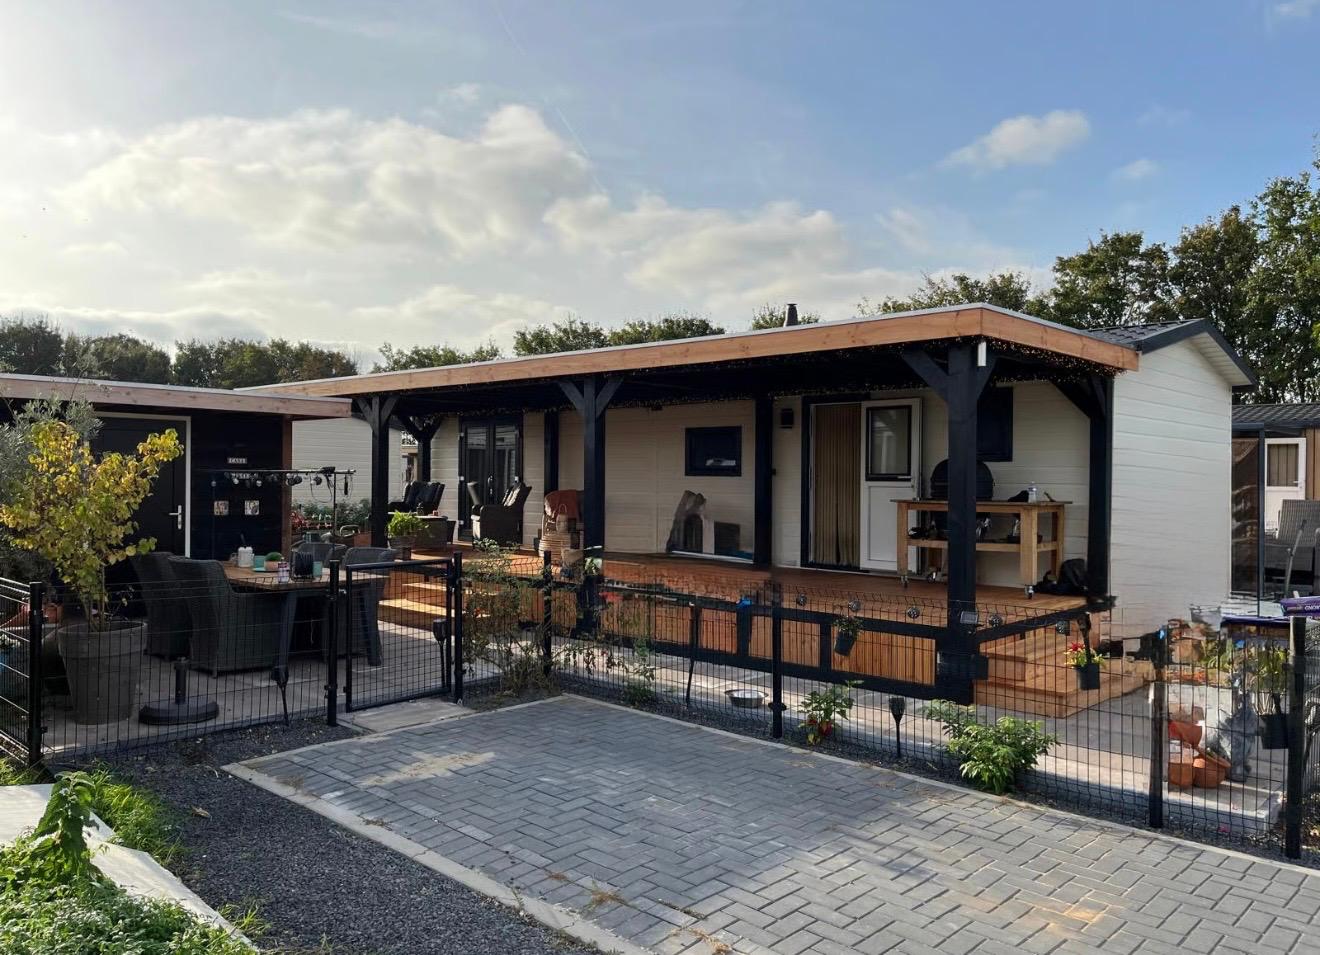
Located in a peaceful and green setting on Bollaarsdijk in Oostvoorne, this excellently maintained chalet from 2022 offers a wonderful opportunity for recreational living. The property is situated on a plot of approximately 195 m² and provides approximately 44 m² of living space. Thanks to its modern finish, comfortable amenities, and attractive location close to the beach, dunes, and nature reserves, this is an ideal place for those seeking peace, relaxation, and recreation on the South Holland coast.
The chalet is fully equipped for comfortable year-round use. It features central heating, two air conditioning units that can both heat and cool, a modern kitchen and bathroom, a luxurious herringbone PVC floor, and a fully insulated storage shed. In addition, one private parking space is included with the property.
Location and surroundings
Oostvoorne is one of the most popular coastal villages on the island of Voorne-Putten and is known for its wide beaches, beautiful dune landscapes, forests, and nature reserves. From the chalet, you can reach the beach and dunes within minutes, where you can enjoy walking, cycling, horse riding, kitesurfing, or simply relaxing in nature.
The charming village centre of Oostvoorne offers a variety of shops, supermarkets, restaurants, and terraces. Recreational areas such as Brielse Meer and Brielse Maas are also located nearby and provide excellent opportunities for water sports, fishing, and outdoor activities.
Accessibility is excellent. Via the nearby N218 and N57 roads, towns such as Brielle, Hellevoetsluis, Spijkenisse, and Rotterdam are easily accessible. Rotterdam is approximately a 35-minute drive away. Public transport connections are also available to surrounding towns and to Rotterdam’s metro and railway network.
The chalet
This young chalet, built in 2022, is in excellent condition and ready to move into. Thanks to its practical layout and large windows, the chalet feels spacious, bright, and comfortable. The living room, kitchen, bathroom, and two bedrooms are efficiently arranged, making optimal use of every square metre. The modern herringbone PVC flooring runs throughout the entire chalet and provides a stylish and contemporary appearance.
Living room and kitchen
The living room measures approximately 5.10 x 3.80 metres and forms the heart of the chalet. There is ample space for both a comfortable seating area and a dining area. The large windows provide plenty of natural light and pleasant views of the outdoor space.
The kitchen has recently been renovated and measures approximately 3.60 x 1.50 metres. This modern kitchen is equipped with various appliances, sufficient workspace, and practical storage options.
Bedrooms and bathroom
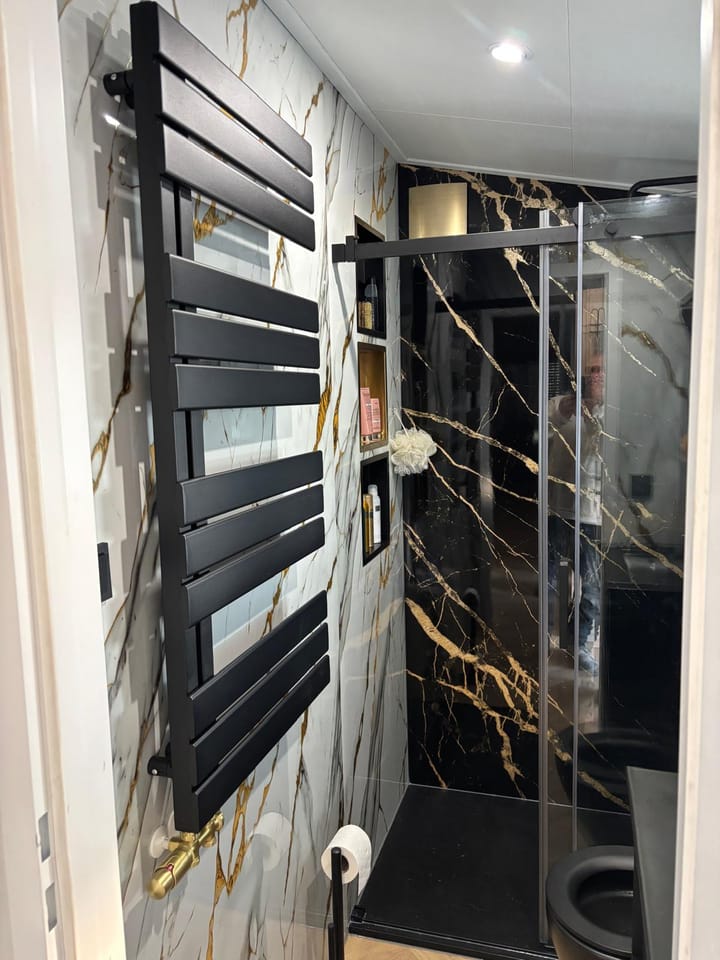
The chalet features two bedrooms. The master bedroom measures approximately 2.45 x 3.00 metres and offers enough space for a double bed and wardrobe. The second bedroom measures approximately 2.20 x 2.15 metres and is ideal as a guest room, children's room, or additional storage space. The modern bathroom measures approximately 2.20 x 1.20 metres and has also been recently renovated. The space is practically designed and fitted with modern sanitary facilities.
Comfort and installations
The chalet is equipped with central heating and two air conditioning units that can both cool and heat. This ensures a pleasant indoor climate throughout every season. The combination of modern installations and good insulation contributes to comfortable use throughout the entire year.
Storage shed and additional facilities
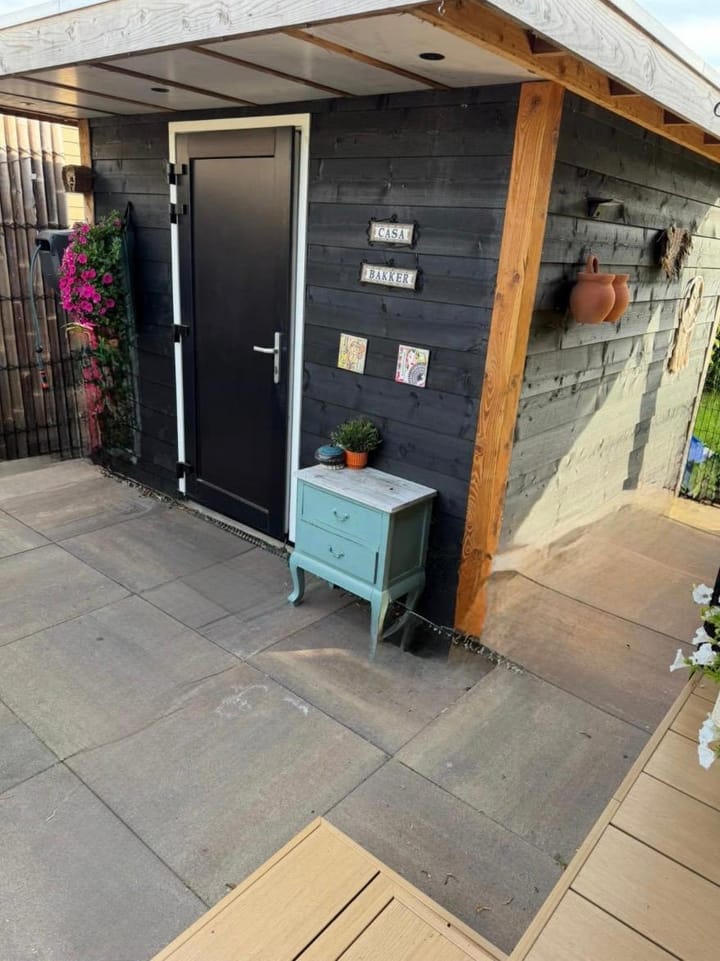
A detached storage shed measuring approximately 3.00 x 3.00 metres is located on the plot. This space is fully insulated, fitted with a concrete floor, and includes a washing machine connection. The shed is also connected to the central heating system of the chalet, making it suitable as storage space, a hobby room, or a workspace.
Outdoor space
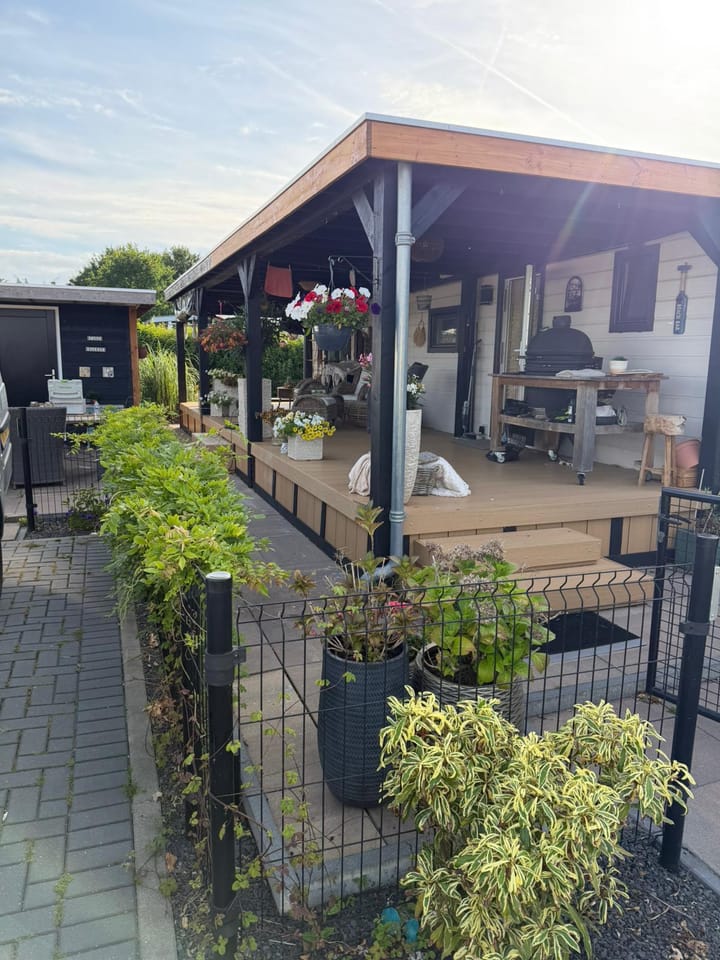
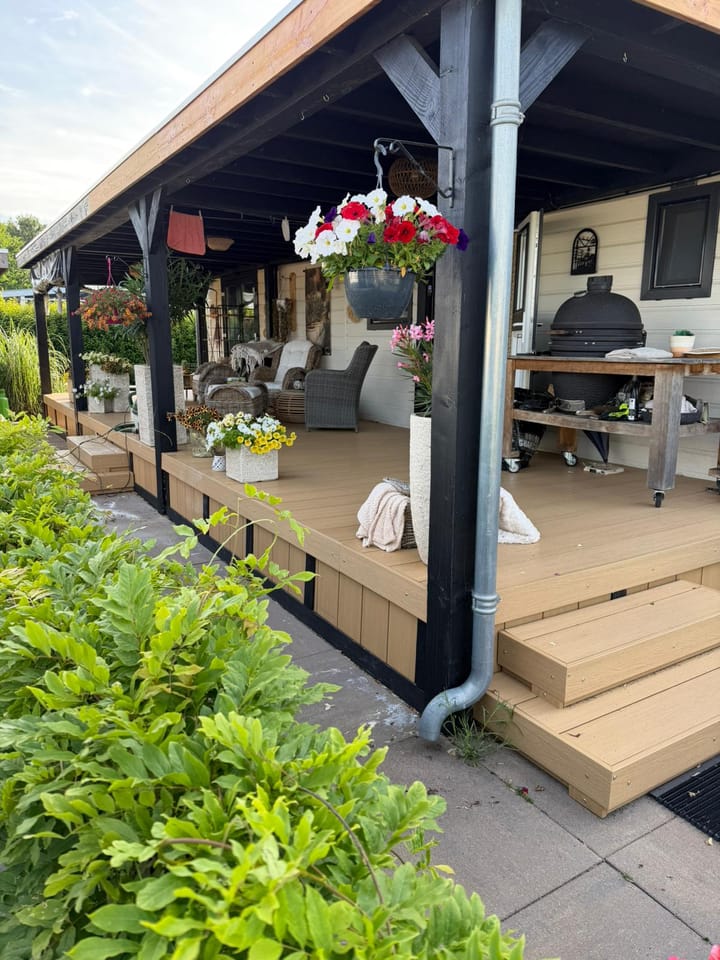
The chalet is situated on a plot of approximately 195 m² and offers a well-maintained outdoor area with sufficient space for a terrace, garden furniture, and additional storage. The recently constructed veranda is a valuable addition to the property, allowing you to enjoy the outdoors comfortably even on less sunny days. One private parking space is included with the chalet.
Recreation and park facilities
The chalet is located on a recreational park where peace, nature, and relaxation are central. Various facilities are available on the park to enhance your stay, including a swimming pool and a cosy bar with snack facilities. An important advantage of this location is that the chalet may be used for recreational purposes 365 days a year, allowing you to enjoy your stay on the coast throughout the entire year. The annual park contribution is approximately €4,900 per year. This amount is indicative and may vary slightly.
Summary
Are you looking for a young, modern, and excellently maintained recreational property within a short distance of the beach, dunes, and nature? Then this chalet is certainly worth viewing. With its 2022 construction year, high-quality finish, two bedrooms, insulated storage shed, veranda, private parking space, and the possibility of 365-day recreational use, this recreational property offers everything needed for years of comfortable enjoyment on the beautiful South Holland coast.
Transfer of ownership will take place in consultation with the seller, with an indication in the first quarter of next year.
Disclaimer
This property is offered by Velder Vastgoed in cooperation with the selling owner/partner. Velder Vastgoed acts as the intermediary real estate agent. The information provided has been supplied by third parties and has not been independently verified on-site by Velder Vastgoed. No rights may be derived from the information provided. Buyers are advised to conduct their own investigations regarding all aspects relevant to them, including zoning regulations, park rules, permitted use, charges, and obligations. The property has not been measured in accordance with the NEN2580 standard. All dimensions and surface areas are indicative.
Advertisement
Features
Transfer of ownership
- Original asking price
- € 160,000 kosten koper
- Listed since
- Acceptance
- Available in consultation
- Asking price
- € 150,000 vrij op naam
- Status
- Available
- Permanent occupancy
- Permanent occupancy is not allowed
Construction
- Kind of house
- Bungalow, detached residential property
- Building type
- Resale property
- Year of construction
- 2022
Surface areas and volume
- Areas
- Living area
- 44 m²
- Plot size
- 195 m²
- Volume in cubic meters
- 101 m³
Layout
- Number of rooms
- 2 rooms (2 bedrooms)
- Number of stories
- 1 story
Energy
- Energy label
- Not required
Cadastral data
- WESTVOORNE C 29
- Cadastral map
- Area
- 195 m²
- Ownership situation
- See deed
Exterior space
- Location
- In recreation park
Popularity
1,716x
Viewed
18x
Saved
19-6-2026
On Funda
Neighborhood

Verspreide huizen in het Oosten
Oostvoorne- Residents
- 910
- Family with children
- 42%
Discover the neighborhood
Curious about the housing supply, residents and local real estate agents?

Don’t want to forget this home?
Save it as a favorite. You’ll easily find it back and get notified when something changes.
