Dwarsweg 33959 AC OverbergOverberg
€ 135,000 k.k.

- 44 m²living area
- 300 m²plot size
- 2bedrooms
Description
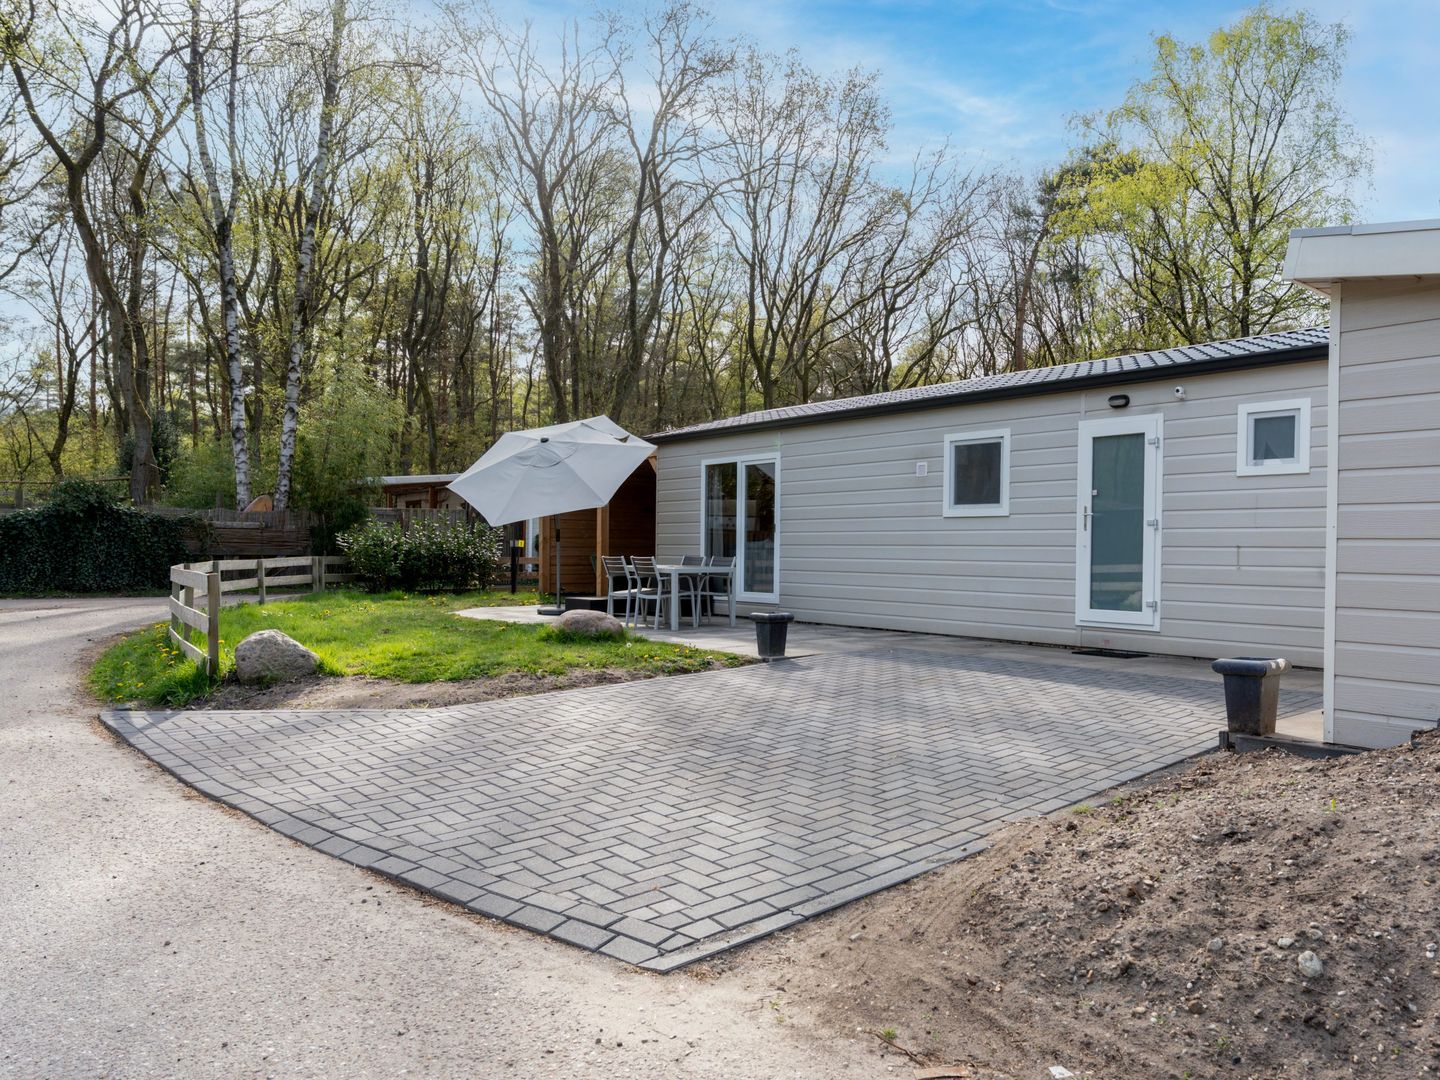
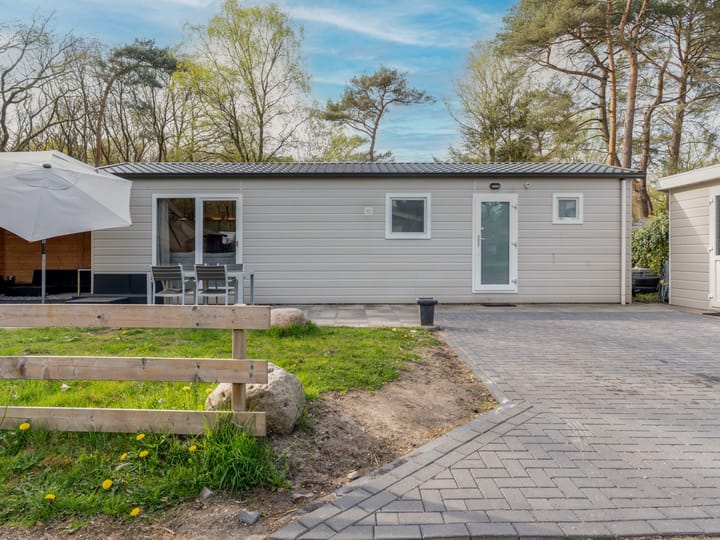
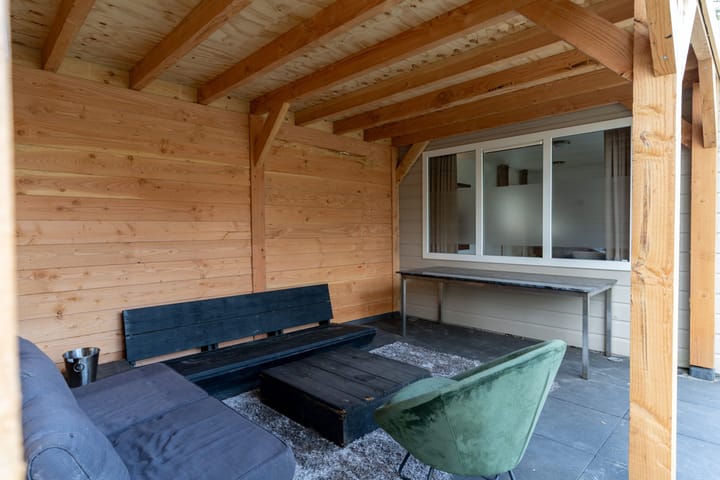
Located on the edge of the beautiful Amerongse Forest, this well-maintained wooden chalet—built around 2022—is situated on a spacious corner lot of approximately 300?m². The chalet offers about 50?m² of living space, comes partially furnished, and is ready to move in. In March 2025, a brand-new luxury veranda was added to create additional outdoor living space, and a high-end garden house was installed in the same color and style as the main chalet, perfect for storage or relaxation.
LIVING SPACE
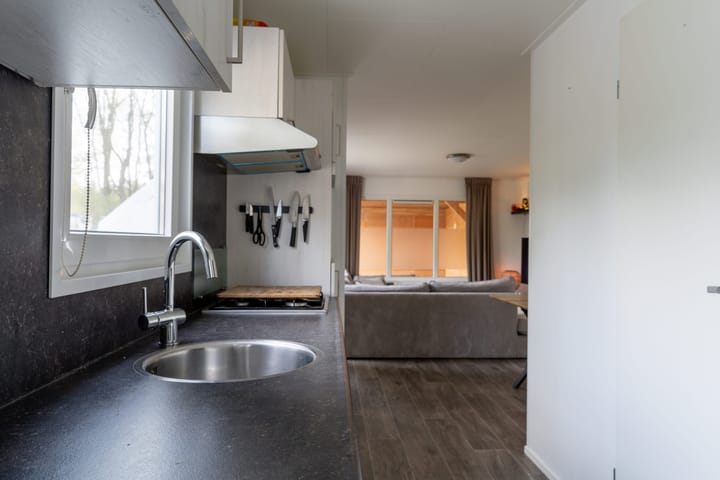

You enter the spacious living and dining area through a sliding door, with large windows allowing abundant natural light. The high-quality wood-look PVC flooring adds warmth and character. The open kitchen is fully equipped with a scratch-resistant black countertop, 4-burner stove with extractor hood, combination microwave, separate freezer, Senseo coffee maker, electric kettle, and drip coffee machine. Everything is designed for comfort and ease of use—ideal for recreational use or as a second home.
SLEEPING COMFORT
The chalet features two cozy bedrooms with high-quality mattresses. The master bedroom includes a double bed (which can be split into two singles if desired), bedside tables, and a built-in wardrobe with sliding doors. The second bedroom offers two single beds and practical storage options. The modern bathroom includes a spacious walk-in shower, equipped with a newly installed rain shower (March 2025), designer radiator, wall-hung toilet, ventilation, and ambient lighting.
ENERGY EFFICIENT
Built to BENG standards (Nearly Energy Neutral Building), the chalet has excellent insulation, double glazing, and a highly efficient central heating system. The home is partially sunken into the landscape, eliminating the need for stairs, and is finished with maintenance-free insulation panels. A built-in air circulation system ensures fresh air and prevents mold. The roof was renewed in 2024.
OUTDOOR AREA
The large lot includes private parking space for two cars, which grants access to two park entrance passes—a rare benefit not available at every park. A decorative fence surrounds the plot, and the newly installed veranda provides a cozy, covered outdoor space—even on rainy days. Surrounded by nature and privacy, with large windows on all sides, this chalet offers a tranquil and light-filled living experience.
HOLIDAY PARK
The chalet is part of Camping De Ossenberg in Overberg, Utrecht province. The park offers extensive facilities including an outdoor swimming pool, tennis court, sports fields, and multiple playgrounds. During high season, a dedicated children’s entertainment team is available, making it an excellent family destination. You can walk straight into the forest from your lot and enjoy vast hiking and cycling trails. The location is easily accessible via the A12 and A15 highways, with quick connections to Utrecht and Arnhem. Public transport stops within walking distance, and the surrounding area offers castles, vineyards, forest picnic spots, and charming cafés near Amerongen, Rhenen, and Wageningen.
INVESTMENT POTENTIAL
This chalet is perfect for both Dutch and international guests. With its BENG certification, luxury finish, and natural surroundings, it is well suited for rental, second residence, or long-term recreational use. A sound investment for peace-seekers and nature lovers alike.
This property is offered via Velder Vastgoed in collaboration with the selling owner / partner. Velder Vastgoed acts as the mediating real estate agent. The information originates from third parties and has not been verified on-site by Velder Vastgoed. No rights can be derived from this information. Buyers are advised to conduct their own independent research. Velder Vastgoed has not measured the property in accordance with NEN2580. If the property is part of a holiday park or is situated on leased land, buyers must independently verify the park conditions and zoning.
Advertisement
Features
Transfer of ownership
- Listed since
- Acceptance
- Available in consultation
- Asking price
- € 135,000 kosten koper
- Status
- Available
- Permanent occupancy
- Permanent occupancy is not allowed
Construction
- Kind of house
- Bungalow, detached residential property
- Building type
- Resale property
- Year of construction
- 2022
Surface areas and volume
- Areas
- Living area
- 44 m²
- Plot size
- 300 m²
- Volume in cubic meters
- 95 m³
Layout
- Number of rooms
- 3 rooms (2 bedrooms)
- Number of stories
- 1 story
Energy
- Energy label
- Not required
Cadastral data
- AMERONGEN A 1595
- Cadastral map
- Area
- 300 m² (part of parcel)
- Ownership situation
- See deed
Exterior space
- Location
- In recreation park
Popularity
2,834x
Viewed
38x
Saved
3-7-2025
On Funda
Neighborhood
Overberg
Overberg- Residents
- 1,430
- Family with children
- 33%
Discover the neighborhood
Curious about the housing supply, residents and local real estate agents?

Don’t want to forget this home?
Save it as a favorite. You’ll easily find it back and get notified when something changes.
