New
Heldensedijk 5-B1166088 NT RoggelVerspreide huizen Roggel
€ 248,990 k.k.

- 130 m²living area
- 499 m²plot size
- 3bedrooms
- Aenergy label
Description
Type Farmhouse Comfort 7p, Plot 116, Recreation Park de Leistert
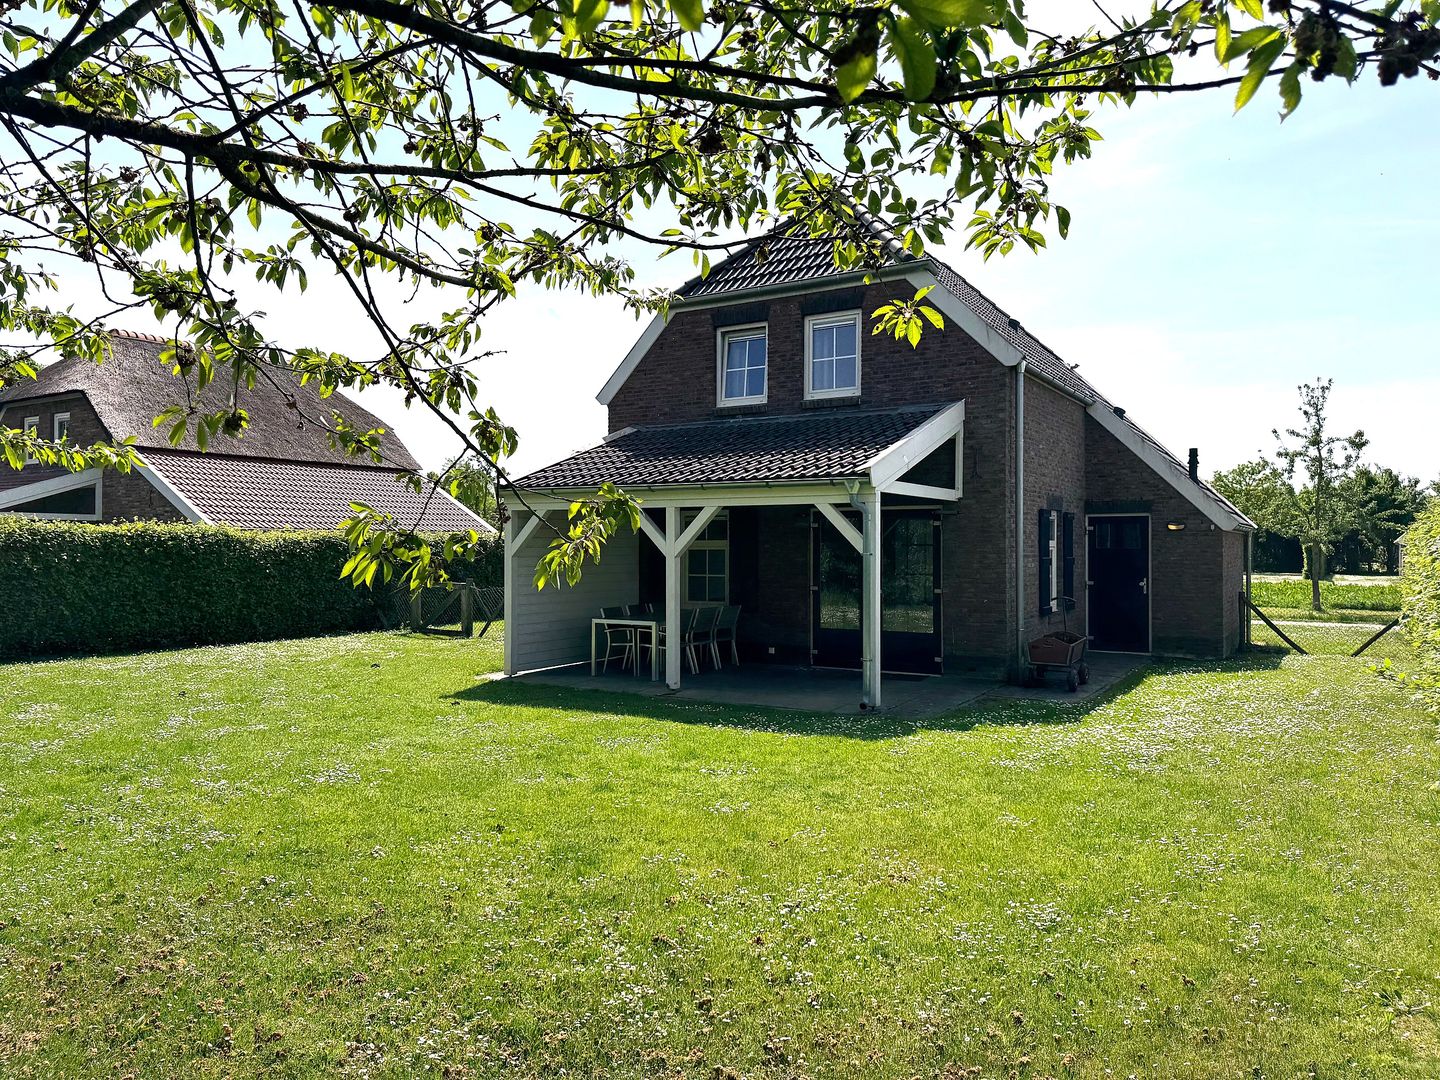

This type of holiday home, Farmhouse Comfort, is offered including 499 m² of private land. It is located in a quiet part of the bungalow park, a short distance from the sports fields.
Thanks to good insulation, the holiday home is comfortable to use all year round. It is equipped with central heating, uPVC window frames, and low-maintenance facade cladding. With a living area of ??130 m², it offers space and comfort for seven people.
The garden is a wonderful place to relax and unwind, and also offers plenty of privacy. The property has a child-friendly interior, an energy label A, and is offered complete with furniture, curtains, and a washing machine.
Living Room

The holiday home features a spacious living room with an open living and dining area. Thanks to the large windows and high ceiling, the space feels light and airy, and you enjoy a beautiful view of the surrounding garden. Through the French doors, you step directly onto the tiled terrace, where you can relax in peace, surrounded by greenery and privacy. Furthermore, the terrace features a spacious canopy, allowing you to sit outside comfortably even in less favorable weather.
Kitchen
The modern kitchen is finished in a light color scheme and forms the culinary heart of the holiday home. The kitchen is equipped with, among other things, a dishwasher, gas hob, extractor hood, refrigerator with freezer compartment, sink with mixer tap, kettle, coffee maker, and ample cupboard space. Everything is provided for a comfortable and carefree stay.
Bedrooms
The holiday home features three spacious bedrooms. The first bedroom is furnished with a double box-spring bed, a built-in wardrobe, two tilt-and-turn windows with ventilation grilles, a flat-screen TV, and bedside tables. The second bedroom features three single box-spring beds, a built-in wardrobe, a tilt-and-turn window with ventilation grilles, and bedside tables. The third bedroom features a double box-spring bed, a built-in wardrobe, a tilt-and-turn window with a ventilation grille, and bedside tables.
Bathroom(s)
The holiday home features two modern bathrooms. The first bathroom is located on the ground floor and is fitted with bathroom tiles. Furthermore, it includes a washbasin with a vanity unit and mirror, a spacious walk-in shower, a tilt-and-turn window, and mechanical ventilation. The second bathroom is located on the upper floor and is also fitted with bathroom tiles. Additionally, this bathroom features two washbasins with a vanity unit and mirror, a bathtub, a designer radiator, a tilt-and-turn window, and mechanical ventilation.
Garden

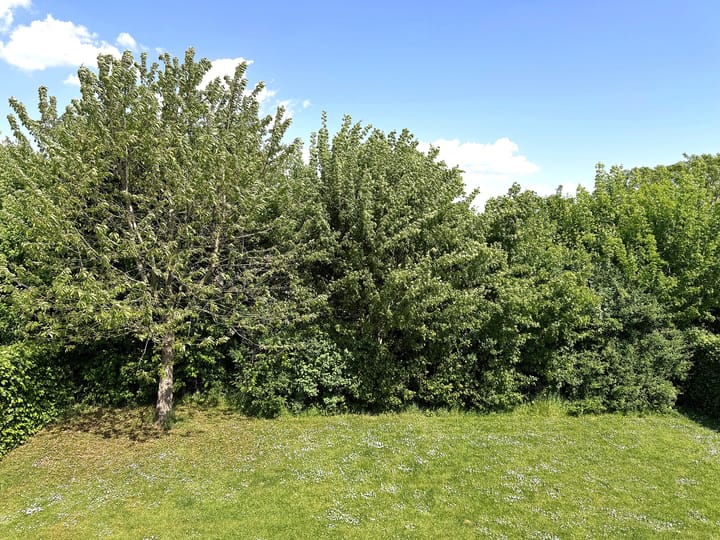
The garden blends seamlessly with the surroundings and forms a harmonious whole. There is a tiled terrace covered by a spacious canopy, and an expansive lawn that further emphasizes the green oasis. The garden is surrounded by lush plants and trees, creating a calming atmosphere. Additionally, the garden is enclosed by hedges, providing extra privacy. From the garden, there is also an entrance to the indoor storage room, which is convenient for storing your personal belongings. Do you want to escape the hustle and bustle of everyday life for a while? Then this is the ideal place for your holiday. Furthermore, the holiday home features a private parking space at the front.
Description of the park and surroundings
Recreation Park de Leistert is located in beautiful Central Limburg, surrounded by nature reserves, picturesque villages, and charming cities such as Roermond and Maastricht. Thanks to its central location, there are numerous opportunities for hiking and cycling tours, cultural excursions, and days out with the whole family. The park itself offers extensive facilities, including a subtropical swimming pool, outdoor playgrounds, restaurants, and sports fields. The green, wooded surroundings provide peace and space, while at the same time offering plenty of adventure and entertainment. De Leistert is the place where nature, relaxation, and conviviality come together – ideal for a wonderful holiday in your own country. Additional information
Should you wish to use the house yourself and have it rented out during the periods when you are not using it yourself, it is possible to have everything taken care of for you. The park handles the entire rental of the house, such as advertising campaigns, bookings, check-in/check-out, deposit, cleaning—basically everything related to the rental. To take all of this off your hands, the park charges 22% of the rental income, and the remaining 78% is paid out to you monthly. You will receive a login code allowing you to log into the booking system; here you can check at any time when your holiday home is rented out and for what amount it is rented, and block the periods when you wish to use the holiday home yourself.
Feature Description
Asking price of € 264,950.- now for € 248,990.- buyer's costs
Year of construction 2011
Living area 130 m²
Plot Private land 499 m²
Construction: Stone
Finish: Luxury
Inventory: Remains
Window frames: Synthetic
Glazing: Double glazing
Insulation: Winterproof
Heating: Central heating
Electricity: Via park
Gas: Via park
Water: Via park
Internet/Wi-Fi: Via park
Park fees per year: € 4,182
Average utility consumption per year: € 1,300
Advertisement
Features
Transfer of ownership
- Listed since
- Acceptance
- Available in consultation
- Asking price
- € 248,990 kosten koper
- Status
- Available
- Permanent occupancy
- Permanent occupancy is not allowed
Construction
- Kind of house
- Bungalow, detached residential property
- Building type
- Resale property
- Year of construction
- 2011
- Specific
- Furnished and with carpets and curtains
- Type of roof
- Gable roof covered with roof tiles
Surface areas and volume
- Areas
- Living area
- 130 m²
- External storage space
- 499 m²
- Plot size
- 499 m²
- Volume in cubic meters
- 340 m³
Layout
- Number of rooms
- 5 rooms (3 bedrooms)
- Number of bath rooms
- 1 bathroom
- Bathroom facilities
- Shower, double sink, walk-in shower, bath, toilet, sink, and washstand
- Number of stories
- 1 story
- Facilities
- Mechanical ventilation and TV via cable
Energy
- Energy label
- A
- Insulation
- Completely insulated
- Heating
- CH boiler
- Hot water
- CH boiler
- CH boiler
- Gas-fired combination boiler
Cadastral data
- RGL H 1862
- Cadastral map
- Area
- 499 m²
- Ownership situation
- Full ownership
Exterior space
- Location
- On the edge of a forest, alongside a quiet road, sheltered location, outside the built-up area, in wooded surroundings, rural, unobstructed view and in recreation park
- Garden
- Surrounded by garden
Parking
- Type of parking facilities
- Parking on private property
Popularity
0x
Viewed
0x
Saved
20-8-2026
On Funda
Neighborhood
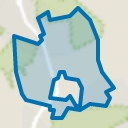
Verspreide huizen Roggel
Roggel- Residents
- 770
- Family with children
- 39%
Discover the neighborhood
Curious about the housing supply, residents and local real estate agents?

Don’t want to forget this home?
Save it as a favorite. You’ll easily find it back and get notified when something changes.
